Search For Homes

Save
Ask
Tour
Hide
Share
$240,000
11 Days On Site

6626 Trigate Drive
Houston, TX 77489

For Sale|Single Family Residence|Active
3
Beds
2
Total Baths
2
Full Baths
1,760
SqFt
$136
/SqFt
1978
Built
Subdivision:
Briargate Sec 6
County:
Fort Bend
Call Now: 346.202.7307
Is this the listing for you? We can help make it yours.
346.202.7307
6626 Trigate Drive6626 Trigate Drive6626 Trigate Drive6626 Trigate Drive
Save
Ask
Tour
Hide
Share

Mortgage Calculator

Monthly Payment (Est.)

Enter an interest rate to see your estimated monthly payment.
Calculator powered by Showcase IDX, a Constellation1 Company. Copyright ©2026 Information is deemed reliable but not guaranteed.

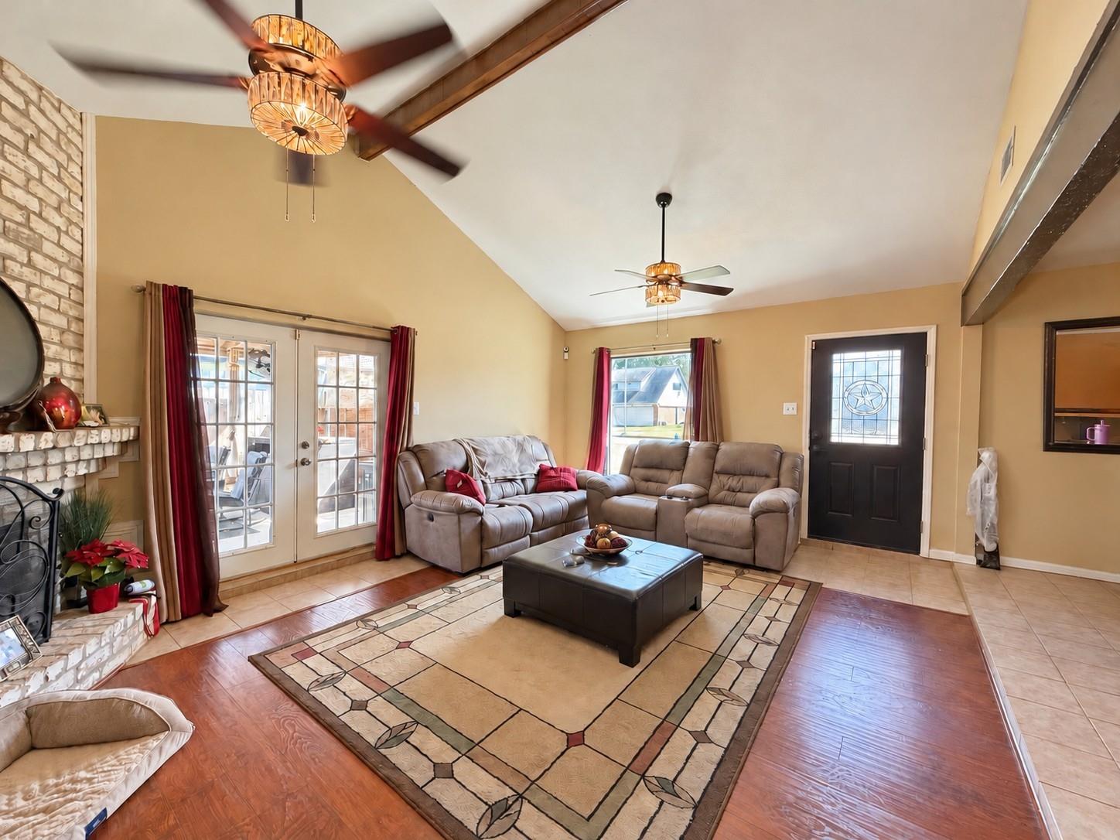
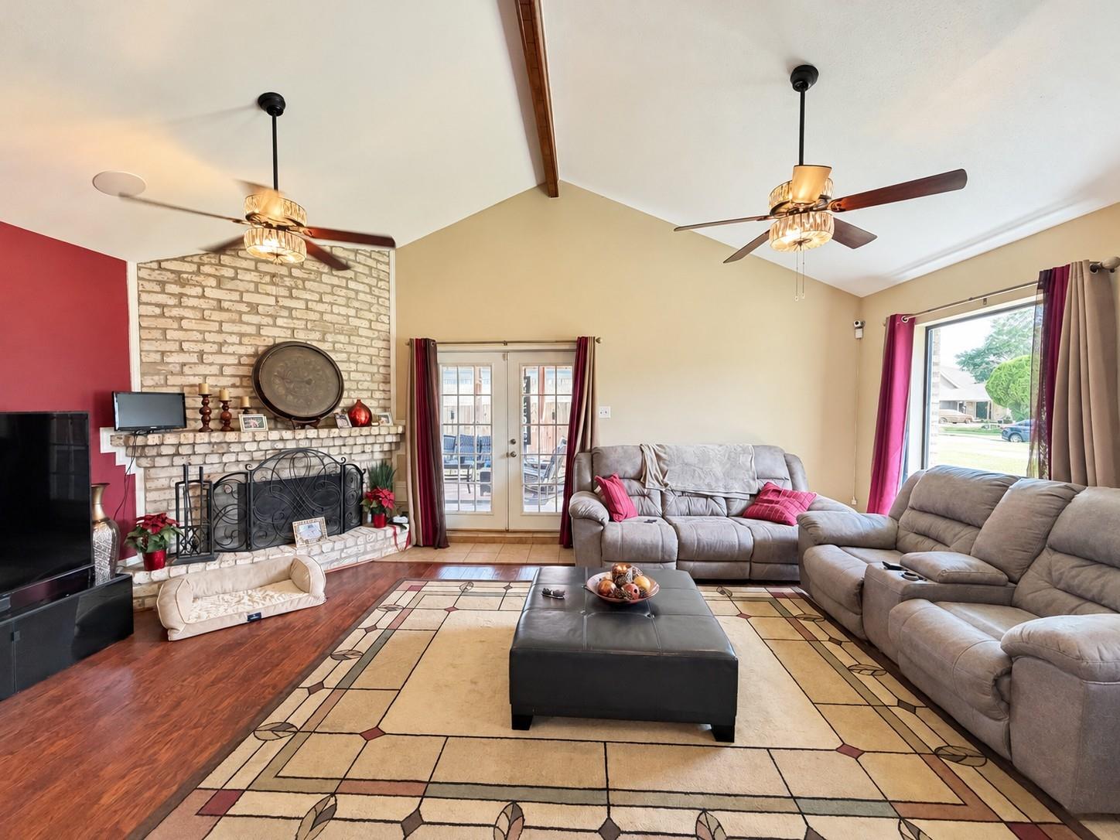
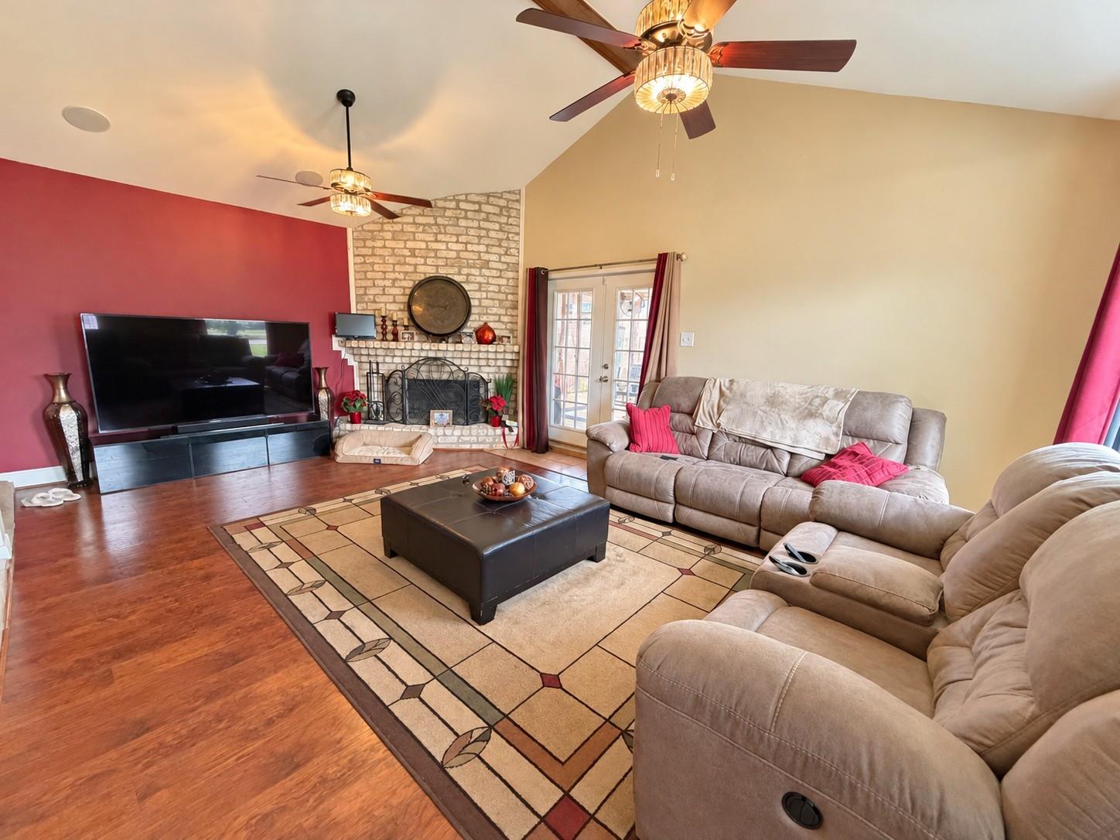
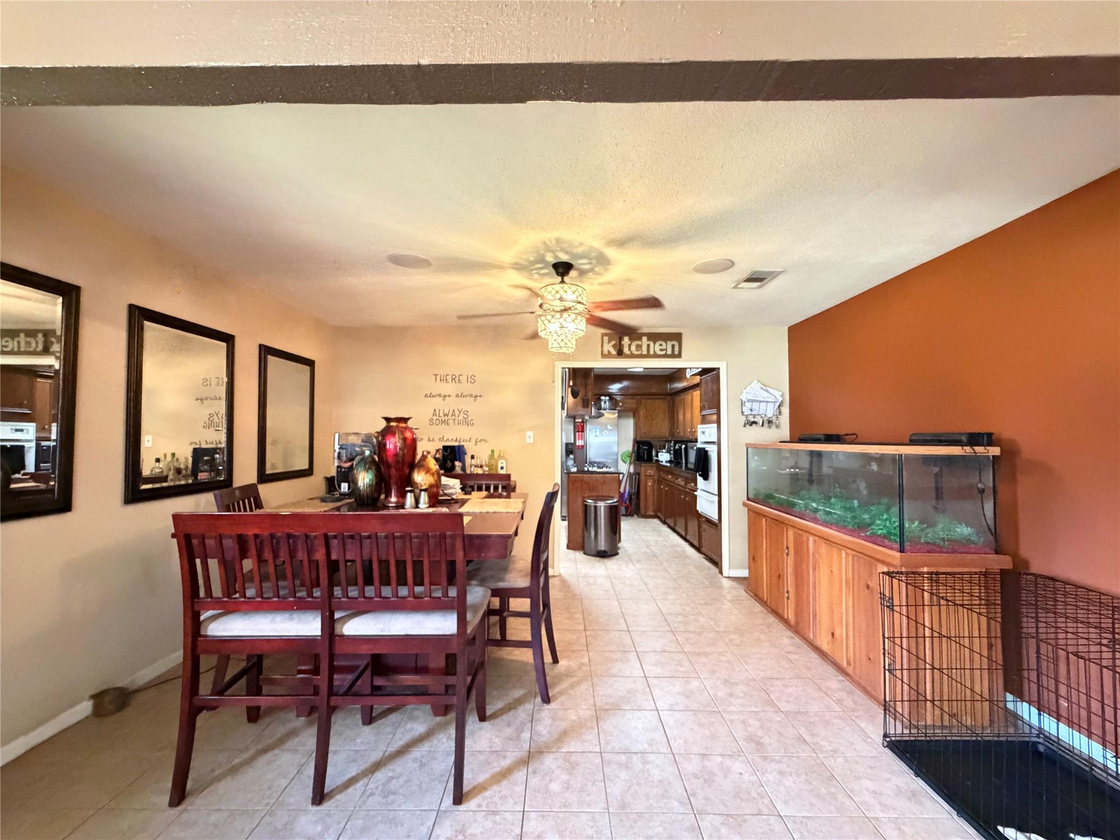
Welcome to 6626 Trigate Drive! This well-maintained 3-bedroom, 2-bath, single-story home offers approximately 1,760 square feet of comfortable living space with thoughtful improvements made throughout the years. Major updates include replacement windows throughout, an additional front window for added natural light, an updated electrical breaker panel, and roof replaced in December 2015. The backyard features a covered patio, perfect for relaxing or entertaining, along with a storage shed for added convenience. Inside, enjoy a functional layout with spacious living and dining areas, all bedrooms are spacious, and an attached 2-car garage. Conveniently located in the established Briargate community with easy access to major roadways, shopping, dining, and everyday conveniences. Schedule your private showing and come see the possibilities this home has to offer!

Save
Ask
Tour
Hide
Share
Listing Snapshot
Price 
$240,000
Days On Site 
11 Days
Bedrooms 
3
Inside Area (SqFt) 
1,760 sqft
Total Baths 
2
Full Baths 
2
Partial Baths 
N/A
Lot Size 
0.1828 Acres
Year Built 
1978
MLS Number 
18559183
Status 
Active
Property Tax 
$4,412
HOA/Condo/Coop Fees 
$12 monthly
Sq Ft Source 
N/A
Friends & Family
Recent Activity
2 weeks agoListing updated with changes from the MLS
2 weeks agoListing first seen on site
General Features
Acres 
0.1828
Attached Garage 
Yes
Disclosures 
Seller's Disclosure
Foundation 
Slab
Garage 
Yes
Garage Spaces 
2
Parking 
Attached
Parking Spaces 
2
Property Sub Type 
Single Family Residence
Sewer 
Public Sewer
SqFt Total 
1760
Style 
Traditional
Water Source 
Public
Interior Features
Appliances 
DisposalGas OvenMicrowaveGas RangeDishwasherCooktop
Cooling 
Ceiling Fan(s)Electric
Fireplace 
Yes
Fireplace Features 
Gas
Fireplaces 
1
Flooring 
CarpetLaminateTile
Heating 
Natural Gas
Interior 
PantryGranite CountersKitchen IslandDouble Vanity
Laundry Features 
Gas Dryer Hookup
Bedroom 
Dimensions - 16x9Level - FirstArea - 144
Save
Ask
Tour
Hide
Share
Exterior Features
Construction Details 
Brick
Fencing 
Back Yard
Lot Features 
Subdivided
Other Structures 
Shed(s)
Patio And Porch 
Patio
Roof 
Composition
Community Features
Association Fee 
$144.0
Association Fee Frequency 
Annually
MLS Area 
38
School District 
19 - Fort Bend
Financing Terms Available 
CashConventionalFHAVA Loan
Roads 
Concrete
Schools
School District
19 - Fort Bend
Elementary School
Allen Aldridge Jr Elementary
Middle School
Mcauliffe Middle School
High School
Willowridge High School
Listing courtesy of Extensive Realty Group [email protected]

IDX information is provided exclusively for consumers’ personal, non-commercial use. It may not be used for any purpose other than to identify prospective properties consumers may be interested in purchasing. This data is deemed reliable but is not guaranteed accurate by the MLS.

Data provided by HAR.com © 2026. All information provided should be independently verified.

Neighborhood & Commute
Source: Walkscore
Disclosure: Community information and market data powered by Constellation Data Labs. Information is deemed reliable but not guaranteed.
Save
Ask
Tour
Hide
Share