Search For Homes

Save
Ask
Tour
Hide
Share
$225,500
28 Days On Site

6209 Stoney Creek Drive
Pasadena, TX 77503

For Sale|Townhouse|Active
3
Beds
3
Total Baths
2
Full Baths
1
Partial Bath
1,713
SqFt
$132
/SqFt
2006
Built
Subdivision:
Twin Villas/Red Bluff Sec 01
County:
Harris
Call Now: 346.202.7307
Is this the listing for you? We can help make it yours.
346.202.7307
6209 Stoney Creek Drive6209 Stoney Creek Drive6209 Stoney Creek Drive6209 Stoney Creek Drive
Save
Ask
Tour
Hide
Share

Mortgage Calculator

Monthly Payment (Est.)

$1,029
Calculator powered by Showcase IDX, a Constellation1 Company. Copyright ©2026 Information is deemed reliable but not guaranteed.

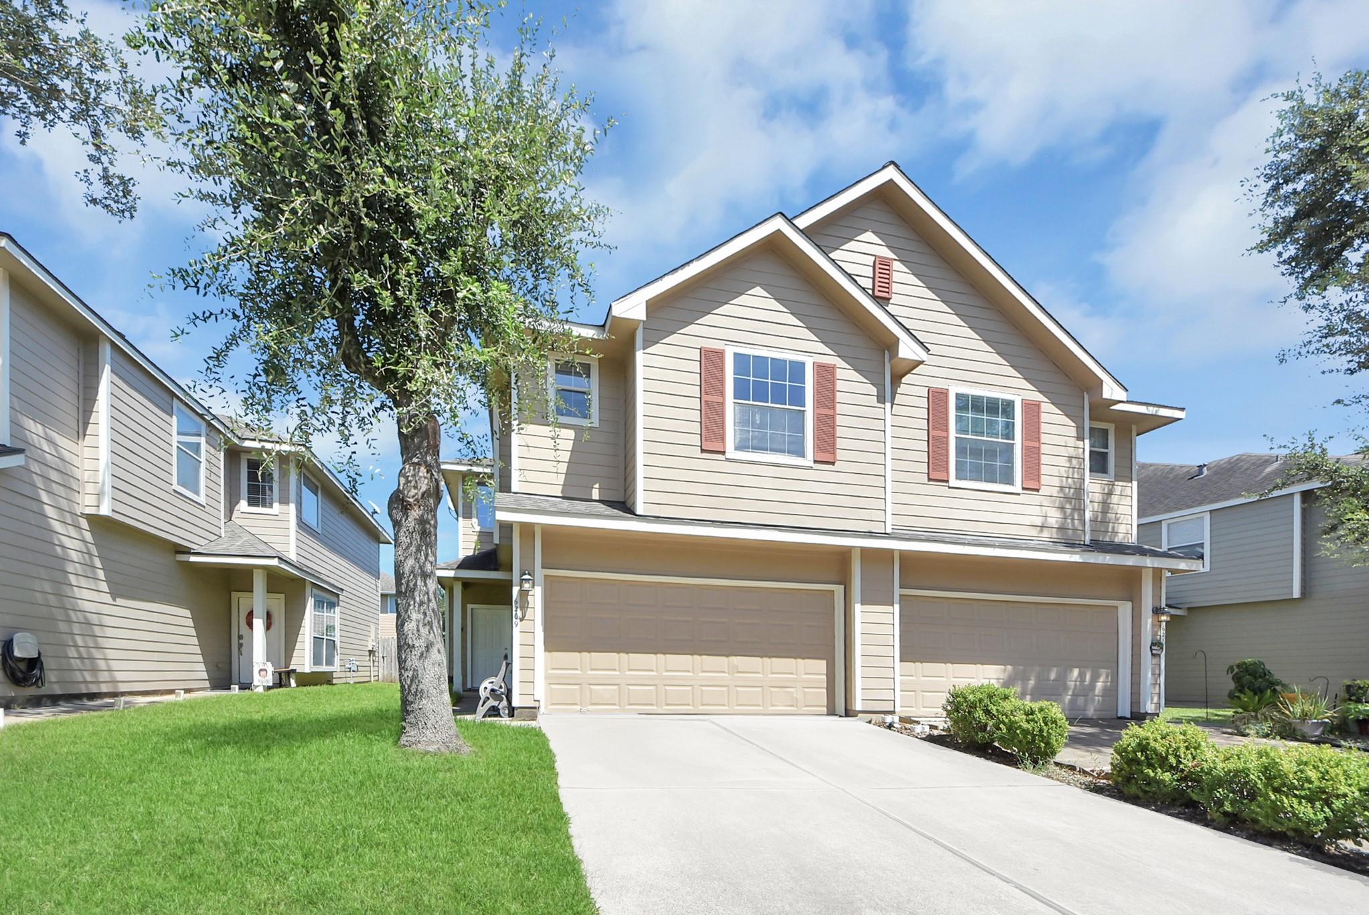
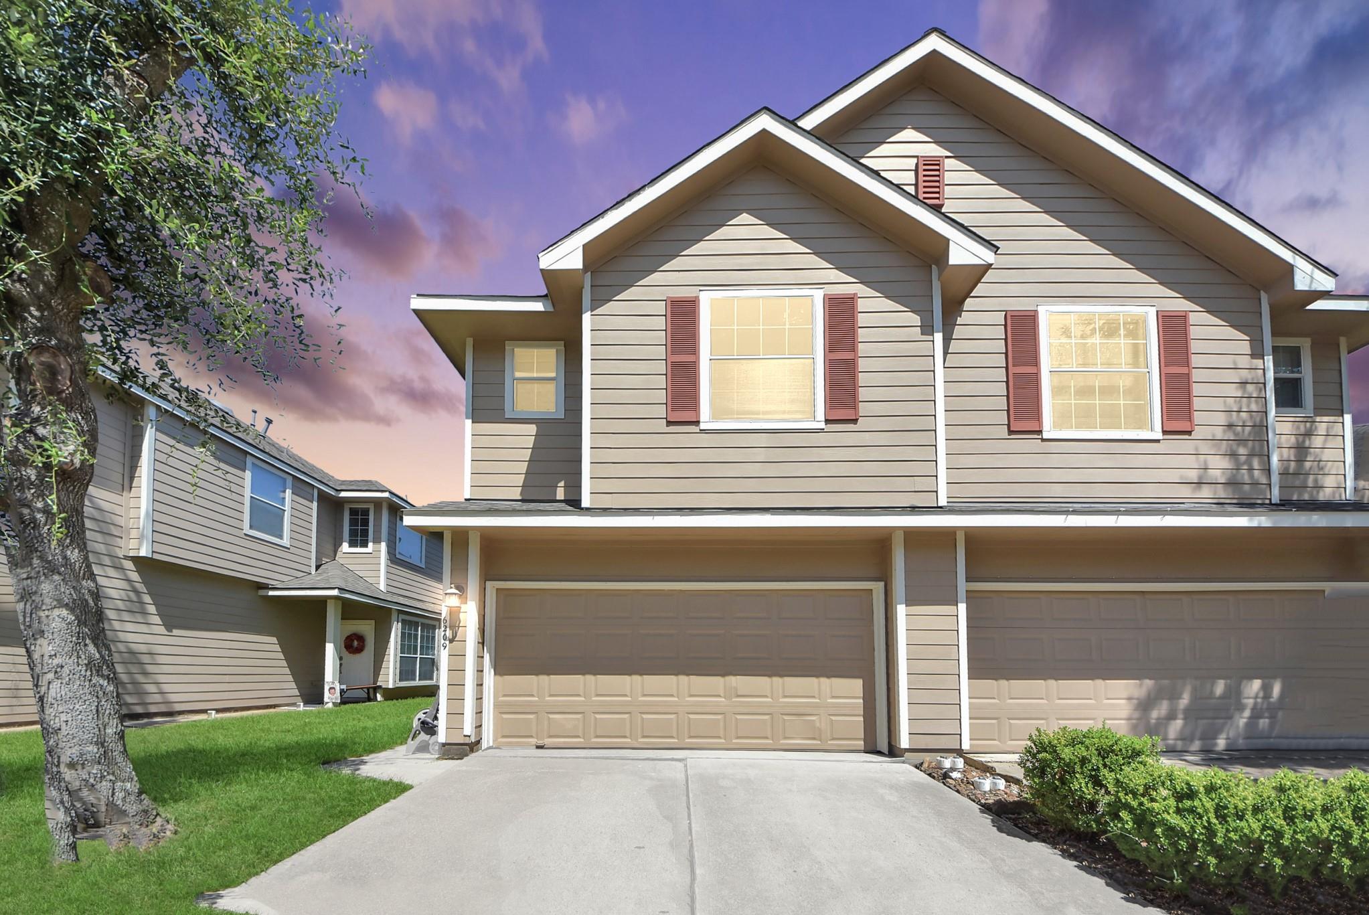
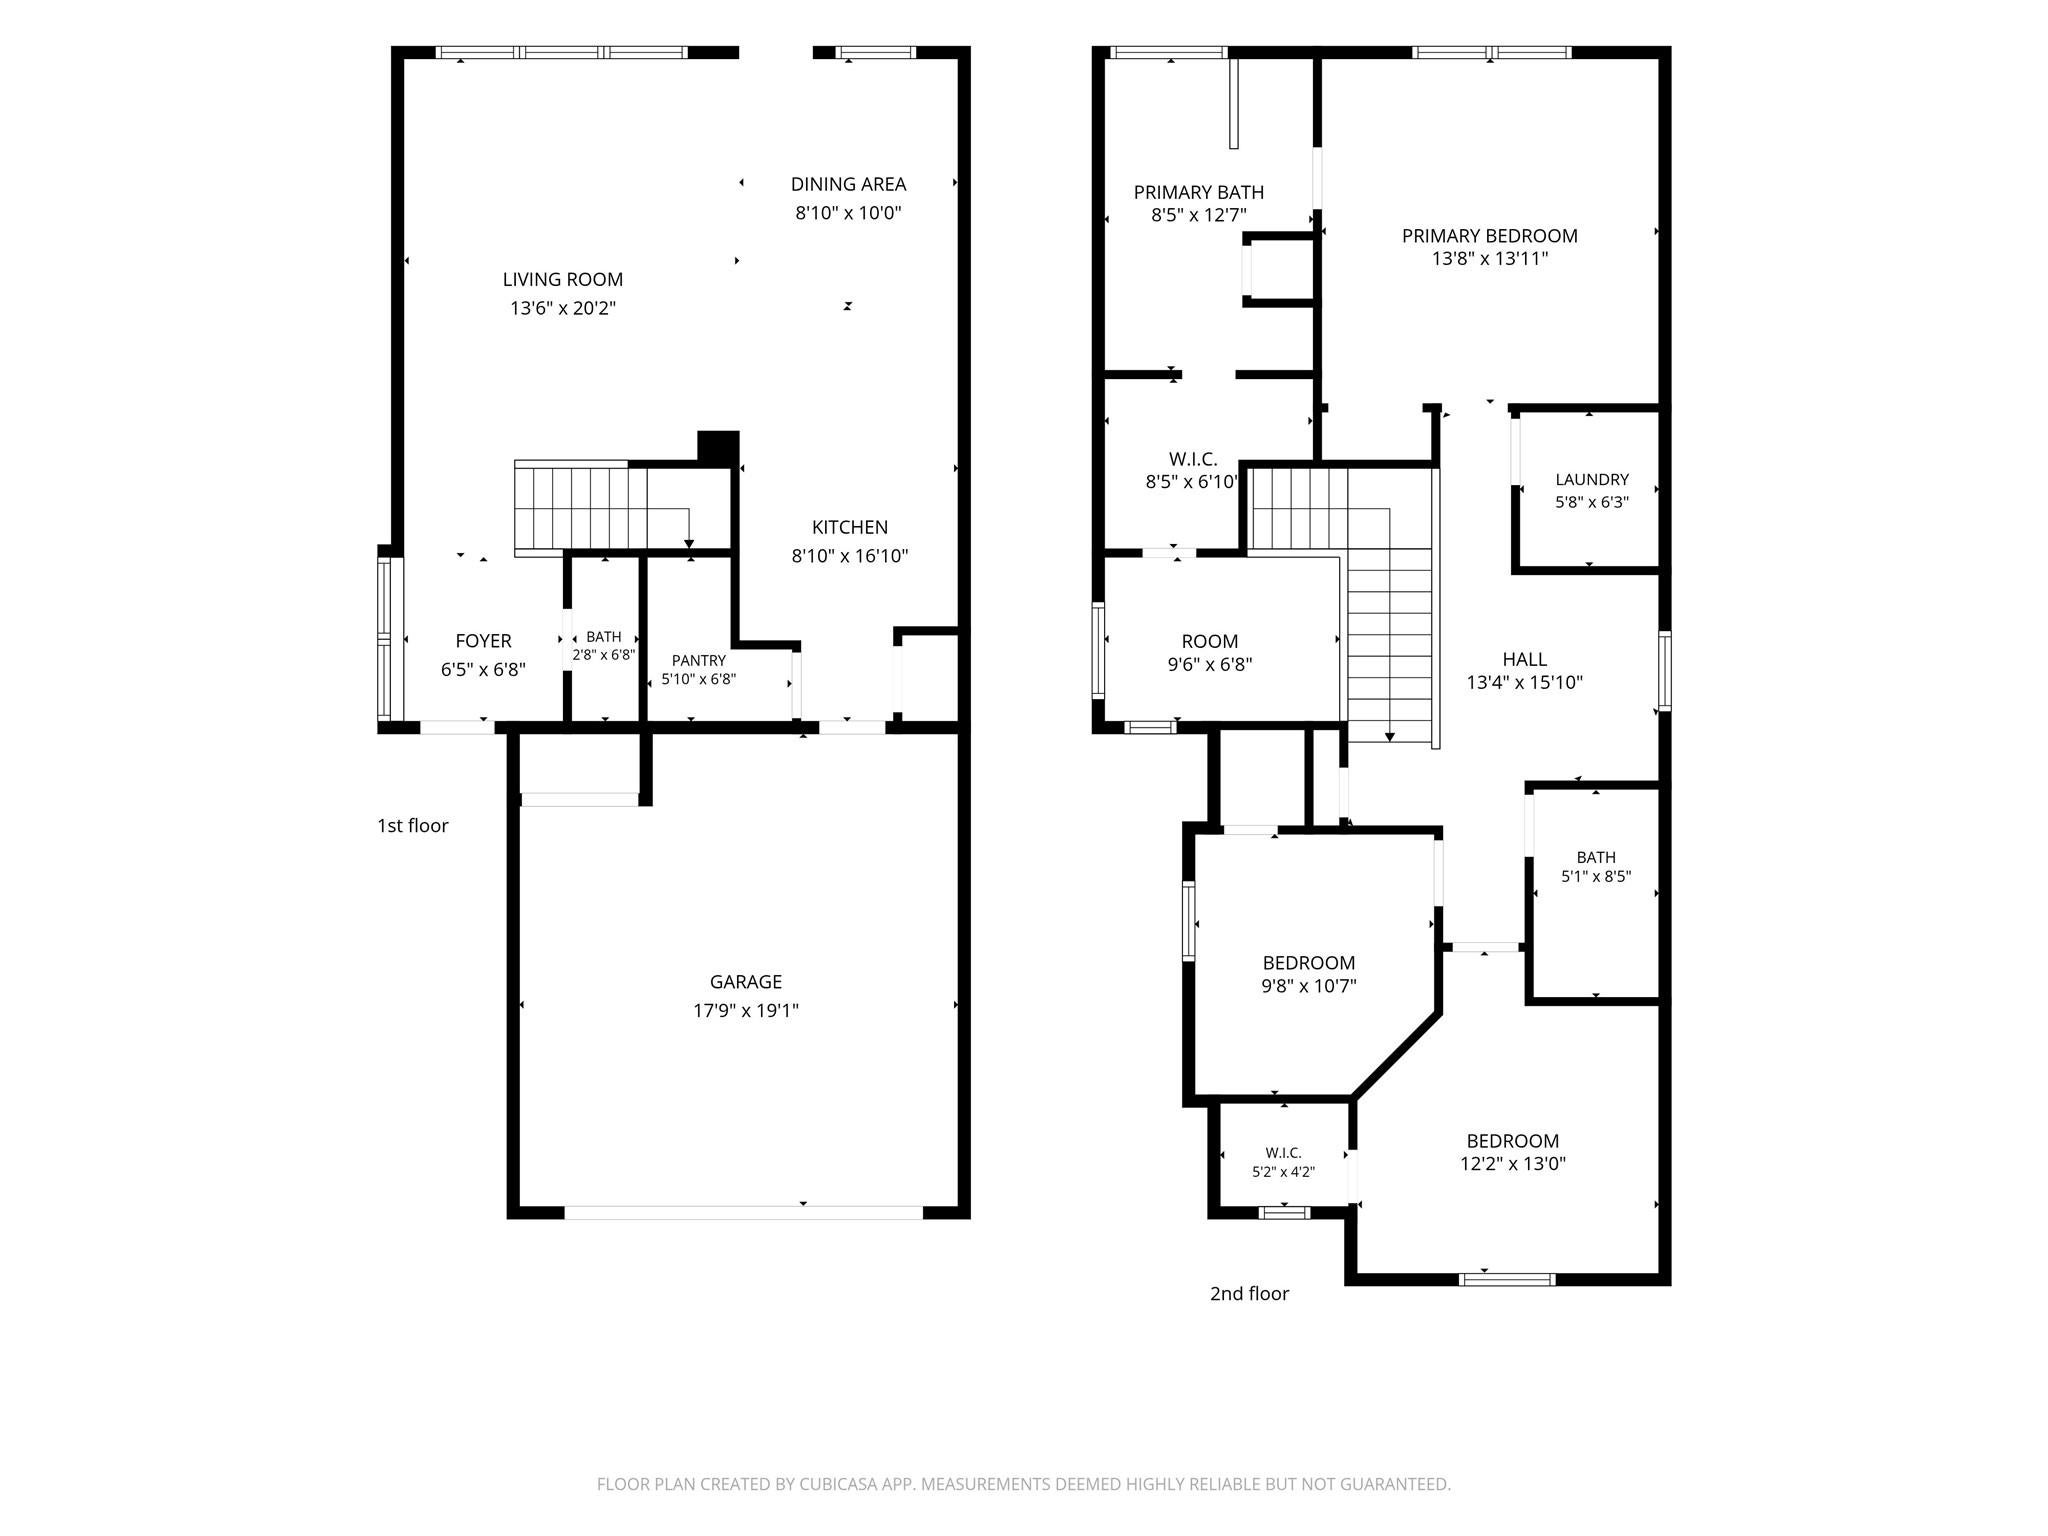
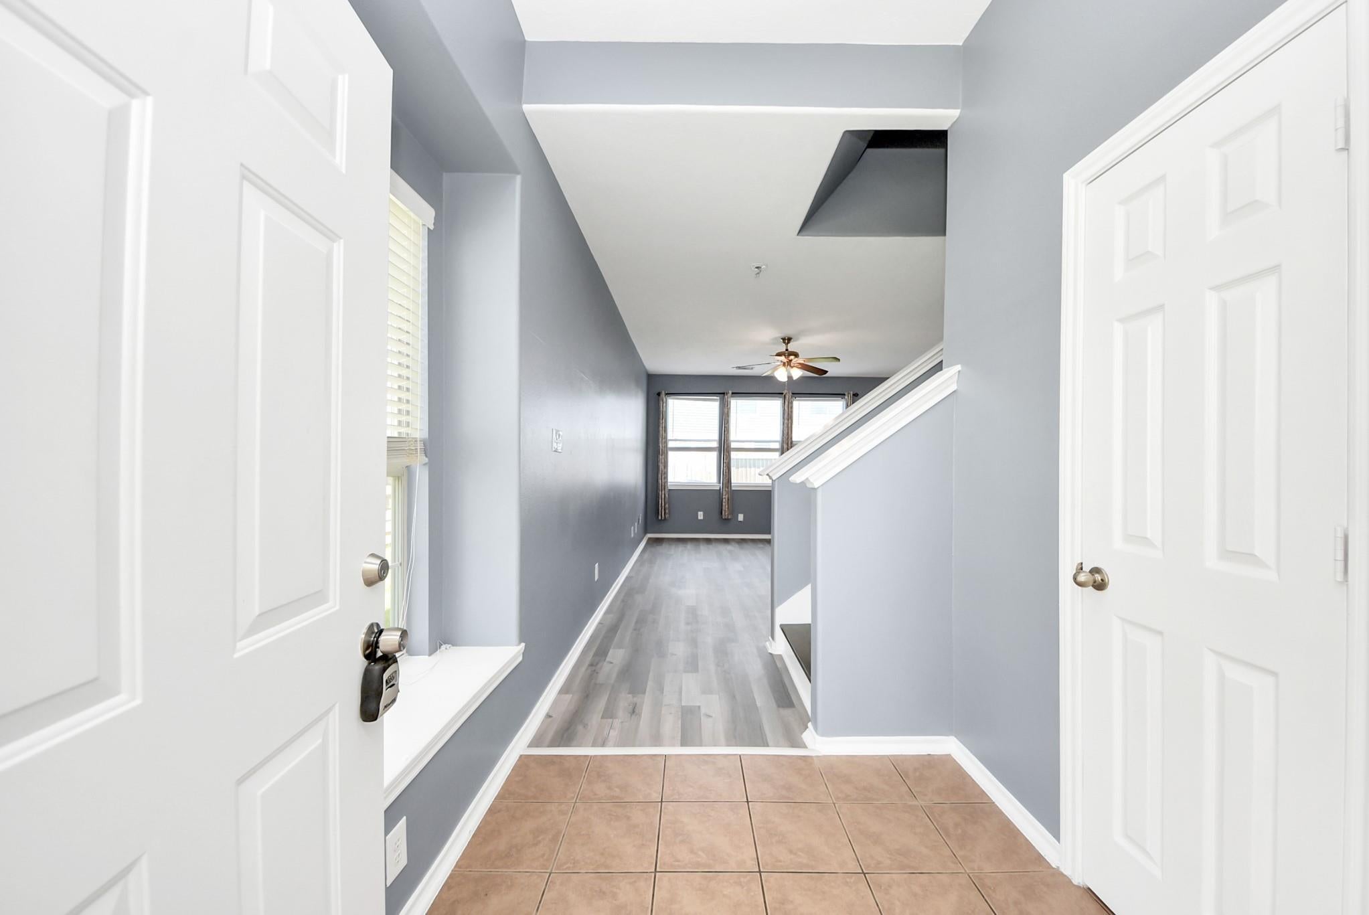
MOTIVATED SELLER! $4500 LENDER CREDIT!! This stunning 3-bedroom, 2.5-bath townhome is nestled in a gated community in Pasadena, Texas. Step inside to discover a bright and inviting open floor plan that seamlessly connects the spacious living area to a modern kitchen, featuring stainless steel appliances, including a fridge, and a large breakfast bar—ideal for both entertaining and everyday living. The primary suite serves as a serene retreat, complete with a luxurious en-suite bathroom and a generous walk-in closet. Two additional bedrooms offer ample space for guests, a home office, or family. Convenience is key, as the washer and dryer also convey with the property. Outside, your private backyard provides a perfect setting for relaxation or gatherings. Located conveniently near shopping, dining, and major highways, this home offers the perfect blend of comfort and accessibility. Don’t miss your chance to make this exceptional property your new haven! NEW FLOORING IN LIVING ROOM!!

Save
Ask
Tour
Hide
Share
Listing Snapshot
Price 
$225,500
Days On Site 
28 Days
Bedrooms 
3
Inside Area (SqFt) 
1,713 sqft
Total Baths 
3
Full Baths 
2
Partial Baths 
1
Lot Size 
0.0686 Acres
Year Built 
2006
MLS® Number 
18587191
Status 
Active
Property Tax 
$5,053
HOA/Condo/Coop Fees 
$150 monthly
Sq Ft Source 
N/A
Friends & Family
Recent Activity
2 weeks agoListing updated with changes from the MLS®
2 weeks agoPrice changed to $225,500
4 weeks agoListing first seen on site
General Features
Acres 
0.0686
Attached Garage 
Yes
Disclosures 
Sellers Disclosure
Foundation 
Slab
Garage 
Yes
Number Of Stories 
2
Parking 
AttachedGarageElectric Gate
Property Sub Type 
Townhouse
Sewer 
Public Sewer
SqFt Total 
1713
Style 
Traditional
Water Source 
Public
Interior Features
Appliances 
DisposalElectric OvenOvenMicrowaveGas CooktopDryerRefrigeratorWasherDishwasherWasher/Dryer
Cooling 
Electric
Flooring 
CarpetLaminateTile
Heating 
Natural Gas
Interior 
Walk-In Closet(s)Breakfast BarPantryDouble VanitySoaking Tub
Laundry Features 
Electric Dryer Hookup
Window Features 
Window Coverings
Bedroom 
Dimensions - 12x11Level - SecondArea - 132
Game Room 
Level - Second
Kitchen 
Dimensions - 10x9Level - FirstArea - 90
Living Room 
Dimensions - 14x13Level - FirstArea - 182
Master Bedroom 
Dimensions - 14x13Level - SecondArea - 182
Save
Ask
Tour
Hide
Share
Exterior Features
Construction Details 
Wood Siding
Fencing 
Fenced
Lot Features 
Back Yard
Patio And Porch 
Patio
Roof 
Composition
Windows/Doors 
Window Coverings
Community Features
Association Fee 
$150.0
Association Fee Frequency 
Monthly
Community Features 
Curbs
MLS Area 
6
School District 
16 - Deer Park
Financing Terms Available 
CashConventionalFHAVA Loan
Schools
School District
16 - Deer Park
Elementary School
Deepwater Elementary School
Middle School
Bonnette Junior High School
High School
Deer Park High School
Listing courtesy of MTX Realty, LLC [email protected]

IDX information is provided exclusively for consumers’ personal, non-commercial use. It may not be used for any purpose other than to identify prospective properties consumers may be interested in purchasing. This data is deemed reliable but is not guaranteed accurate by the MLS.

Data provided by HAR.com © 2026. All information provided should be independently verified.

Neighborhood & Commute
Source: Walkscore
Disclosure: Community information and market data powered by Constellation Data Labs. Information is deemed reliable but not guaranteed.
Save
Ask
Tour
Hide
Share