Search For Homes

Save
Ask
Tour
Hide
Share
$249,900
126 Days On Site

7818 Bighorn
Baytown, TX 77521

For Sale|Single Family Residence|Active
3
Beds
3
Total Baths
2
Full Baths
1
Partial Bath
2,414
SqFt
$104
/SqFt
1999
Built
Subdivision:
Meadow Lake
County:
Harris
Call Now: 346.202.7307
Is this the listing for you? We can help make it yours.
346.202.7307
7818 Bighorn7818 Bighorn7818 Bighorn7818 Bighorn
Save
Ask
Tour
Hide
Share

Mortgage Calculator

Monthly Payment (Est.)

Enter an interest rate to see your estimated monthly payment.
Calculator powered by Showcase IDX, a Constellation1 Company. Copyright ©2026 Information is deemed reliable but not guaranteed.

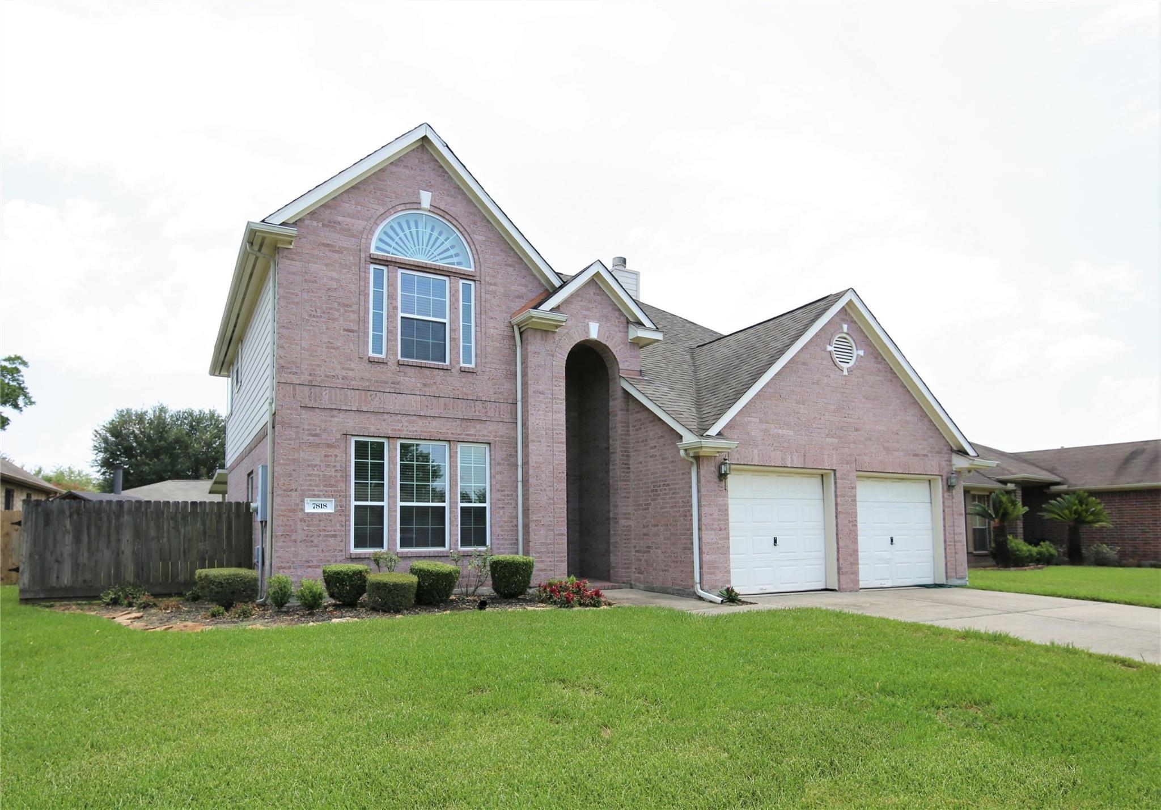
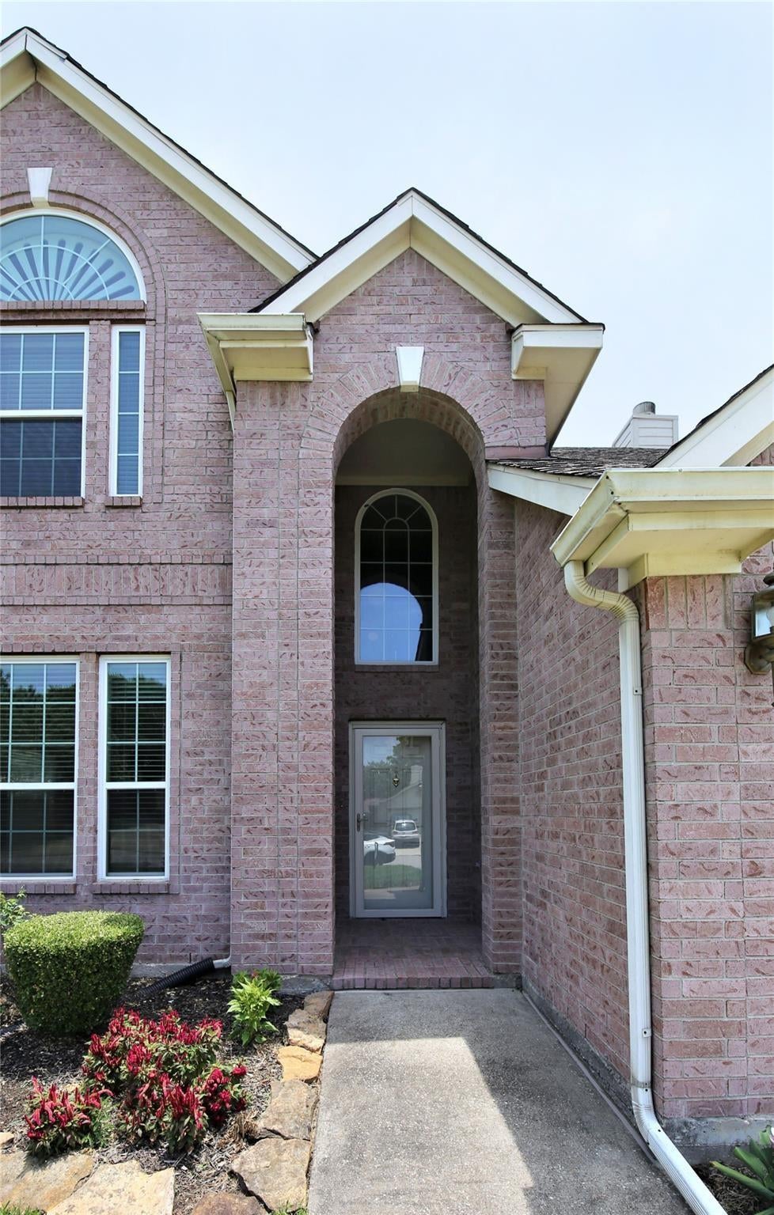
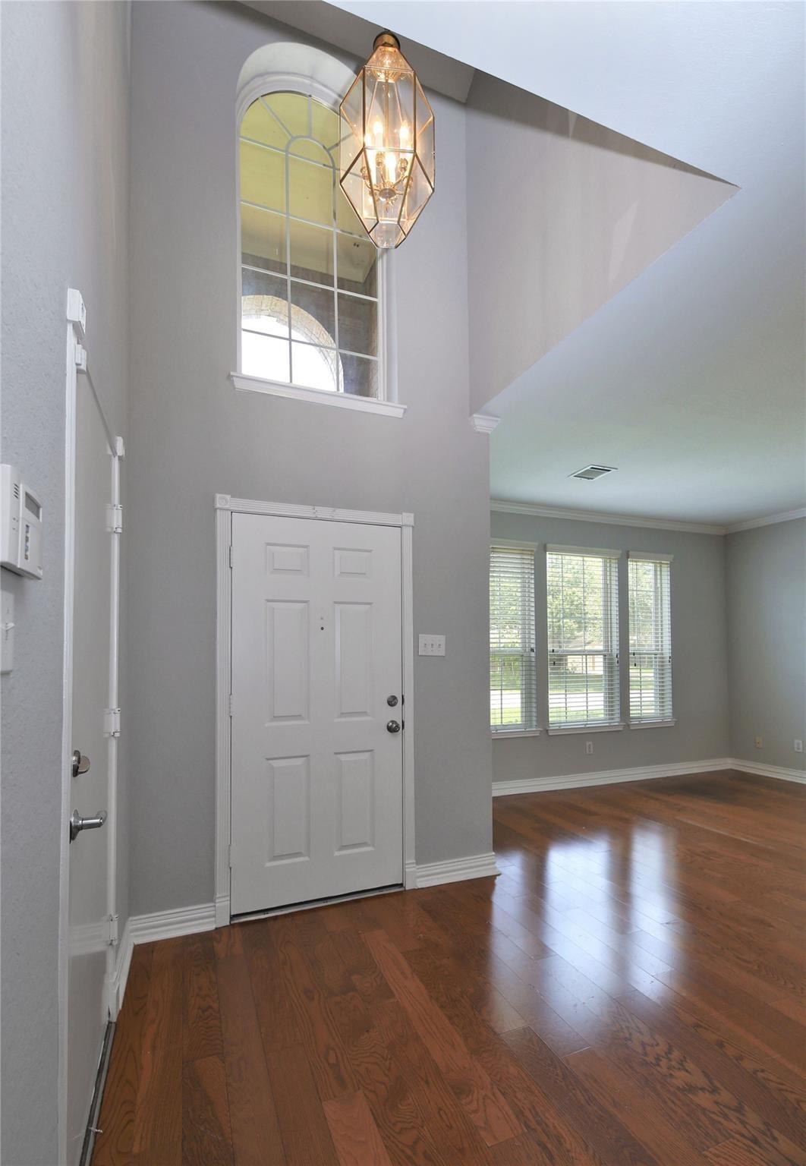
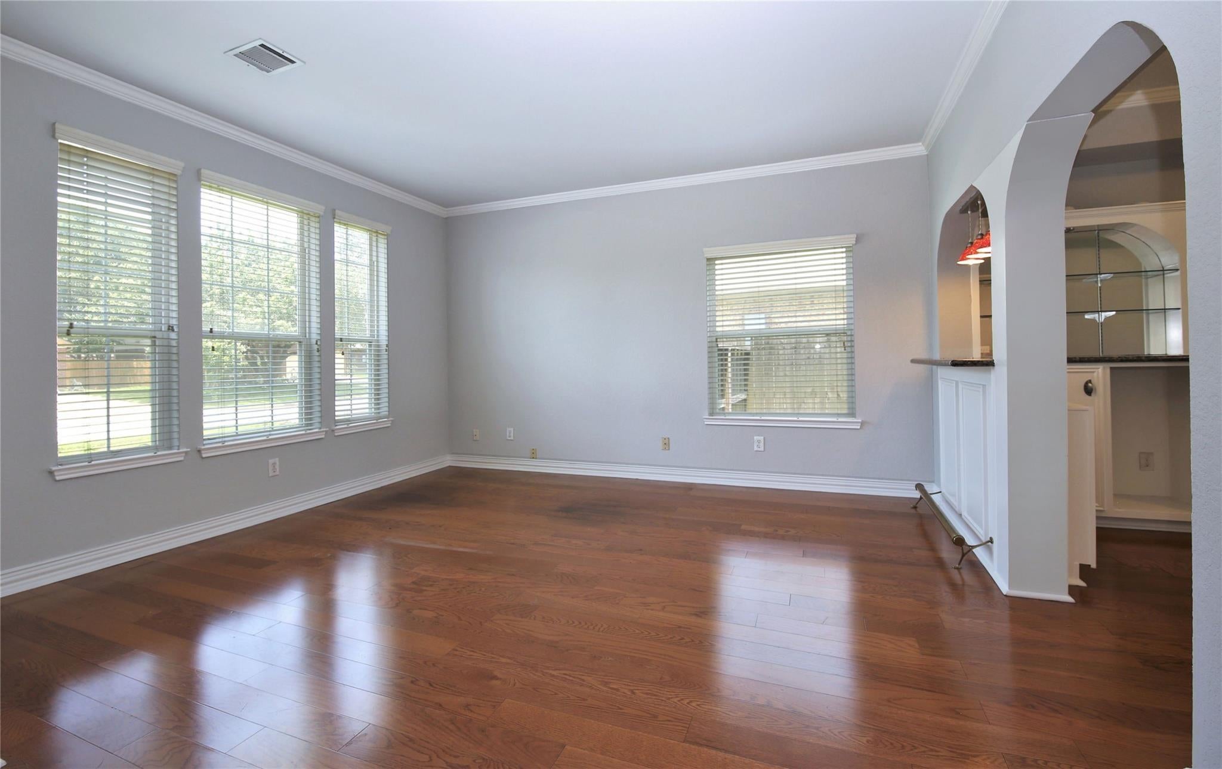
Brilliant and beautiful in Baytown. This amazing three bedroom, two- and one-half bath home has everything and more. Impressive multi-story entrance with lots of windows that flood the home with natural light. The family room includes a fireplace and lovely hardwoods. The kitchen includes tile floors, granite countertops and a spacious breakfast area. There is a large, separate, formal dining room with hardwood floors. A bonus game room on the second floor adds additional living space for kids and teens. Large bedrooms and a large master suite with beautiful ensuite tile bath, separate shower and tub, spacious closets and additional storage. Also includes attached garage, fenced backyard. Get the best Baytown has to offer with this unique find.

Save
Ask
Tour
Hide
Share
Listing Snapshot
Price 
$249,900
Days On Site 
126 Days
Bedrooms 
3
Inside Area (SqFt) 
2,414 sqft
Total Baths 
3
Full Baths 
2
Partial Baths 
1
Lot Size 
0.1568 Acres
Year Built 
1999
MLS® Number 
18590321
Status 
Active
Property Tax 
N/A
HOA/Condo/Coop Fees 
$38.42 monthly
Sq Ft Source 
N/A
Friends & Family
Recent Activity
yesterdayListing updated with changes from the MLS®
yesterdayPrice changed to $249,900
3 weeks agoStatus changed to Active
4 months agoListing first seen on site
General Features
Acres 
0.1568
Attached Garage 
Yes
Disclosures 
Seller's Disclosure
Foundation 
Slab
Garage 
Yes
Garage Spaces 
2
Parking 
Attached
Parking Spaces 
2
Property Sub Type 
Single Family Residence
Sewer 
Public Sewer
SqFt Total 
2414
Style 
Traditional
Water Source 
Public
Interior Features
Appliances 
DisposalDishwasher
Cooling 
Electric
Heating 
Electric
Bathroom 
Dimensions - 8X5Level - SecondArea - 40
Bedroom 
Dimensions - 12x11Level - SecondArea - 132
Breakfast 
Dimensions - 9X7Level - FirstArea - 63
Dining Room 
Dimensions - 13X11Level - FirstArea - 143
Family Room 
Dimensions - 17X13Level - FirstArea - 221
Game Room 
Dimensions - 14X14Level - SecondArea - 196
Kitchen 
Dimensions - 15X11Level - FirstArea - 165
Living Room 
Dimensions - 15X13Level - FirstArea - 195
Master Bathroom 
Dimensions - 15X10Level - SecondArea - 150
Master Bedroom 
Dimensions - 15X13Level - SecondArea - 195
Utility Room 
Dimensions - 6X4Level - SecondArea - 24
Save
Ask
Tour
Hide
Share
Exterior Features
Construction Details 
Brick
Lot Features 
Cleared
Roof 
Built-Up
Community Features
Association Fee 
$461.0
Association Fee Frequency 
Annually
MLS Area 
2
School District 
23 - Goose Creek Consolidated
Financing Terms Available 
CashConventionalFHA
Schools
School District
23 - Goose Creek Consolidated
Elementary School
Banuelos Elementary School
Middle School
E F Green Junior School
High School
Goose Creek Memorial
Listing courtesy of HOUSEforPURCHASE.com, LLC [email protected]

IDX information is provided exclusively for consumers’ personal, non-commercial use. It may not be used for any purpose other than to identify prospective properties consumers may be interested in purchasing. This data is deemed reliable but is not guaranteed accurate by the MLS.

Data provided by HAR.com © 2026. All information provided should be independently verified.

Neighborhood & Commute
Source: Walkscore
Disclosure: Community information and market data powered by Constellation Data Labs. Information is deemed reliable but not guaranteed.
Save
Ask
Tour
Hide
Share