Search For Homes

Save
Ask
Tour
Hide
Share
$550,000
5 Days On Site

1103 County Road 281
Alvin, TX 77511

For Sale|Single Family Residence|Active
6
Beds
4
Total Baths
4
Full Baths
3,500
SqFt
$157
/SqFt
1977
Built
Subdivision:
Mooreland #2
County:
Brazoria
Call Now: 346.202.7307
Is this the listing for you? We can help make it yours.
346.202.7307
1103 County Road 2811103 County Road 2811103 County Road 2811103 County Road 281
Save
Ask
Tour
Hide
Share

Mortgage Calculator

Monthly Payment (Est.)

Enter an interest rate to see your estimated monthly payment.
Calculator powered by Showcase IDX, a Constellation1 Company. Copyright ©2026 Information is deemed reliable but not guaranteed.

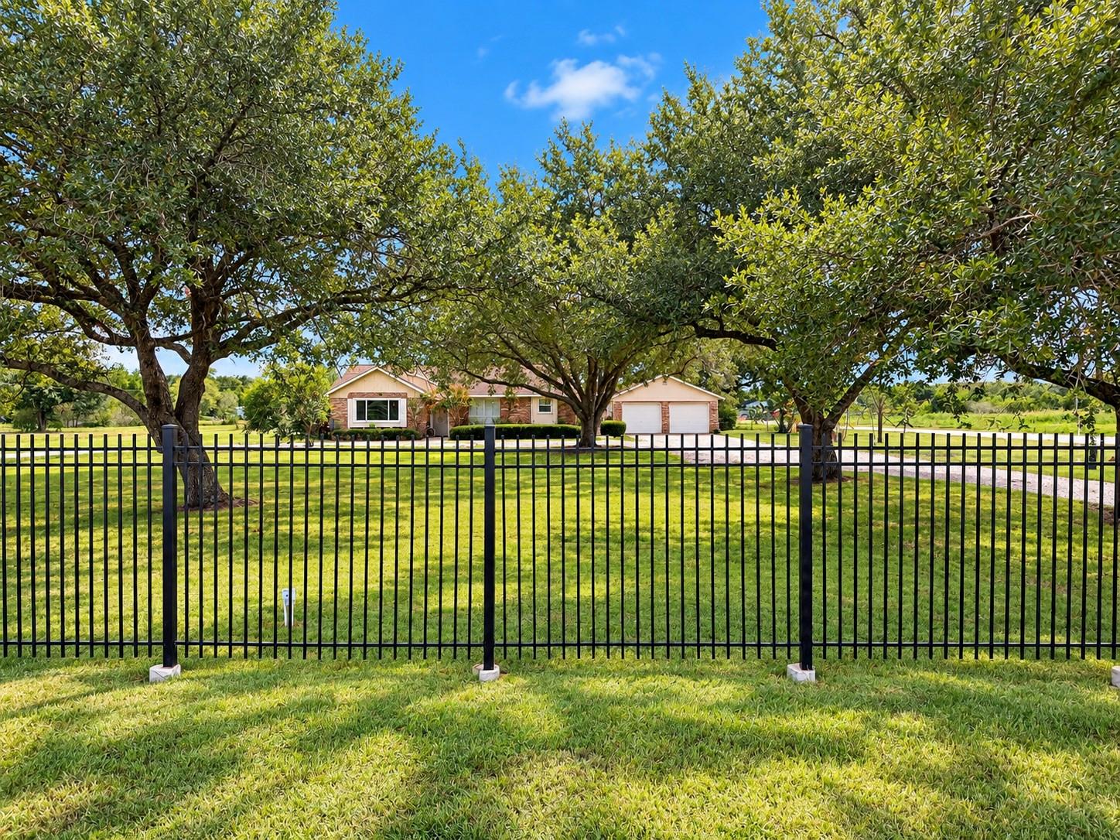
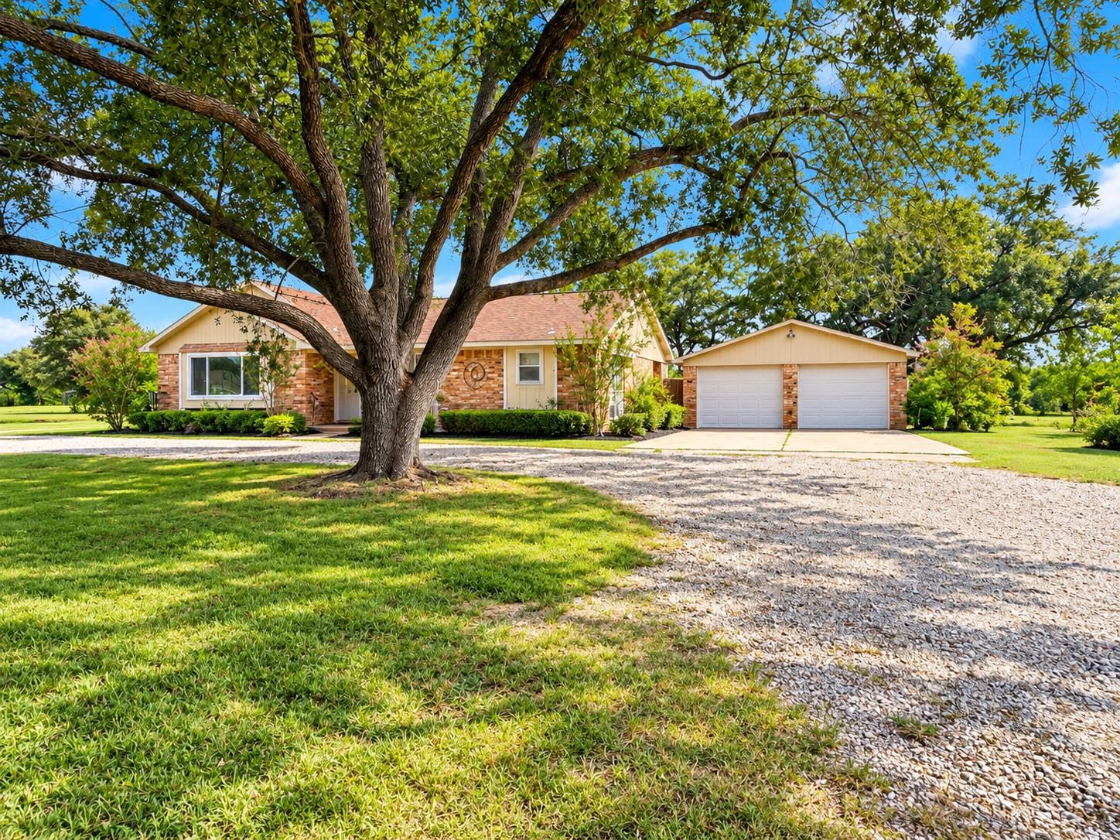
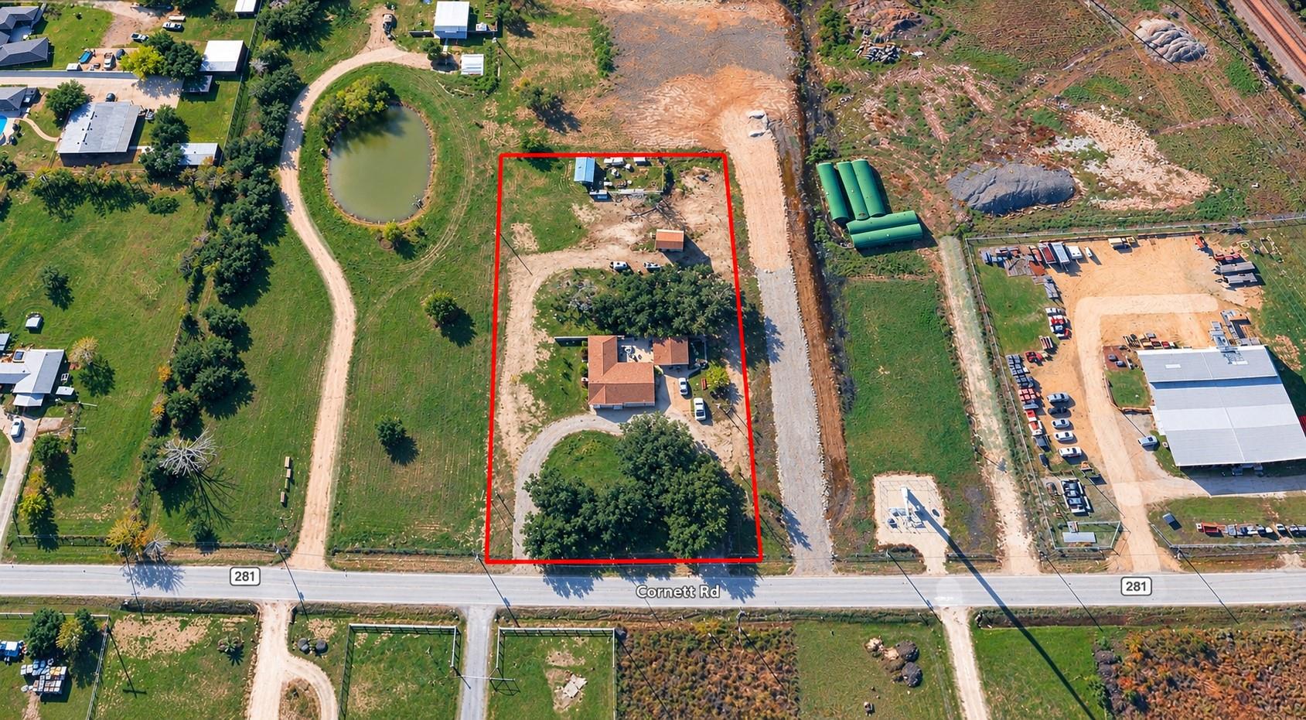
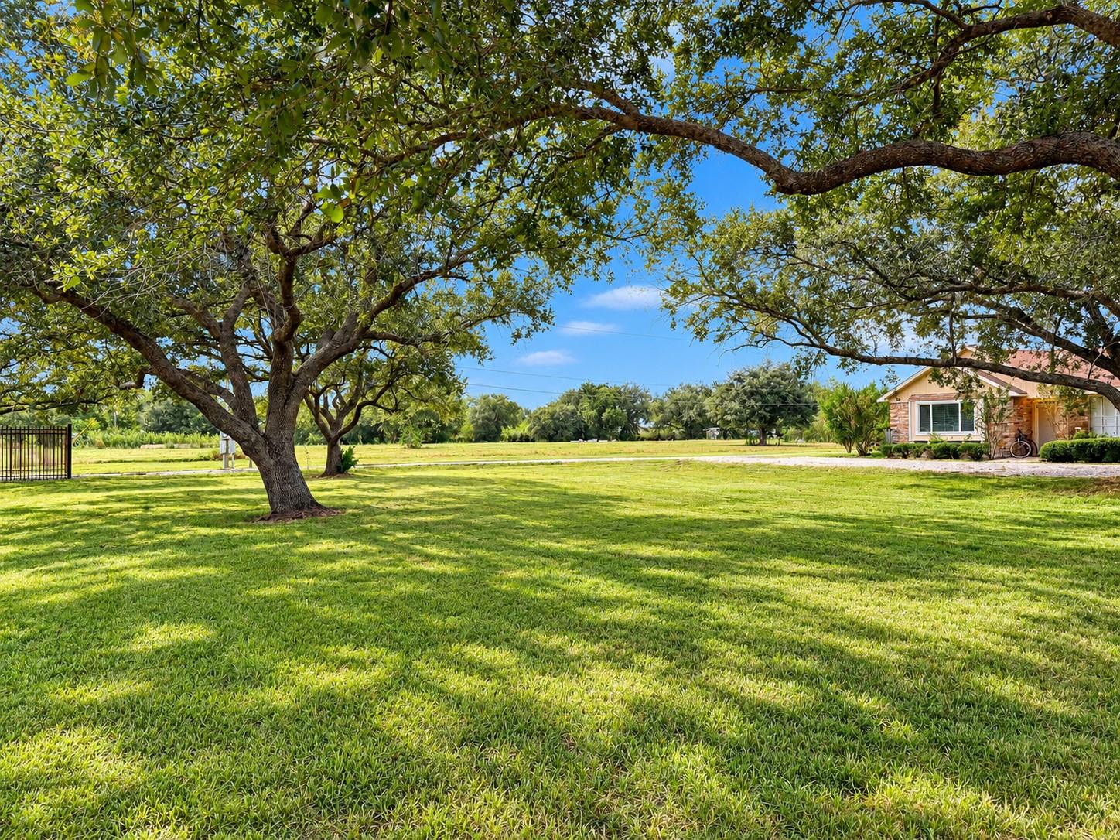
Welcome to 1103 County Road 281, a unique multi-unit property situated on approximately 1.59 acres with no restrictions! Offering exceptional flexibility for multi-generational living or investment opportunities, the main residence is currently configured as a duplex. Unit 1 features 2 bedrooms and 1 bath, while Unit 2 offers 1 bedroom and 1 bath. The property also includes a full 2-car garage with an attached garage apartment featuring its own kitchen, living area, 2 bedrooms, and washer/dryer connections. Behind the garage, you’ll find an additional tiny home offering 1 bedroom and 1 bath. Multiple living spaces provide excellent potential for rental income, extended family, or a combination of both. Plenty of room to spread out and endless possibilities on 1.59 acres. Schedule your private tour today!

Save
Ask
Tour
Hide
Share
Listing Snapshot
Price 
$550,000
Days On Site 
5 Days
Bedrooms 
6
Inside Area (SqFt) 
3,500 sqft
Total Baths 
4
Full Baths 
4
Partial Baths 
N/A
Lot Size 
1.578 Acres
Year Built 
1977
MLS® Number 
18620213
Status 
Active
Property Tax 
$4,190
HOA/Condo/Coop Fees 
N/A
Sq Ft Source 
N/A
Friends & Family
Recent Activity
4 days agoListing updated with changes from the MLS®
5 days agoListing first seen on site
General Features
Acres 
1.578
Disclosures 
Seller's Disclosure
Foundation 
Slab
Garage 
Yes
Garage Spaces 
2
Parking 
DetachedAdditional Parking
Parking Spaces 
2
Property Sub Type 
Single Family Residence
Sewer 
Septic Tank
SqFt Total 
3500
Style 
Traditional
Water Source 
Well
Interior Features
Appliances 
MicrowaveDishwasher
Cooling 
Electric
Fireplace 
Yes
Fireplaces 
1
Heating 
ElectricNatural Gas
Bedroom 
Dimensions - 9X10Level - FirstArea - 90
Master Bedroom 
Dimensions - 12X12Level - FirstArea - 144
Save
Ask
Tour
Hide
Share
Exterior Features
Construction Details 
Brick
Lot Features 
Cleared
Roof 
Composition
Community Features
MLS Area 
5
School District 
3 - Alvin
Financing Terms Available 
CashConventionalFHA
Horse Allowed 
Yes
Schools
School District
3 - Alvin
Elementary School
Mark Twain Elementary School (Alvin)
Middle School
G W Harby J H
High School
Alvin High School
Listing courtesy of SES Real Estate Group [email protected]

IDX information is provided exclusively for consumers’ personal, non-commercial use. It may not be used for any purpose other than to identify prospective properties consumers may be interested in purchasing. This data is deemed reliable but is not guaranteed accurate by the MLS.

Data provided by HAR.com © 2026. All information provided should be independently verified.

Neighborhood & Commute
Source: Walkscore
Disclosure: Community information and market data powered by Constellation Data Labs. Information is deemed reliable but not guaranteed.
Save
Ask
Tour
Hide
Share