
November 2, 2017
Save
Ask
Tour
Hide
$575,000
12 Days On Site
12525 Wanda WayRosharon, TX 77583
Single Family Residence|Coming Soon
5
Beds
4
Total Baths
3
Full Baths
1
Partial Bath
3,280
SqFt
$175
/SqFt
1999
Built
Subdivision:
Randy Ridge
County:
Brazoria
Call Now: 346.202.7307
Is this the listing for you? We can help make it yours.
346.202.7307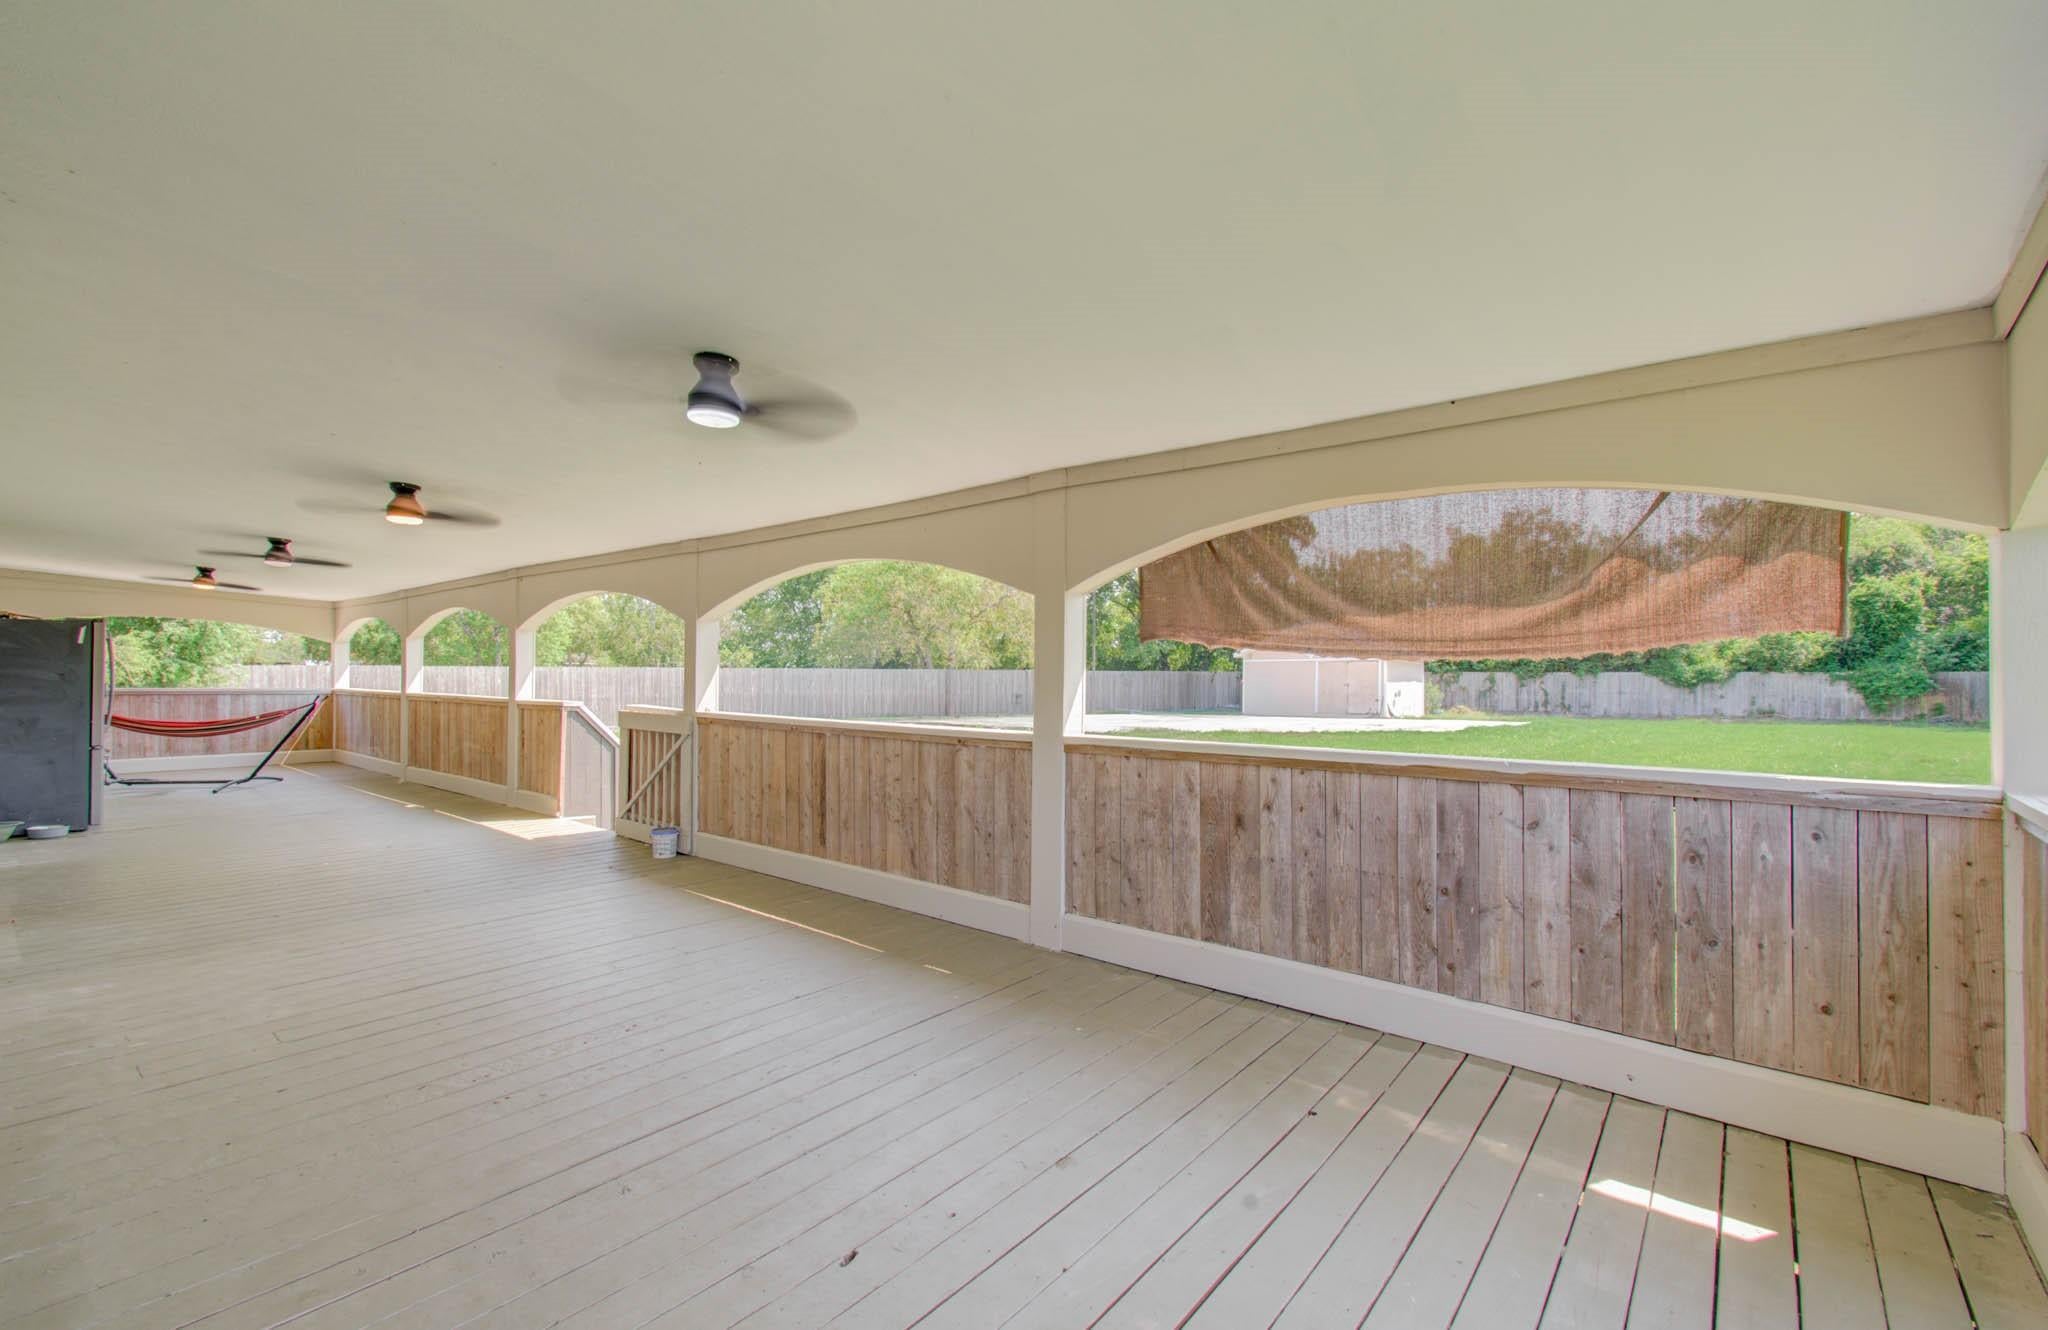
Save
Ask
Tour
Hide
Mortgage Calculator
Monthly Payment (Est.)
Enter an interest rate to see your estimated monthly payment.Calculator powered by Showcase IDX, a Constellation1 Company. Copyright ©2026 Information is deemed reliable but not guaranteed.
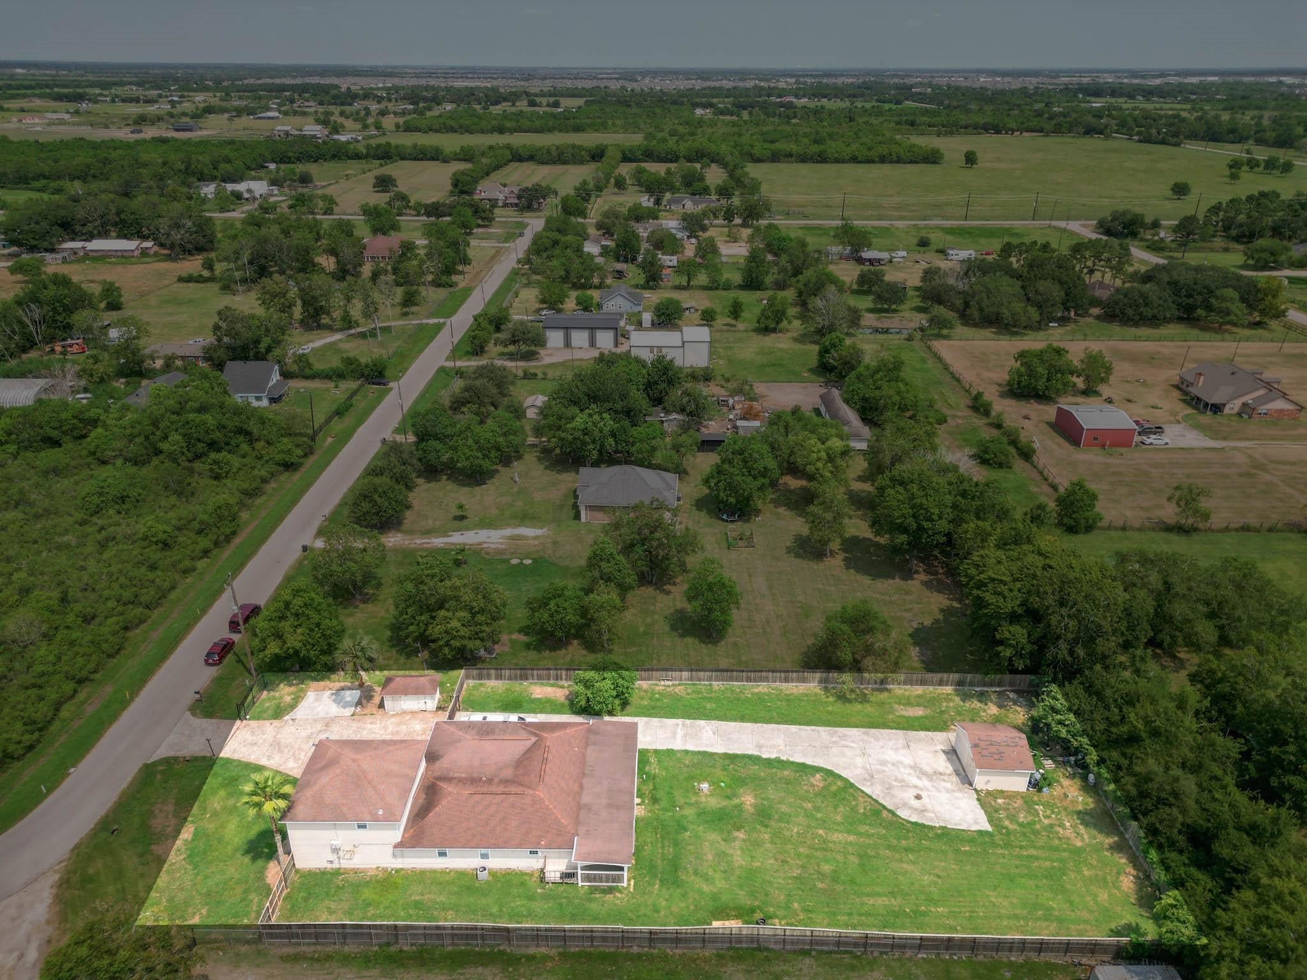
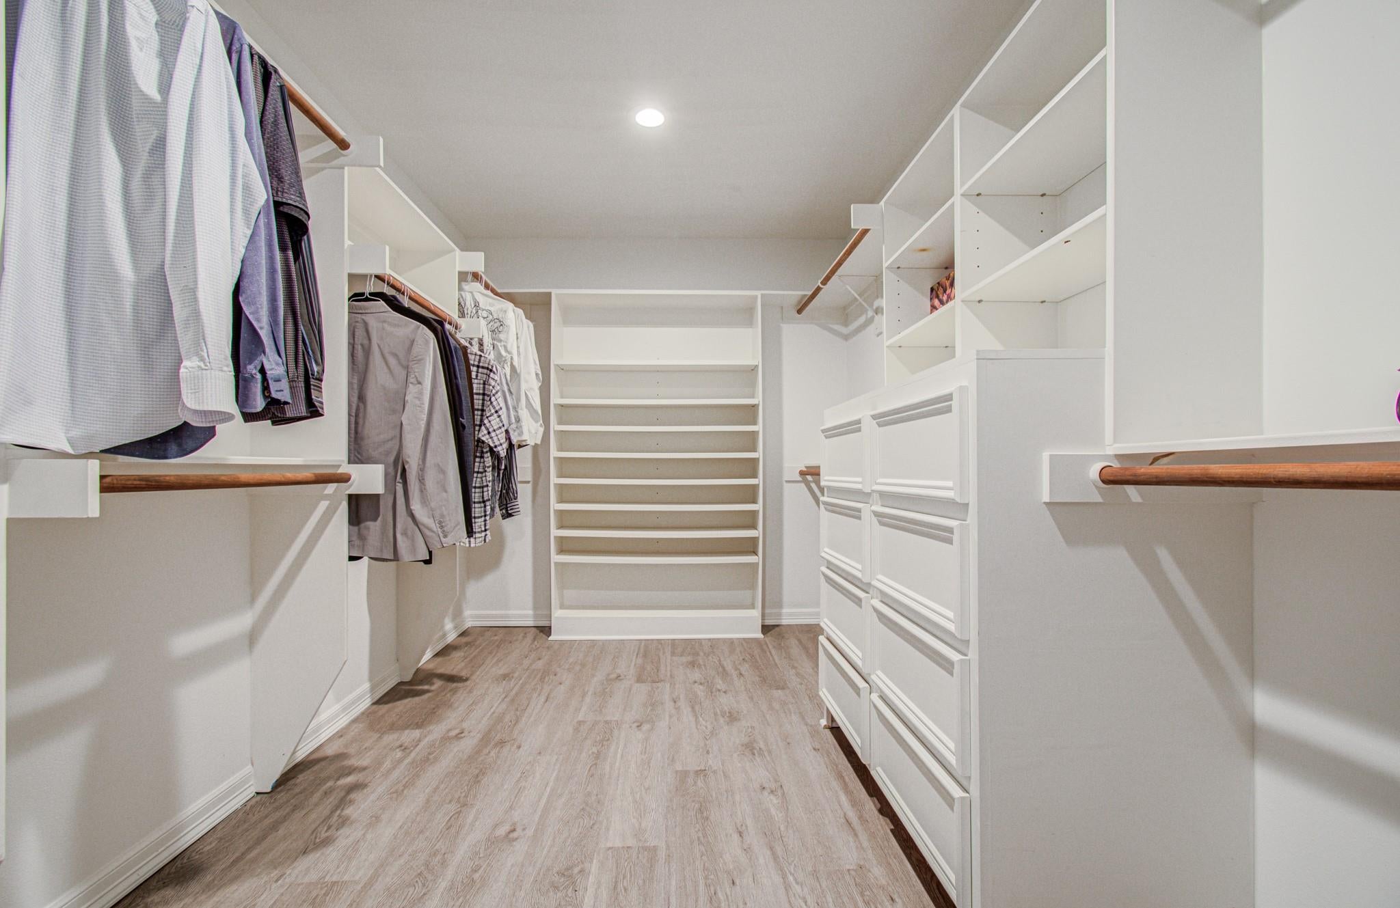
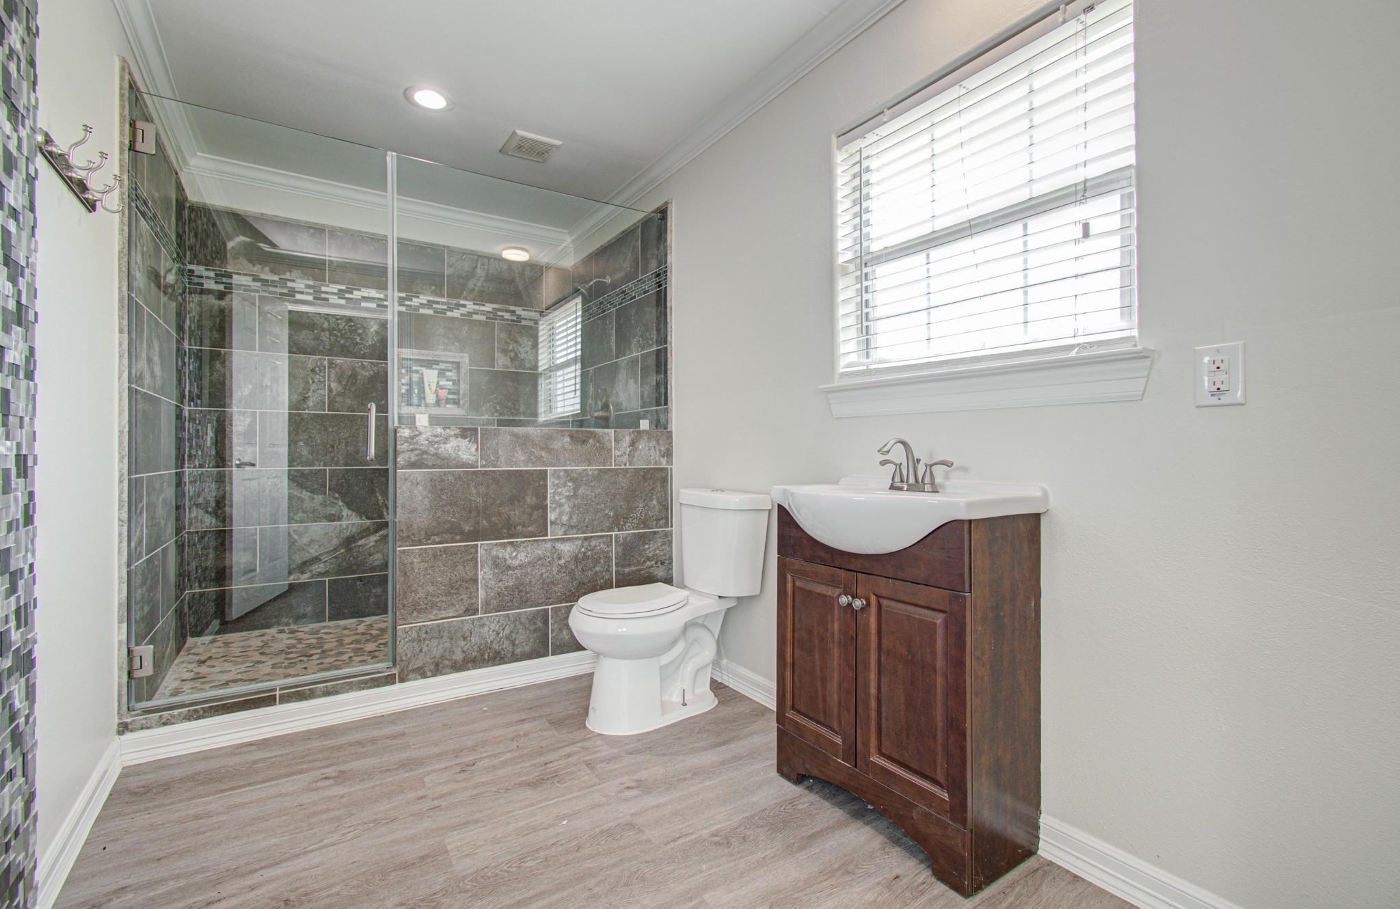
Nearly 1 acre* Low 1.9% Tax Rate* No Deed Restrictions* Blocks from Highway 288* Great Location* No Hoa* Stove 2025* Paint 2025* 30 Yr Roof 2021* Garage Apt/ In Law Suites with custom shower 2021* 1/2 bath garage* Flagstone Driveway 2021* Mini Splits 2025* 5 bedrooms* His and Hers Master Closets* 3 Custom Oversized Rain Showers* Large Storage Shed* Custom Solid Wood Kitchen with Granite* Ceiling Fans 2025* Huge Covered Deck* Fully Fenced with 2 Iron Gates* Solar Lights 2025* Insulation 2025 * Italian Dal Tile*
Save
Ask
Tour
Hide
Listing Snapshot
Price
$575,000
Days On Site
12 Days
Bedrooms
5
Inside Area (SqFt)
3,280 sqft
Total Baths
4
Full Baths
3
Partial Baths
1
Lot Size
0.8 Acres
Year Built
1999
MLS Number
18626394
Status
Coming Soon
Property Tax
$7,167
HOA/Condo/Coop Fees
N/A
Sq Ft Source
N/A
Friends & Family
Recent Activity
| 2 weeks ago | Listing updated with changes from the MLS | |
| 2 weeks ago | Listing first seen on site |
General Features
Acres
0.8
Attached Garage
Yes
Disclosures
Seller's Disclosure
Foundation
Slab
Garage
Yes
Garage Spaces
2
Parking
AttachedOversized
Parking Spaces
2
Property Sub Type
Single Family Residence
Sewer
Septic Tank
SqFt Total
3280
Style
Traditional
Interior Features
Cooling
Electric
Heating
Electric
Interior
Master Downstairs
Bedroom
Dimensions - 10x8Level - FirstArea - 80
Kitchen
Dimensions - 11x18Level - FirstArea - 198
Living Room
Dimensions - 14x22Level - FirstArea - 308
Master Bedroom
Dimensions - 14x16Level - FirstArea - 224
Save
Ask
Tour
Hide
Exterior Features
Construction Details
OtherWood Siding
Lot Features
Corner LotOther
Roof
Composition
Community Features
MLS Area
5
School District
3 - Alvin
Schools
School District
3 - Alvin
Elementary School
Nichols Mock Elementary
Middle School
Iowa Colony Junior High
High School
Iowa Colony High School
Listing courtesy of RE/MAX Partners [email protected]
IDX information is provided exclusively for consumers’ personal, non-commercial use. It may not be used for any purpose other than to identify prospective properties consumers may be interested in purchasing. This data is deemed reliable but is not guaranteed accurate by the MLS.
Data provided by HAR.com © 2026. All information provided should be independently verified.
Neighborhood & Commute
Source: Walkscore
Disclosure: Community information and market data powered by Constellation Data Labs. Information is deemed reliable but not guaranteed.
Save
Ask
Tour
Hide
Did you know? You can invite friends and family to your search. They can join your search, rate and discuss listings with you.