Search For Homes

Save
Ask
Tour
Hide
Share
$825,000
92 Days On Site

8807 Chelmsford Lane
Spring, TX 77379

For Sale|Single Family Residence|Active
5
Beds
6
Total Baths
5
Full Baths
1
Partial Bath
5,995
SqFt
$138
/SqFt
1983
Built
Subdivision:
Champion Forest
County:
Harris
Call Now: 346.202.7307
Is this the listing for you? We can help make it yours.
346.202.7307
8807 Chelmsford Lane8807 Chelmsford Lane8807 Chelmsford Lane8807 Chelmsford Lane
Save
Ask
Tour
Hide
Share

Mortgage Calculator

Monthly Payment (Est.)

Enter an interest rate to see your estimated monthly payment.
Calculator powered by Showcase IDX, a Constellation1 Company. Copyright ©2026 Information is deemed reliable but not guaranteed.

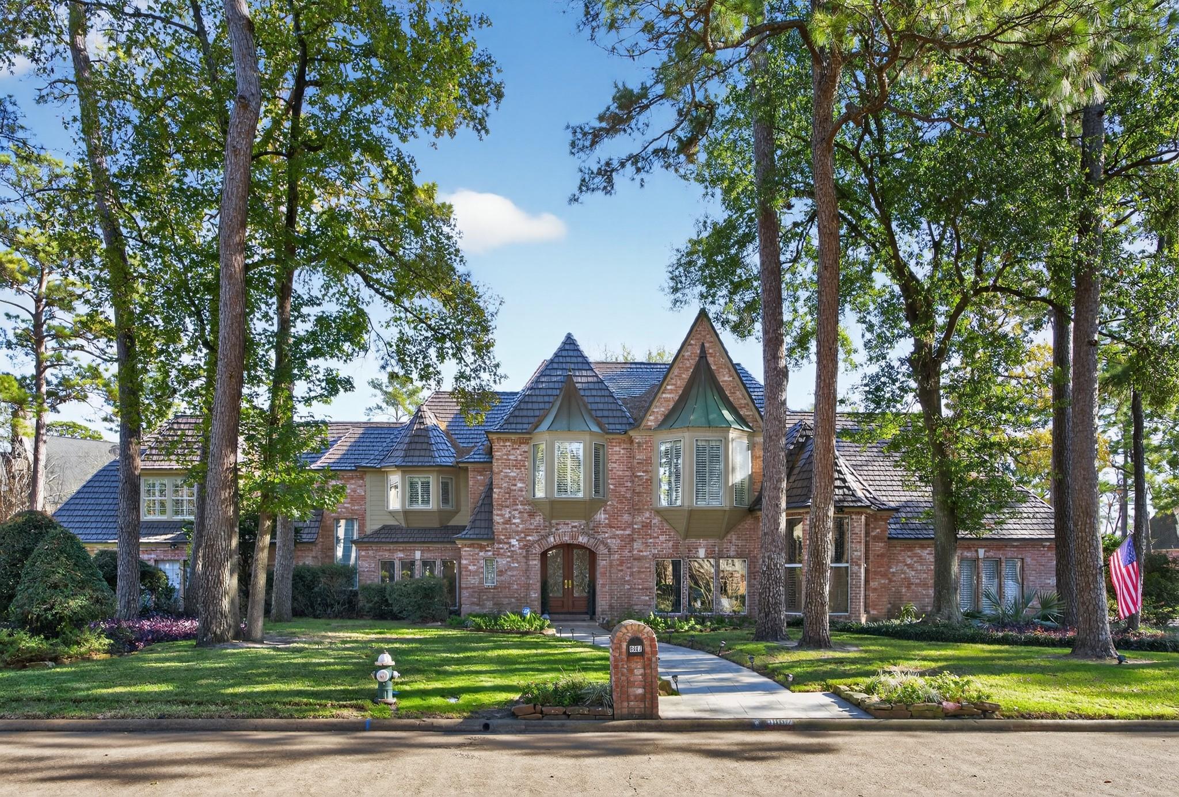
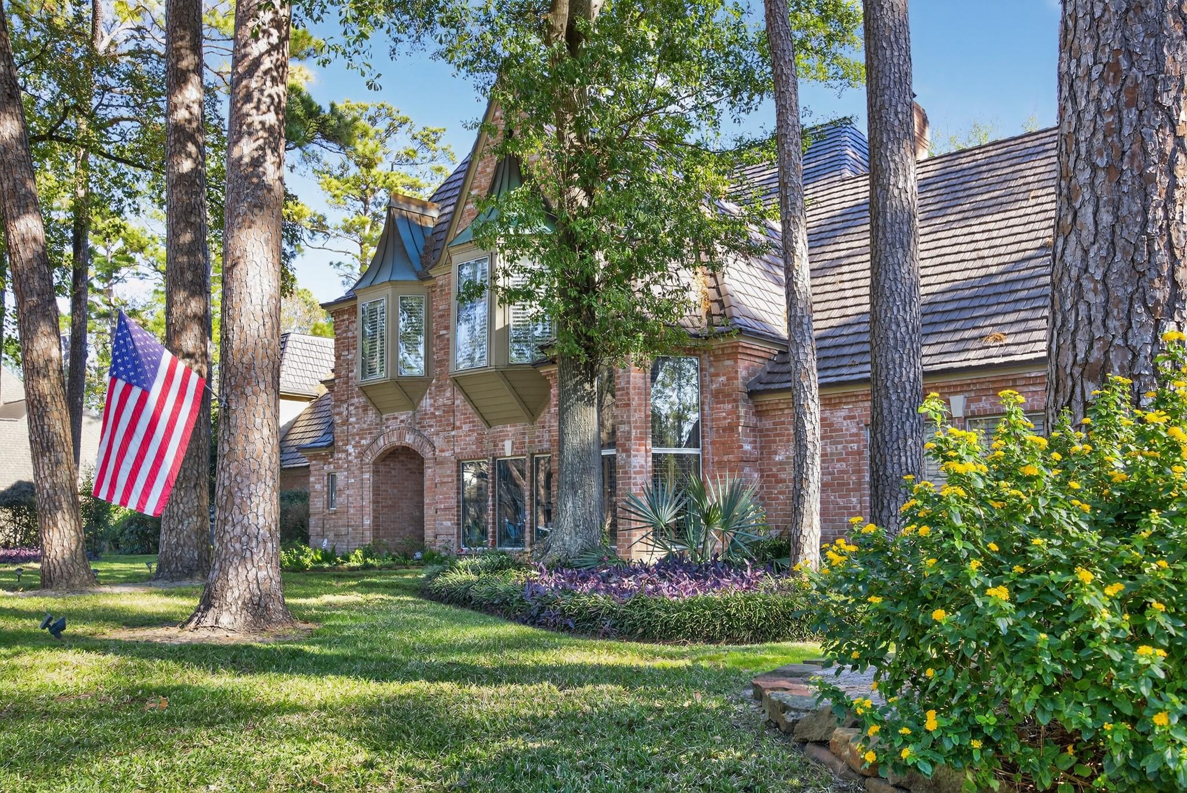
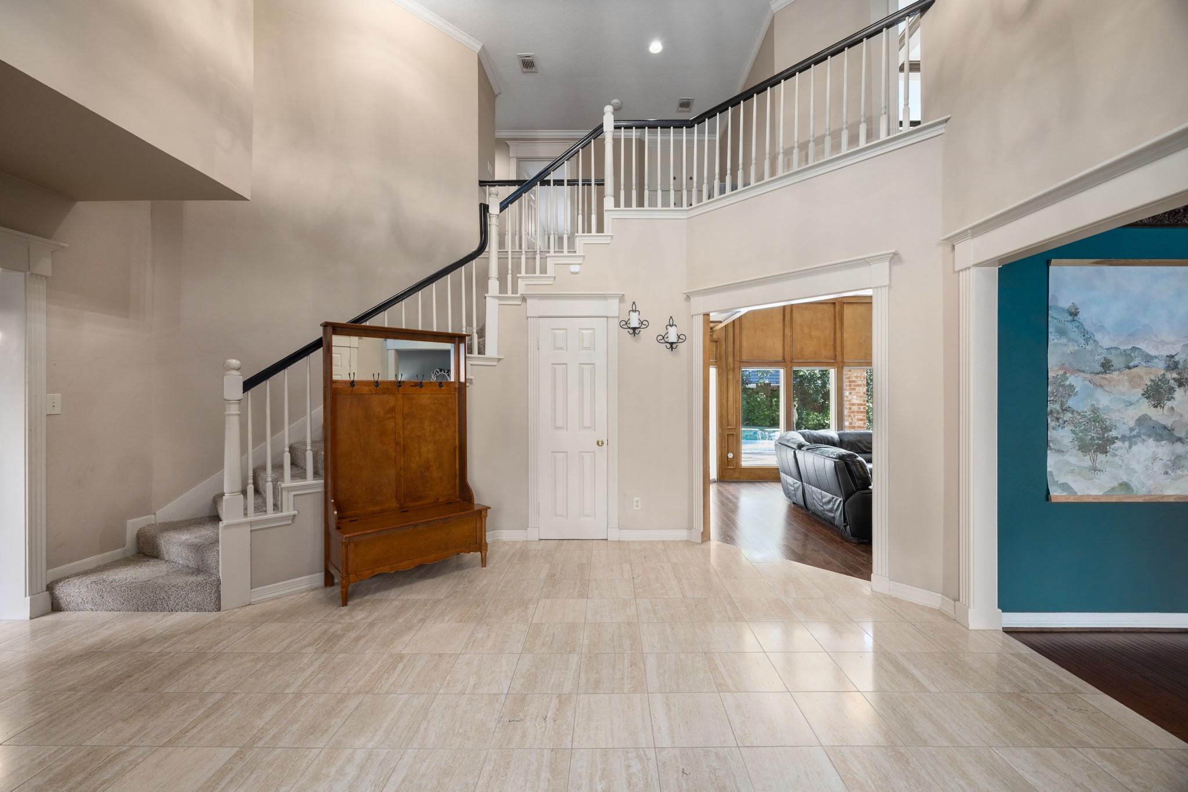
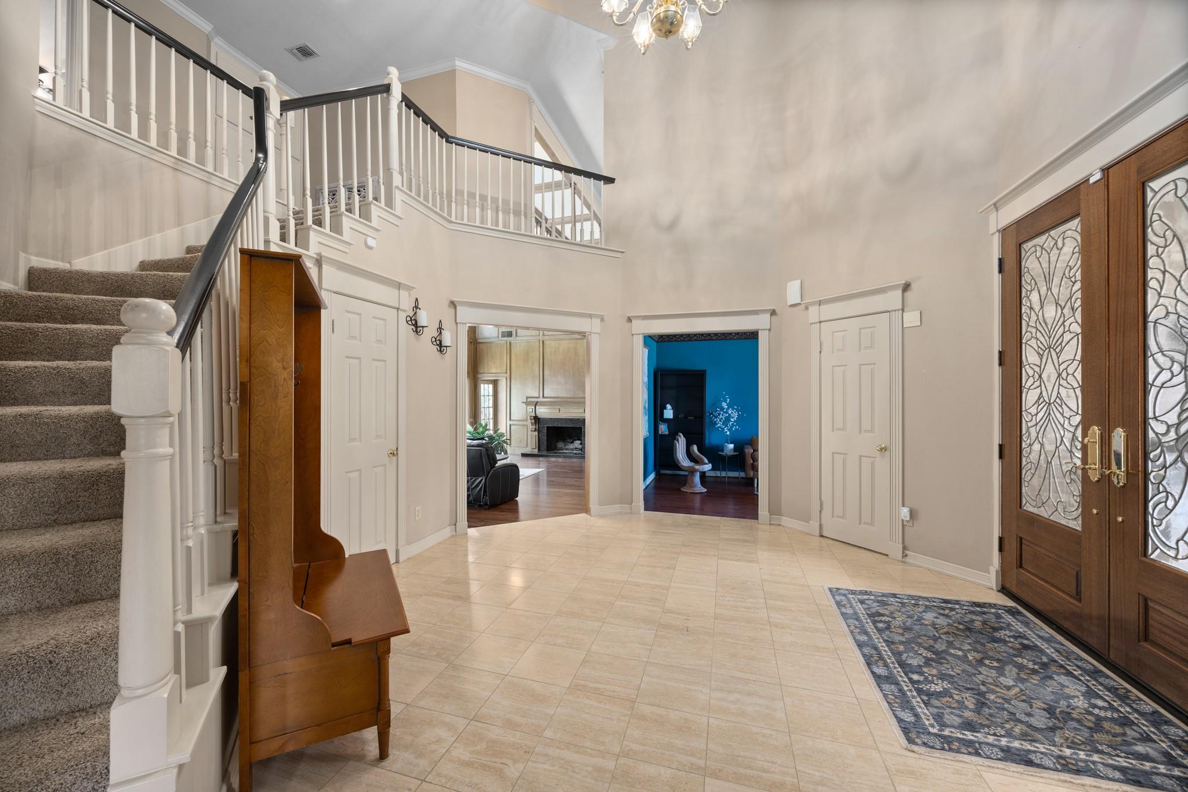
PRIVATE DETACHED CASITA + exceptional estate living in the heart of Champions Forest! Situated on an oversized lot this exceptional home offers timeless elegance, thoughtful updates & beautiful outdoor living. Amazing curb appeal welcomes you home with mature landscaping & a striking exterior. A grand 2-story entry with sweeping staircase opens to formal living & dining rooms and a stunning 2-story living room with floor-to-ceiling wood paneling & wet bar. The secluded primary suite features custom built-ins, spa-like shower & separate tub. A beautifully paneled, exceptionally private office with cathedral ceilings offers a quiet retreat. Spacious kitchen overlooks the pool & backyard. Upstairs offers a massive gameroom, 3 bedrooms & 2 baths. Gorgeous pool & spa, gated driveway, motor court & 3-car garage with EV charger. Recent upgrades include a metal roof with 40-year transferable warranty, new Andersen windows, recently replaced AC units, new pool equipment & whole-home generator.

Save
Ask
Tour
Hide
Share
Listing Snapshot
Price 
$825,000
Days On Site 
92 Days
Bedrooms 
5
Inside Area (SqFt) 
5,995 sqft
Total Baths 
6
Full Baths 
5
Partial Baths 
1
Lot Size 
0.4189 Acres
Year Built 
1983
MLS® Number 
18632118
Status 
Active
Property Tax 
$16,436
HOA/Condo/Coop Fees 
$31.25 monthly
Sq Ft Source 
N/A
Friends & Family
Recent Activity
3 days agoListing updated with changes from the MLS®
4 days agoPrice changed to $825,000
3 months agoListing first seen on site
General Features
Acres 
0.4189
Attached Garage 
Yes
Carport 
1
Direction Faces 
Northwest
Disclosures 
Seller's Disclosure
Foundation 
Slab
Garage 
Yes
Garage Spaces 
3
Green Energy Efficient 
ThermostatHVAC
Parking 
AttachedAdditional ParkingWorkshop in GarageDetached CarportDetached
Parking Spaces 
4
Property Sub Type 
Single Family Residence
Security 
Prewired
Sewer 
Public Sewer
SqFt Total 
5995
Style 
Traditional
Water Source 
Public
Interior Features
Appliances 
Double OvenElectric OvenMicrowaveGas CooktopDishwasher
Cooling 
Ceiling Fan(s)Electric
Fireplace 
Yes
Fireplace Features 
GasGas Log
Fireplaces 
1
Flooring 
CarpetTileWood
Heating 
Natural Gas
Interior 
Crown MoldingHigh CeilingsWet BarWalk-In Closet(s)Kitchen IslandPantryEntrance FoyerMaster DownstairsDouble VanitySmart Thermostat
Laundry Features 
Electric Dryer HookupGas Dryer HookupWasher Hookup
Spa 
Yes
Window Features 
Window Coverings
Bedroom 
Dimensions - 12x20Level - SecondArea - 240
Breakfast 
Dimensions - 11x15Level - FirstArea - 165
Dining Room 
Dimensions - 14x15Level - FirstArea - 210
Family Room 
Dimensions - 30x17Level - FirstArea - 510
Game Room 
Dimensions - 28x23Level - SecondArea - 644
Living Room 
Dimensions - 12x17Level - FirstArea - 204
Master Bedroom 
Dimensions - 22x19Level - FirstArea - 418
Save
Ask
Tour
Hide
Share
Exterior Features
Construction Details 
Brick
Exterior 
Outdoor Kitchen
Fencing 
Back Yard
Lot Features 
Back YardCorner LotSubdivided
Other Structures 
Workshop
Patio And Porch 
CoveredPatio
Pool Features 
GuniteIn Ground
Private Pool 
Yes
Roof 
Metal
Spa 
Yes
Spa Features 
Private
Windows/Doors 
Window Coverings
Community Features
Association Fee 
$375.0
Association Fee Frequency 
Annually
MLS Area 
13
School District 
32 - Klein
Financing Terms Available 
CashConventional
Roads 
Concrete
Schools
School District
32 - Klein
Elementary School
Brill Elementary School
Middle School
Kleb Intermediate School
High School
Klein High School
Listing courtesy of Better Homes and Gardens Real Estate Gary Greene - Memorial [email protected]

IDX information is provided exclusively for consumers’ personal, non-commercial use. It may not be used for any purpose other than to identify prospective properties consumers may be interested in purchasing. This data is deemed reliable but is not guaranteed accurate by the MLS.

Data provided by HAR.com © 2026. All information provided should be independently verified.

Neighborhood & Commute
Source: Walkscore
Disclosure: Community information and market data powered by Constellation Data Labs. Information is deemed reliable but not guaranteed.
Save
Ask
Tour
Hide
Share