Search For Homes

Save
Ask
Tour
Hide
Share
$350,000
1 Day On Site

9618 Emerld Lakes Dr
Rosharon, TX 77583

For Sale|Single Family Residence|Active
3
Beds
2
Total Baths
2
Full Baths
2,332
SqFt
$150
/SqFt
2010
Built
Subdivision:
Sterling Lakes
County:
Brazoria
Call Now: 346.202.7307
Is this the listing for you? We can help make it yours.
346.202.7307
9618 Emerld Lakes Dr9618 Emerld Lakes Dr9618 Emerld Lakes Dr9618 Emerld Lakes Dr
Save
Ask
Tour
Hide
Share

Mortgage Calculator

Monthly Payment (Est.)

Enter an interest rate to see your estimated monthly payment.
Calculator powered by Showcase IDX, a Constellation1 Company. Copyright ©2026 Information is deemed reliable but not guaranteed.

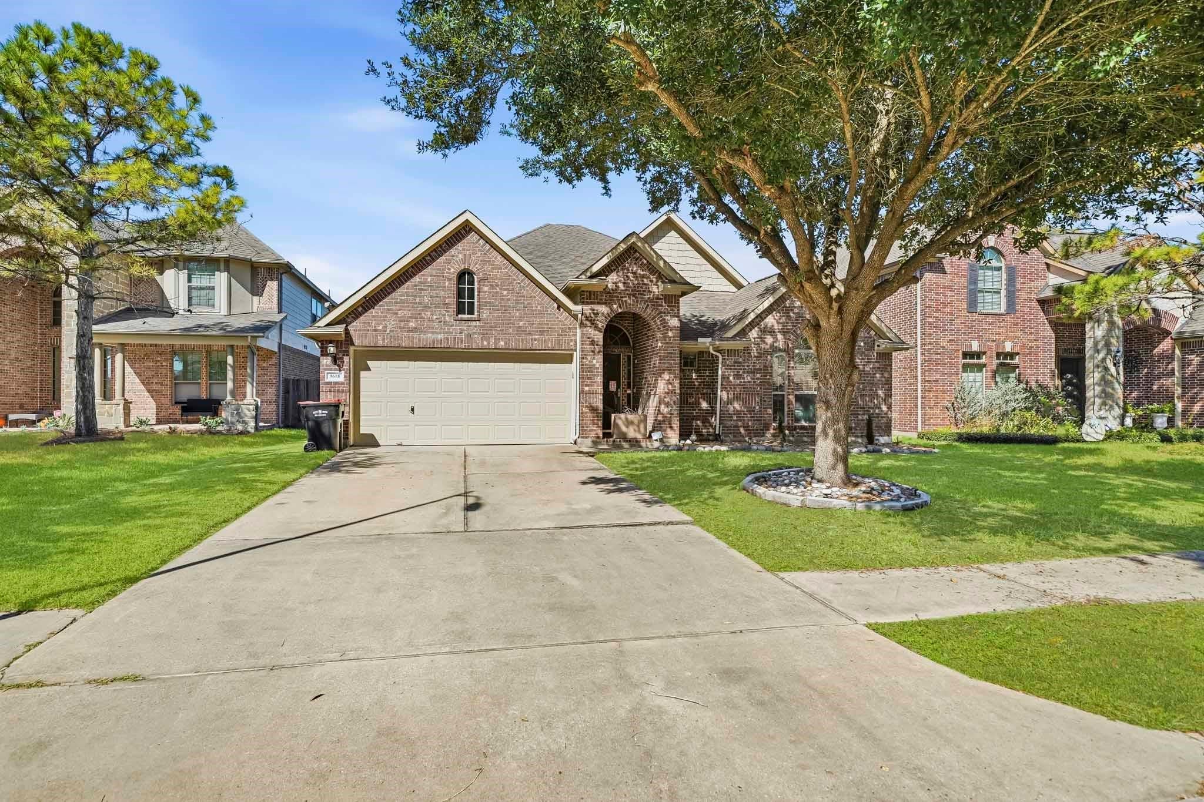
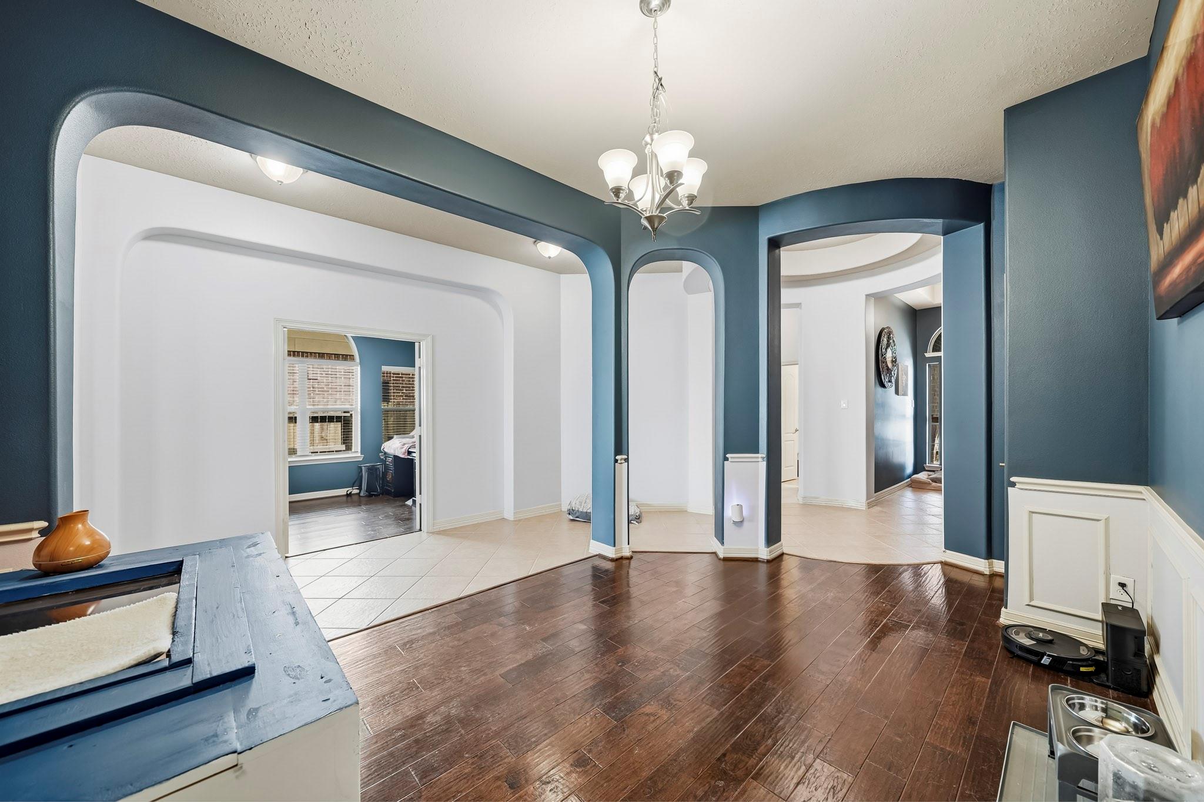
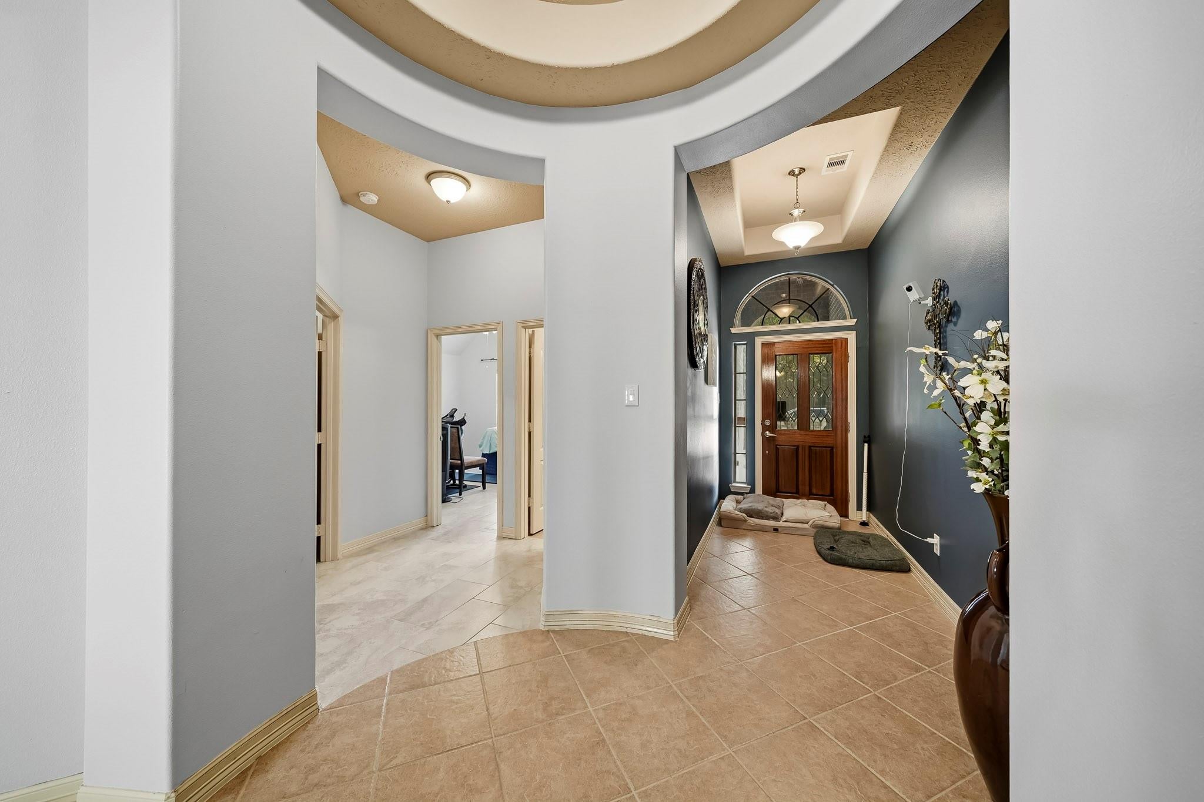
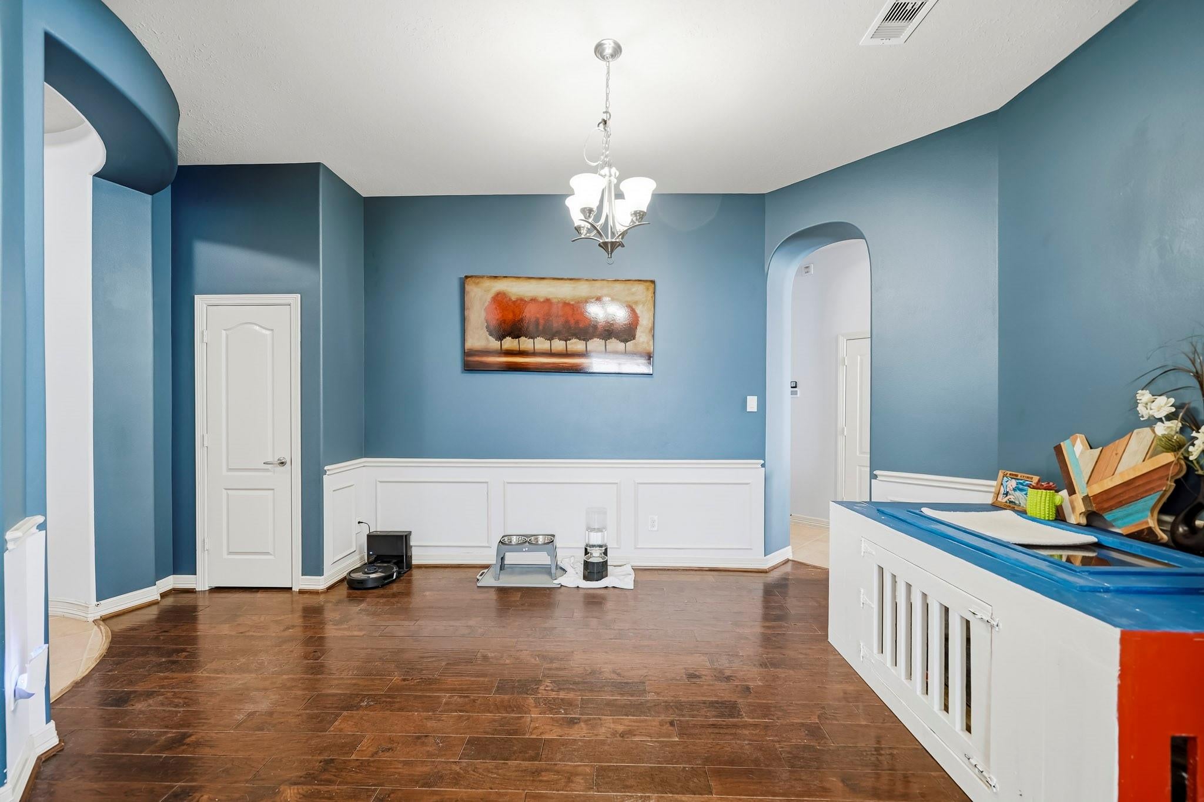
Welcome home to the desirable Sterling Lakes community! This inviting 3-bedroom home offers an additional versatile room, perfect for a home office or fourth bedroom. Soaring ceilings and an open-concept layout create a bright, spacious atmosphere with a seamless flow that's ideal for both everyday living and entertaining. The kitchen serves as the heart of the home, featuring beautiful granite countertops and a generous center island with plenty of space for gathering and meal preparation. The updated primary bathroom adds a fresh, modern touch, while a new complete A/C system and water heater offer added value and peace of mind. 3 car tandem garage. Beyond the home, Sterling Lakes offers an impressive lineup of community amenities, including a fitness center, basketball and tennis courts, playground, and splash pad. With its flexible floor plan, thoughtful updates, and great amenities, this home offers the perfect blend of comfort, functionality, and lifestyle. Schedule your showing!

Save
Ask
Tour
Hide
Share
Listing Snapshot
Price 
$350,000
Days On Site 
1 Day
Bedrooms 
3
Inside Area (SqFt) 
2,332 sqft
Total Baths 
2
Full Baths 
2
Partial Baths 
N/A
Lot Size 
0.1515 Acres
Year Built 
2010
MLS Number 
18632250
Status 
Active
Property Tax 
N/A
HOA/Condo/Coop Fees 
$129.17 monthly
Sq Ft Source 
N/A
Friends & Family
Recent Activity
yesterdayListing updated with changes from the MLS
yesterdayStatus changed to Active
yesterdayListing first seen on site
General Features
Acres 
0.1515
Attached Garage 
Yes
Disclosures 
MudSeller's Disclosure
Foundation 
Slab
Garage 
Yes
Garage Spaces 
3
Parking 
AttachedOversizedTandem
Parking Spaces 
3
Property Sub Type 
Single Family Residence
Security 
Security GuardPrewired
SqFt Total 
2332
Style 
Traditional
Water Source 
Public
Interior Features
Appliances 
DisposalDouble OvenGas OvenMicrowaveGas CooktopGas RangeDishwasherRefrigerator
Cooling 
Gas
Fireplace 
Yes
Fireplaces 
1
Flooring 
TileWood
Heating 
Natural Gas
Interior 
Crown MoldingHigh CeilingsWalk-In Closet(s)Breakfast BarKitchen IslandPantryGranite CountersDouble Vanity
Spa 
Yes
Bedroom 
Dimensions - 13'3" X 12'7"Level - FirstArea - 166
Extra Room 
Dimensions - 12'10" X 10'1"Level - FirstArea - 129
Master Bedroom 
Dimensions - 16'2" X 13'8"Level - FirstArea - 220
Save
Ask
Tour
Hide
Share
Exterior Features
Construction Details 
BrickCement SidingStone
Fencing 
Full
Lot Features 
Cul-De-SacSubdivided
Patio And Porch 
Covered
Roof 
Composition
Spa 
Yes
Community Features
Accessibility Features 
Therapeutic Whirlpool
Association Amenities 
Basketball CourtClubhouseJogging PathParkSecuritySport CourtTrail(s)
Association Fee 
$1550.0
Association Fee Frequency 
Annually
Community Features 
CurbsClubhouse
MLS Area 
5
School District 
3 - Alvin
Financing Terms Available 
CashConventionalFHAUSDA LoanVA Loan
Roads 
Concrete
Schools
School District
3 - Alvin
Elementary School
Sanchez Elementary School (Alvin)
Middle School
Iowa Colony Junior High
High School
Iowa Colony High School
Listing courtesy of Rocky Mitchell Real Estate [email protected]

IDX information is provided exclusively for consumers’ personal, non-commercial use. It may not be used for any purpose other than to identify prospective properties consumers may be interested in purchasing. This data is deemed reliable but is not guaranteed accurate by the MLS.

Data provided by HAR.com © 2026. All information provided should be independently verified.

Neighborhood & Commute
Source: Walkscore
Disclosure: Community information and market data powered by Constellation Data Labs. Information is deemed reliable but not guaranteed.
Save
Ask
Tour
Hide
Share