Search For Homes

Save
Ask
Tour
Hide
Share
$899,000
6 Days On Site

55 Cassena Grove Place
Tomball, TX 77375

For Sale|Single Family Residence|Active
3
Beds
3
Total Baths
2
Full Baths
1
Partial Bath
3,296
SqFt
$273
/SqFt
2018
Built
Subdivision:
Woodlands Creekside Park West
County:
Harris
Call Now: 346.202.7307
Is this the listing for you? We can help make it yours.
346.202.7307
55 Cassena Grove Place55 Cassena Grove Place55 Cassena Grove Place55 Cassena Grove Place
Save
Ask
Tour
Hide
Share

Mortgage Calculator

Monthly Payment (Est.)

Enter an interest rate to see your estimated monthly payment.
Calculator powered by Showcase IDX, a Constellation1 Company. Copyright ©2026 Information is deemed reliable but not guaranteed.

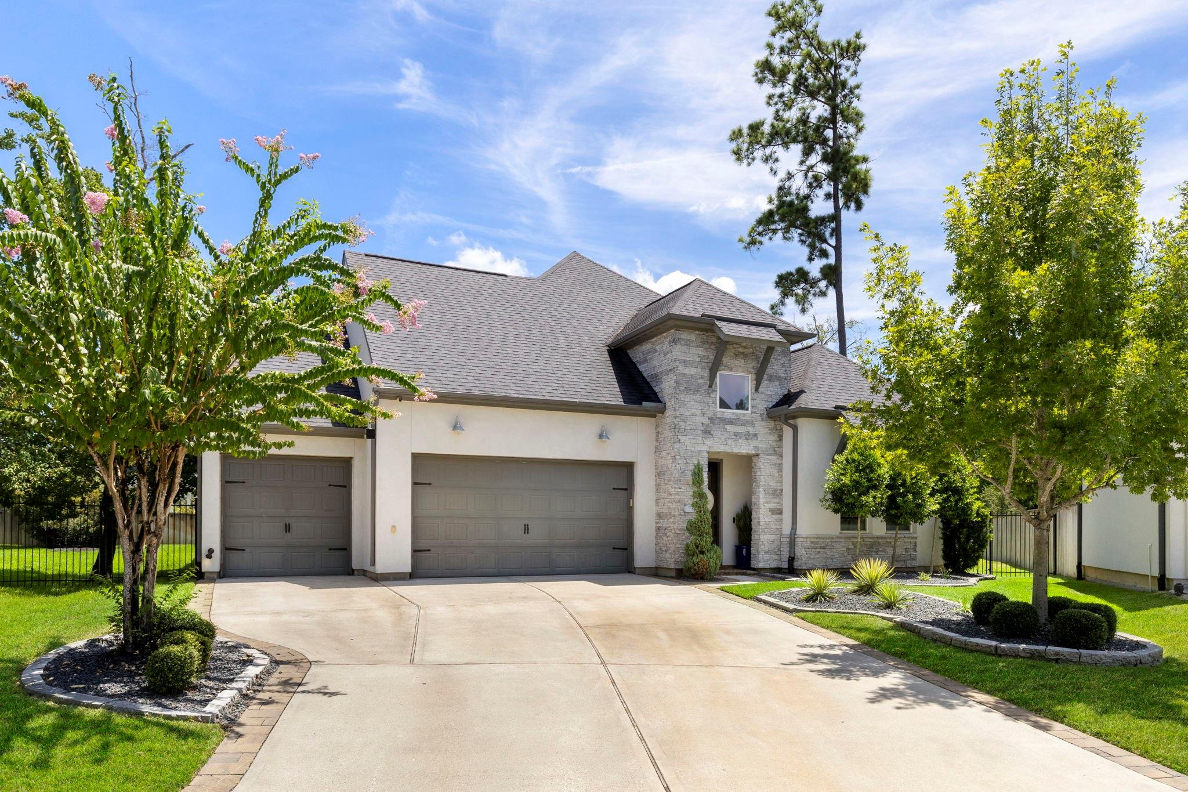
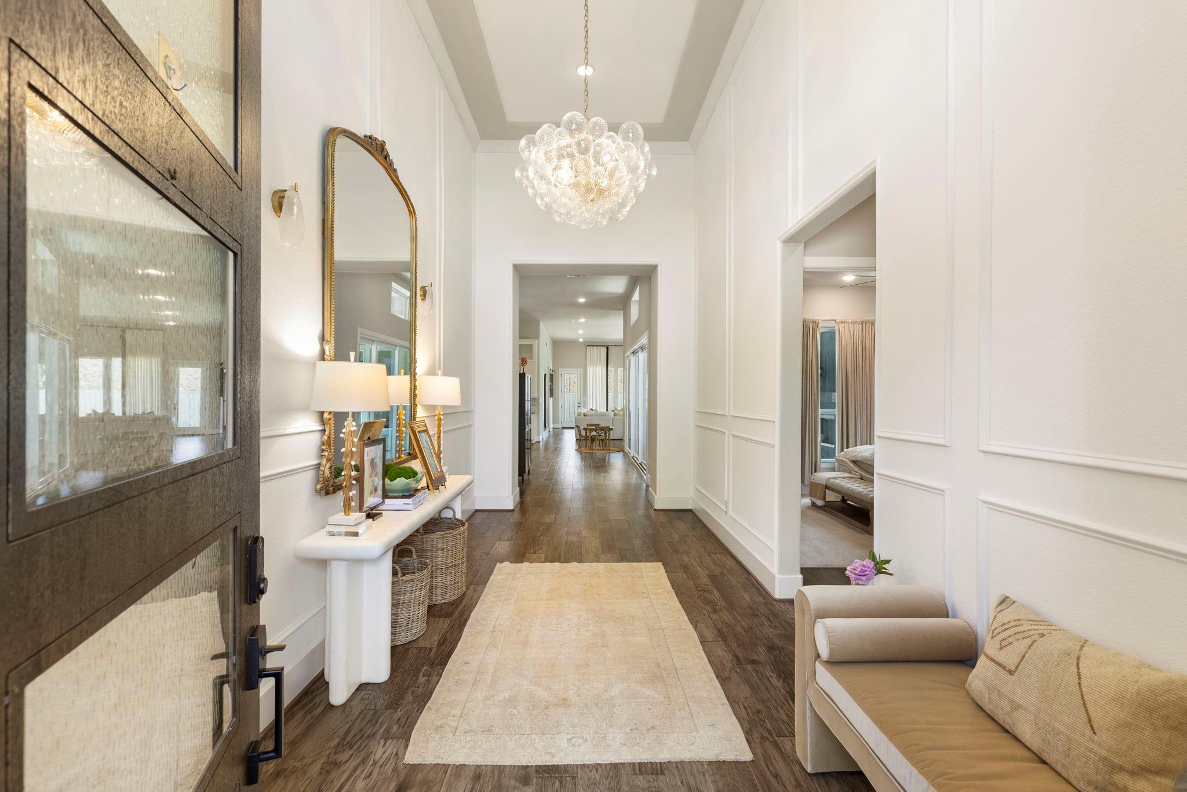
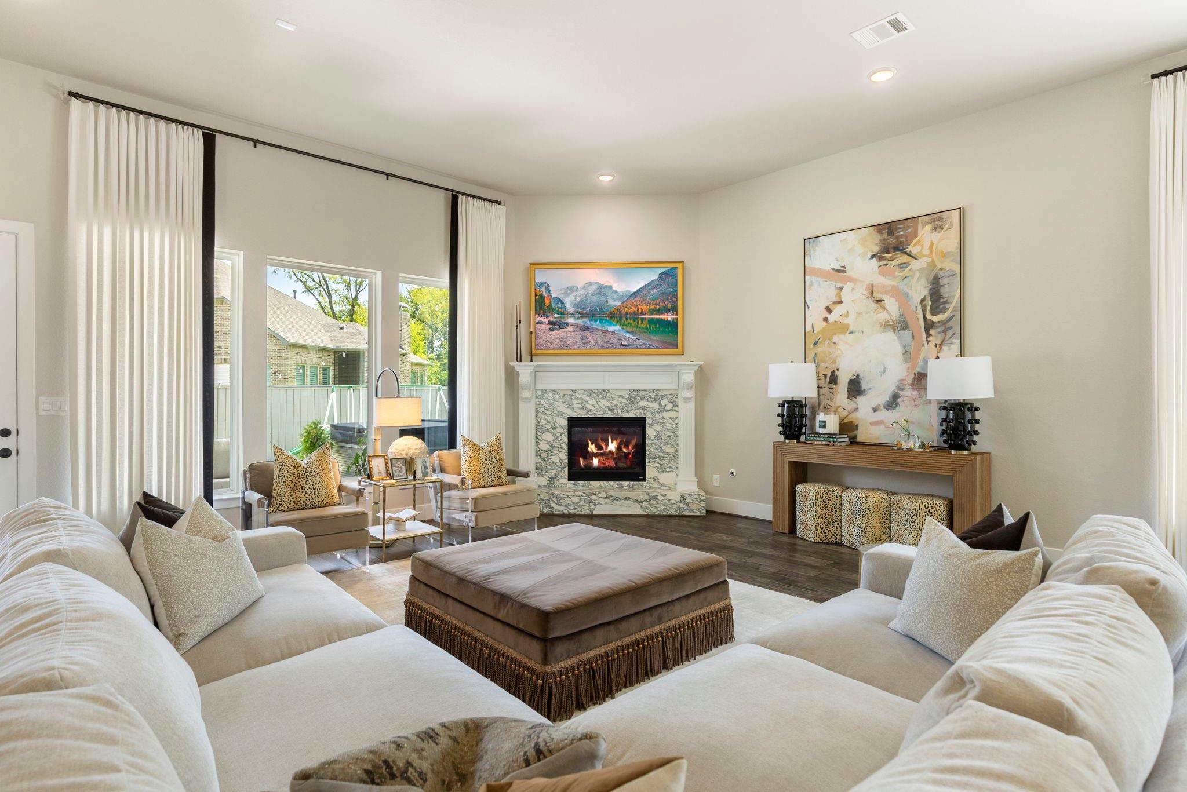
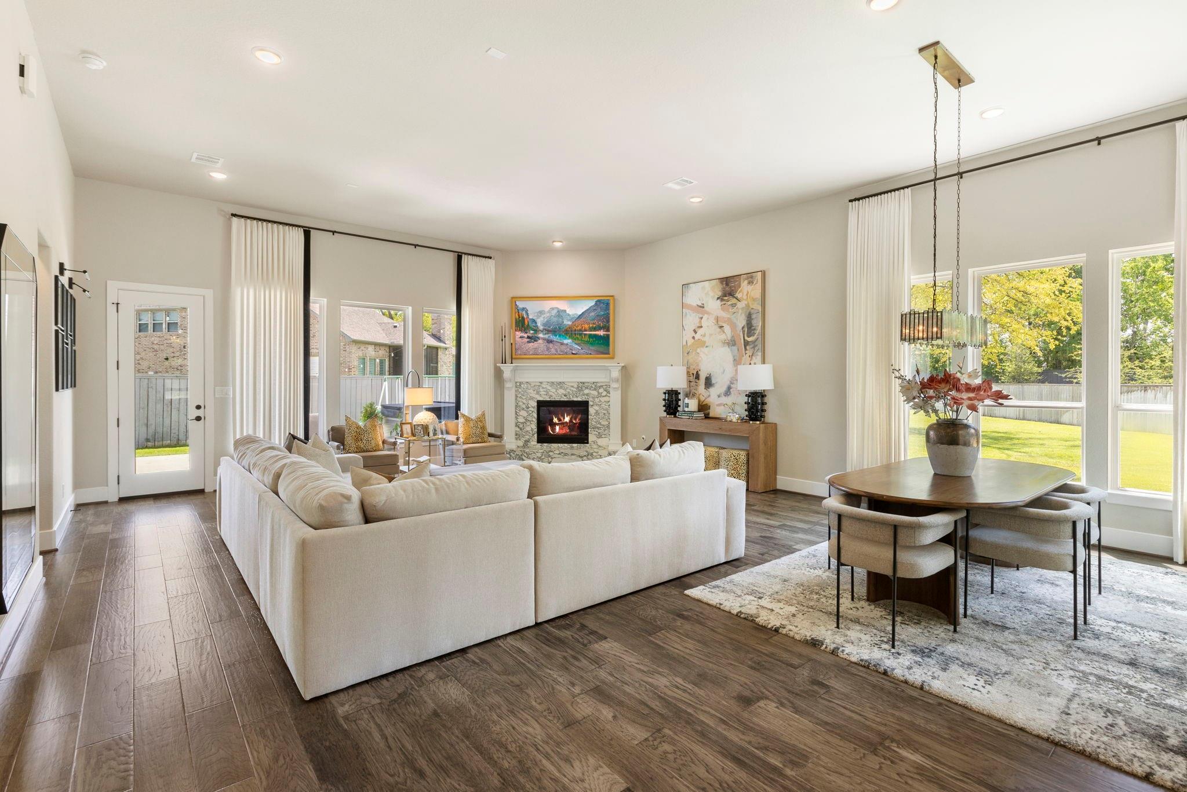
Tucked at the end of a peaceful cul-de-sac in Creekside Park, this residence shows like a model home. The wainscoting entry sets an elegant tone right away, leading into main living spaces dressed in rich hardwood floors and designer lighting. Sunlight spills into a spacious living room that opens directly to a kitchen worth bragging about. Here, a generous island with breakfast bar, GE Monogram appliances, soft-close drawers and doors, and a built-in refrigerator. The primary suite is a genuine retreat, boasting dual sinks, soaking tub crowned by a designer fixture, a spacious car-wash shower, and a walk-in closet. Bonus points for the utility room that connects straight to the primary. Two additional bedrooms and a shared bathroom sit downstairs, while a game room upstairs handles movie nights and playtime. Outside, a large covered patio featuring an outdoor fireplace, plus an extended patio with a hot tub. A 30-kilowatt generator and fresh carpet round out the thoughtful extras.

Save
Ask
Tour
Hide
Share
Listing Snapshot
Price 
$899,000
Days On Site 
6 Days
Bedrooms 
3
Inside Area (SqFt) 
3,296 sqft
Total Baths 
3
Full Baths 
2
Partial Baths 
1
Lot Size 
0.3385 Acres
Year Built 
2018
MLS® Number 
18684656
Status 
Active
Property Tax 
$23,890
HOA/Condo/Coop Fees 
N/A
Sq Ft Source 
N/A
Friends & Family
Recent Activity
2 days agoListing updated with changes from the MLS®
7 days agoListing first seen on site
General Features
Acres 
0.3385
Attached Garage 
Yes
Disclosures 
MudSeller's Disclosure
Foundation 
Slab
Garage 
Yes
Garage Spaces 
3
Parking 
AttachedGarage Door Opener
Parking Spaces 
3
Property Sub Type 
Single Family Residence
SqFt Total 
3296
Style 
Traditional
Water Source 
Public
Interior Features
Appliances 
DisposalDouble OvenMicrowaveGas RangeDishwasherRefrigerator
Cooling 
Ceiling Fan(s)ElectricZoned
Fireplace 
Yes
Fireplace Features 
Outside
Fireplaces 
2
Flooring 
CarpetTileWood
Heating 
ElectricZoned
Interior 
High CeilingsWalk-In Closet(s)Breakfast BarKitchen IslandPantryEntrance FoyerMaster DownstairsDouble VanitySoaking Tub
Laundry Features 
Electric Dryer HookupWasher Hookup
Window Features 
Window Coverings
Bedroom 
Dimensions - 14 x 11Level - FirstArea - 154
Family Room 
Dimensions - 23 x 18Level - FirstArea - 414
Kitchen 
Level - First
Master Bathroom 
Level - First
Master Bedroom 
Dimensions - 16 x 13Level - FirstArea - 208
Media Room 
Level - Second
Utility Room 
Dimensions - 10 x 16Level - FirstArea - 160
Save
Ask
Tour
Hide
Share
Exterior Features
Construction Details 
StoneStucco
Fencing 
Back YardFull
Lot Features 
Back YardCul-De-SacSubdivided
Patio And Porch 
CoveredPatio
Roof 
Composition
Windows/Doors 
Window Coverings
Community Features
Community Features 
Curbs
MLS Area 
14
School District 
53 - Tomball
Financing Terms Available 
CashConventionalVA Loan
Roads 
Concrete
Schools
School District
53 - Tomball
Elementary School
Creekview Elementary School
Middle School
Creekside Park Junior High School
High School
Tomball High School
Listing courtesy of Compass RE Texas, LLC - The Woodlands [email protected]

IDX information is provided exclusively for consumers’ personal, non-commercial use. It may not be used for any purpose other than to identify prospective properties consumers may be interested in purchasing. This data is deemed reliable but is not guaranteed accurate by the MLS.

Data provided by HAR.com © 2026. All information provided should be independently verified.

Neighborhood & Commute
Source: Walkscore
Disclosure: Community information and market data powered by Constellation Data Labs. Information is deemed reliable but not guaranteed.
Save
Ask
Tour
Hide
Share