
November 2, 2017
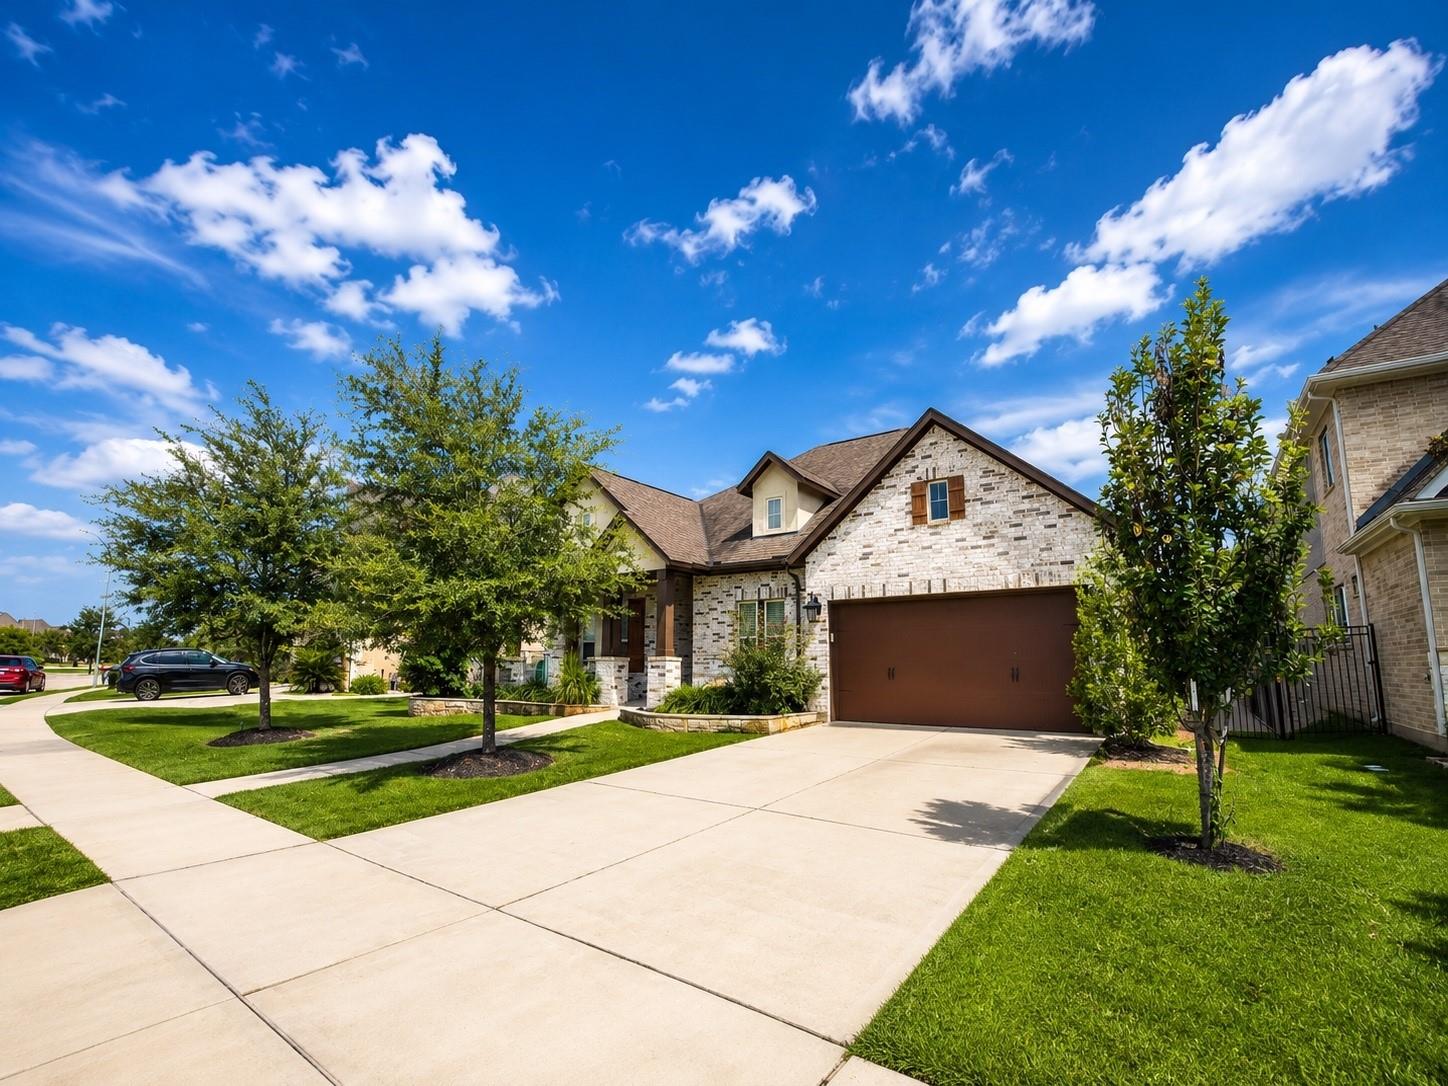
1515 Shining Willow CourtRichmond, TX 77406
Mortgage Calculator
Monthly Payment (Est.)
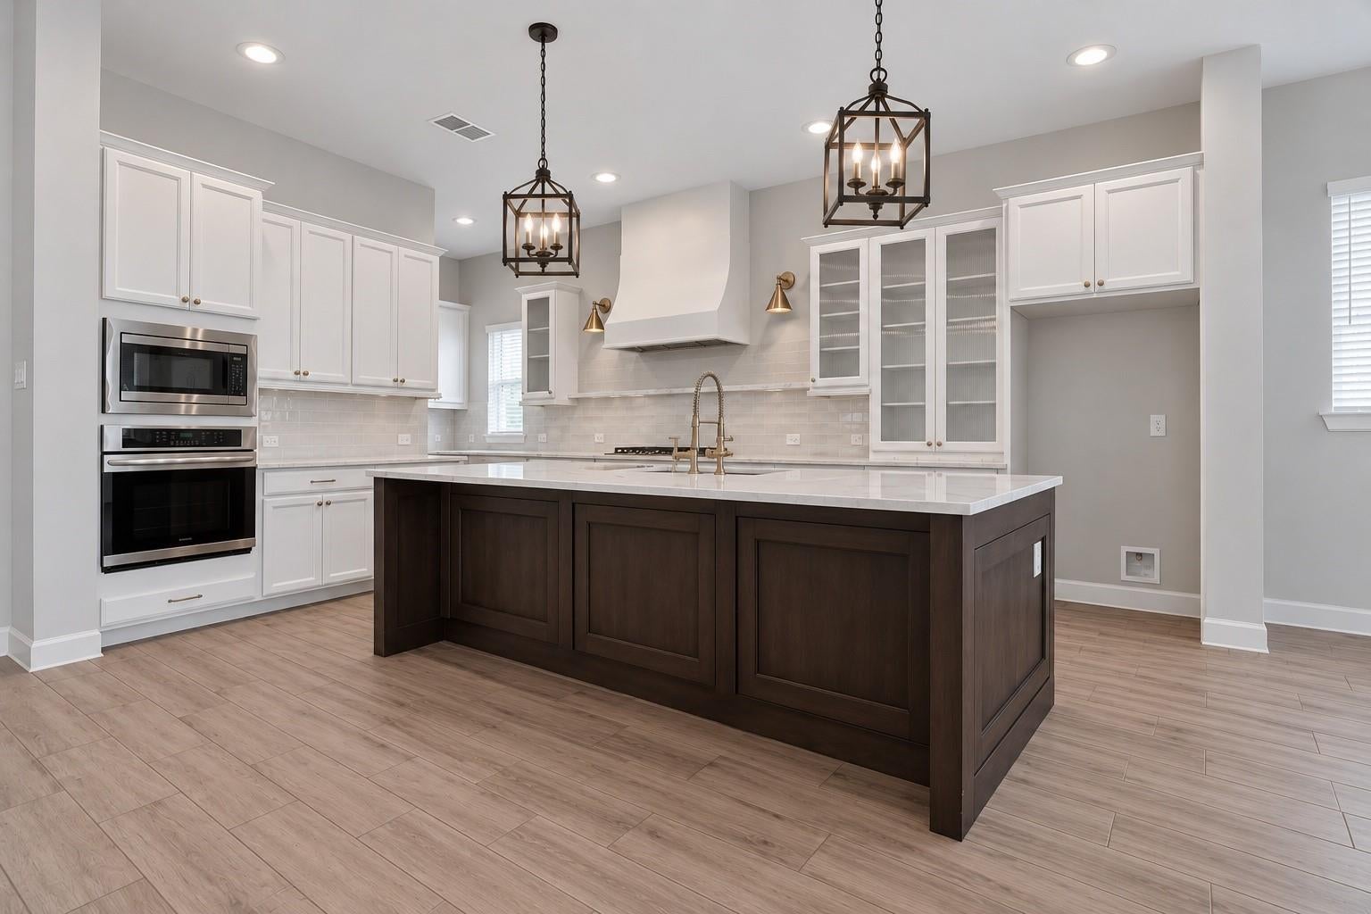
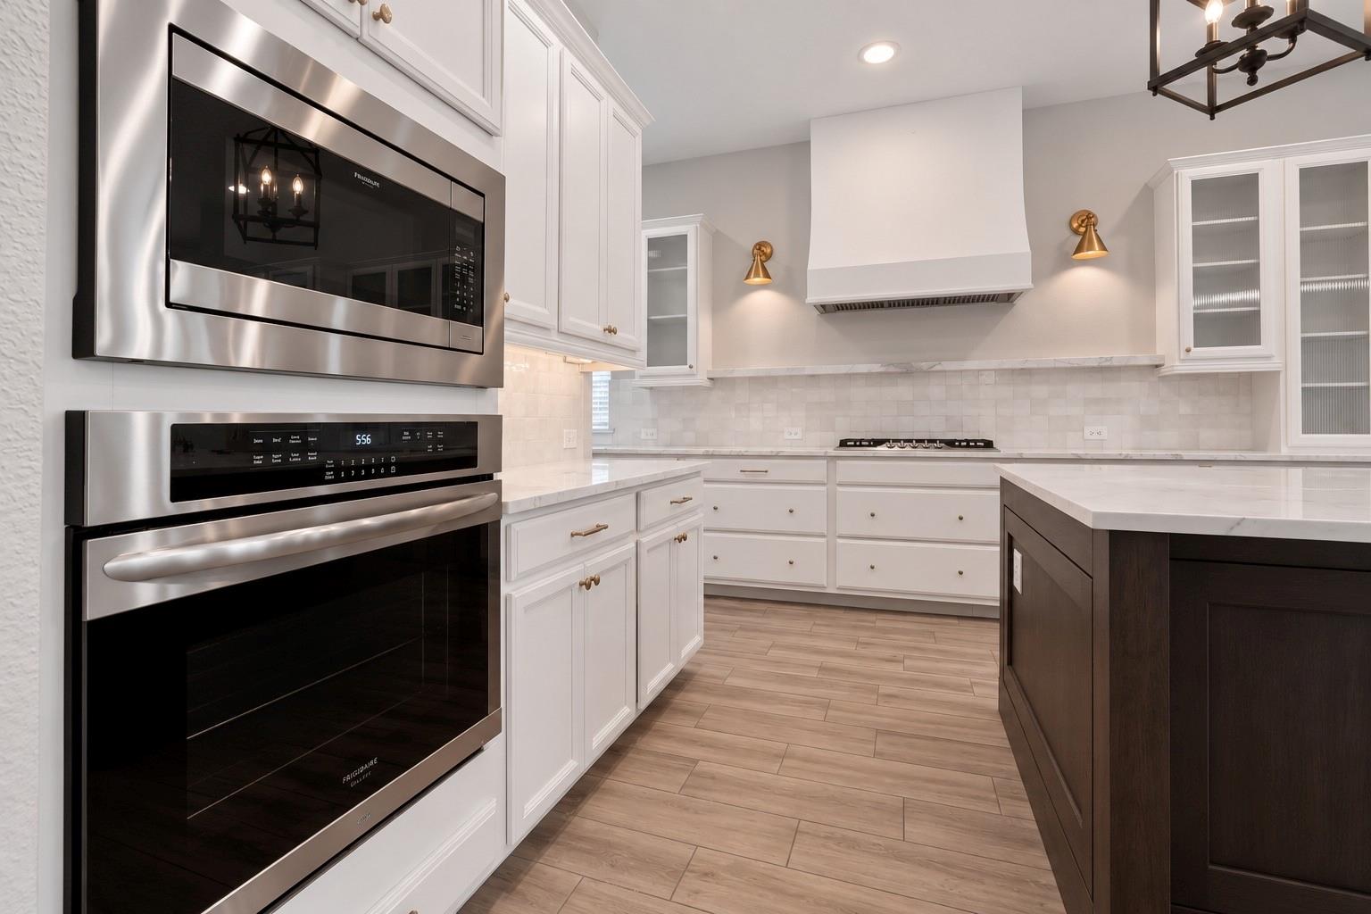
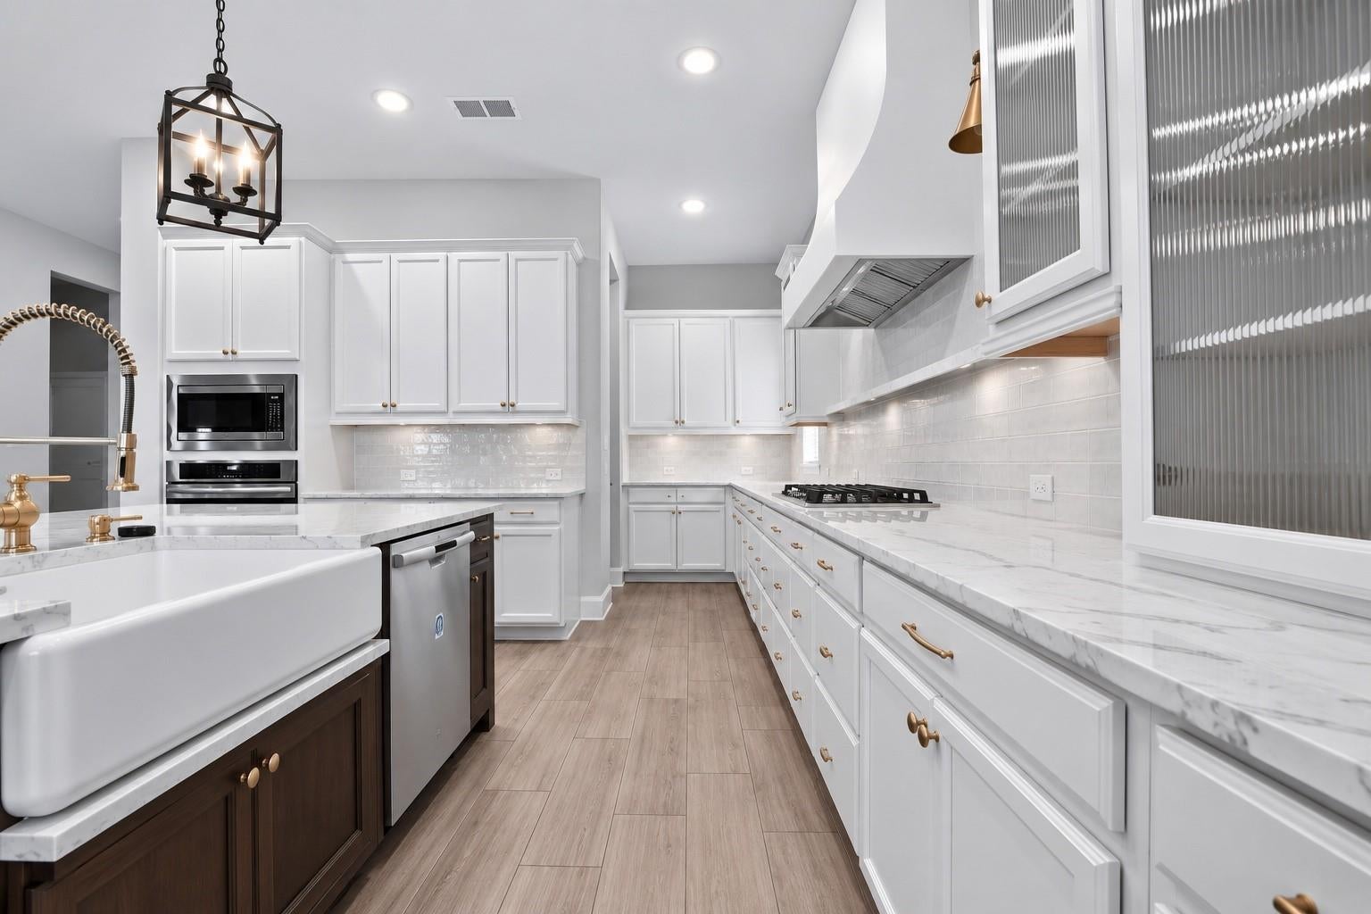
Enter an interest rate to see your estimated monthly payment.WASHER, DRYER, AND FRIDGE INCLUDED! Welcome to 1515 Shining Willow Ct in Harvest Green! This beautifully maintained one-story home offers 4 bedrooms, 3 baths and 2,868 sqft. with an open layout and abundant natural light. The fully renovated kitchen features custom cabinetry with fluted-glass details, unlacquered brass hardware, natural dolomite countertops, a larger custom-stained white oak island, natural clay tile backsplash and stainless-steel appliances. The private primary suite offers dual vanities and a large walk-in closet. Enjoy a redesigned patio with custom-stained red oak and pine tongue-and-groove detailing, added patio lighting and front and backyard landscape lighting. A backyard gate provides direct access to the greenbelt and walking trail. Updates include added attic ventilation, a ridge vent and replacement HVAC plenum; roof and HVAC professionally inspected. Enjoy community pools, parks, fitness facilities, lakes, trails and a farm, plus nearby shopping and dining.
| 3 days ago | Listing updated with changes from the MLS® | |
| 2 weeks ago | Listing first seen on site |
IDX information is provided exclusively for consumers’ personal, non-commercial use. It may not be used for any purpose other than to identify prospective properties consumers may be interested in purchasing. This data is deemed reliable but is not guaranteed accurate by the MLS.
Data provided by HAR.com © 2026. All information provided should be independently verified.
Did you know? You can invite friends and family to your search. They can join your search, rate and discuss listings with you.