
November 2, 2017
Save
Ask
Tour
Hide
$269,900
99 Days On Site
132 Otter TrailLake Jackson, TX 77566
For Sale|Single Family Residence|Active
4
Beds
3
Total Baths
3
Full Baths
2,602
SqFt
$104
/SqFt
1976
Built
Subdivision:
Buffalo Camp Farms
County:
Brazoria
Call Now: 346.202.7307
Is this the listing for you? We can help make it yours.
346.202.7307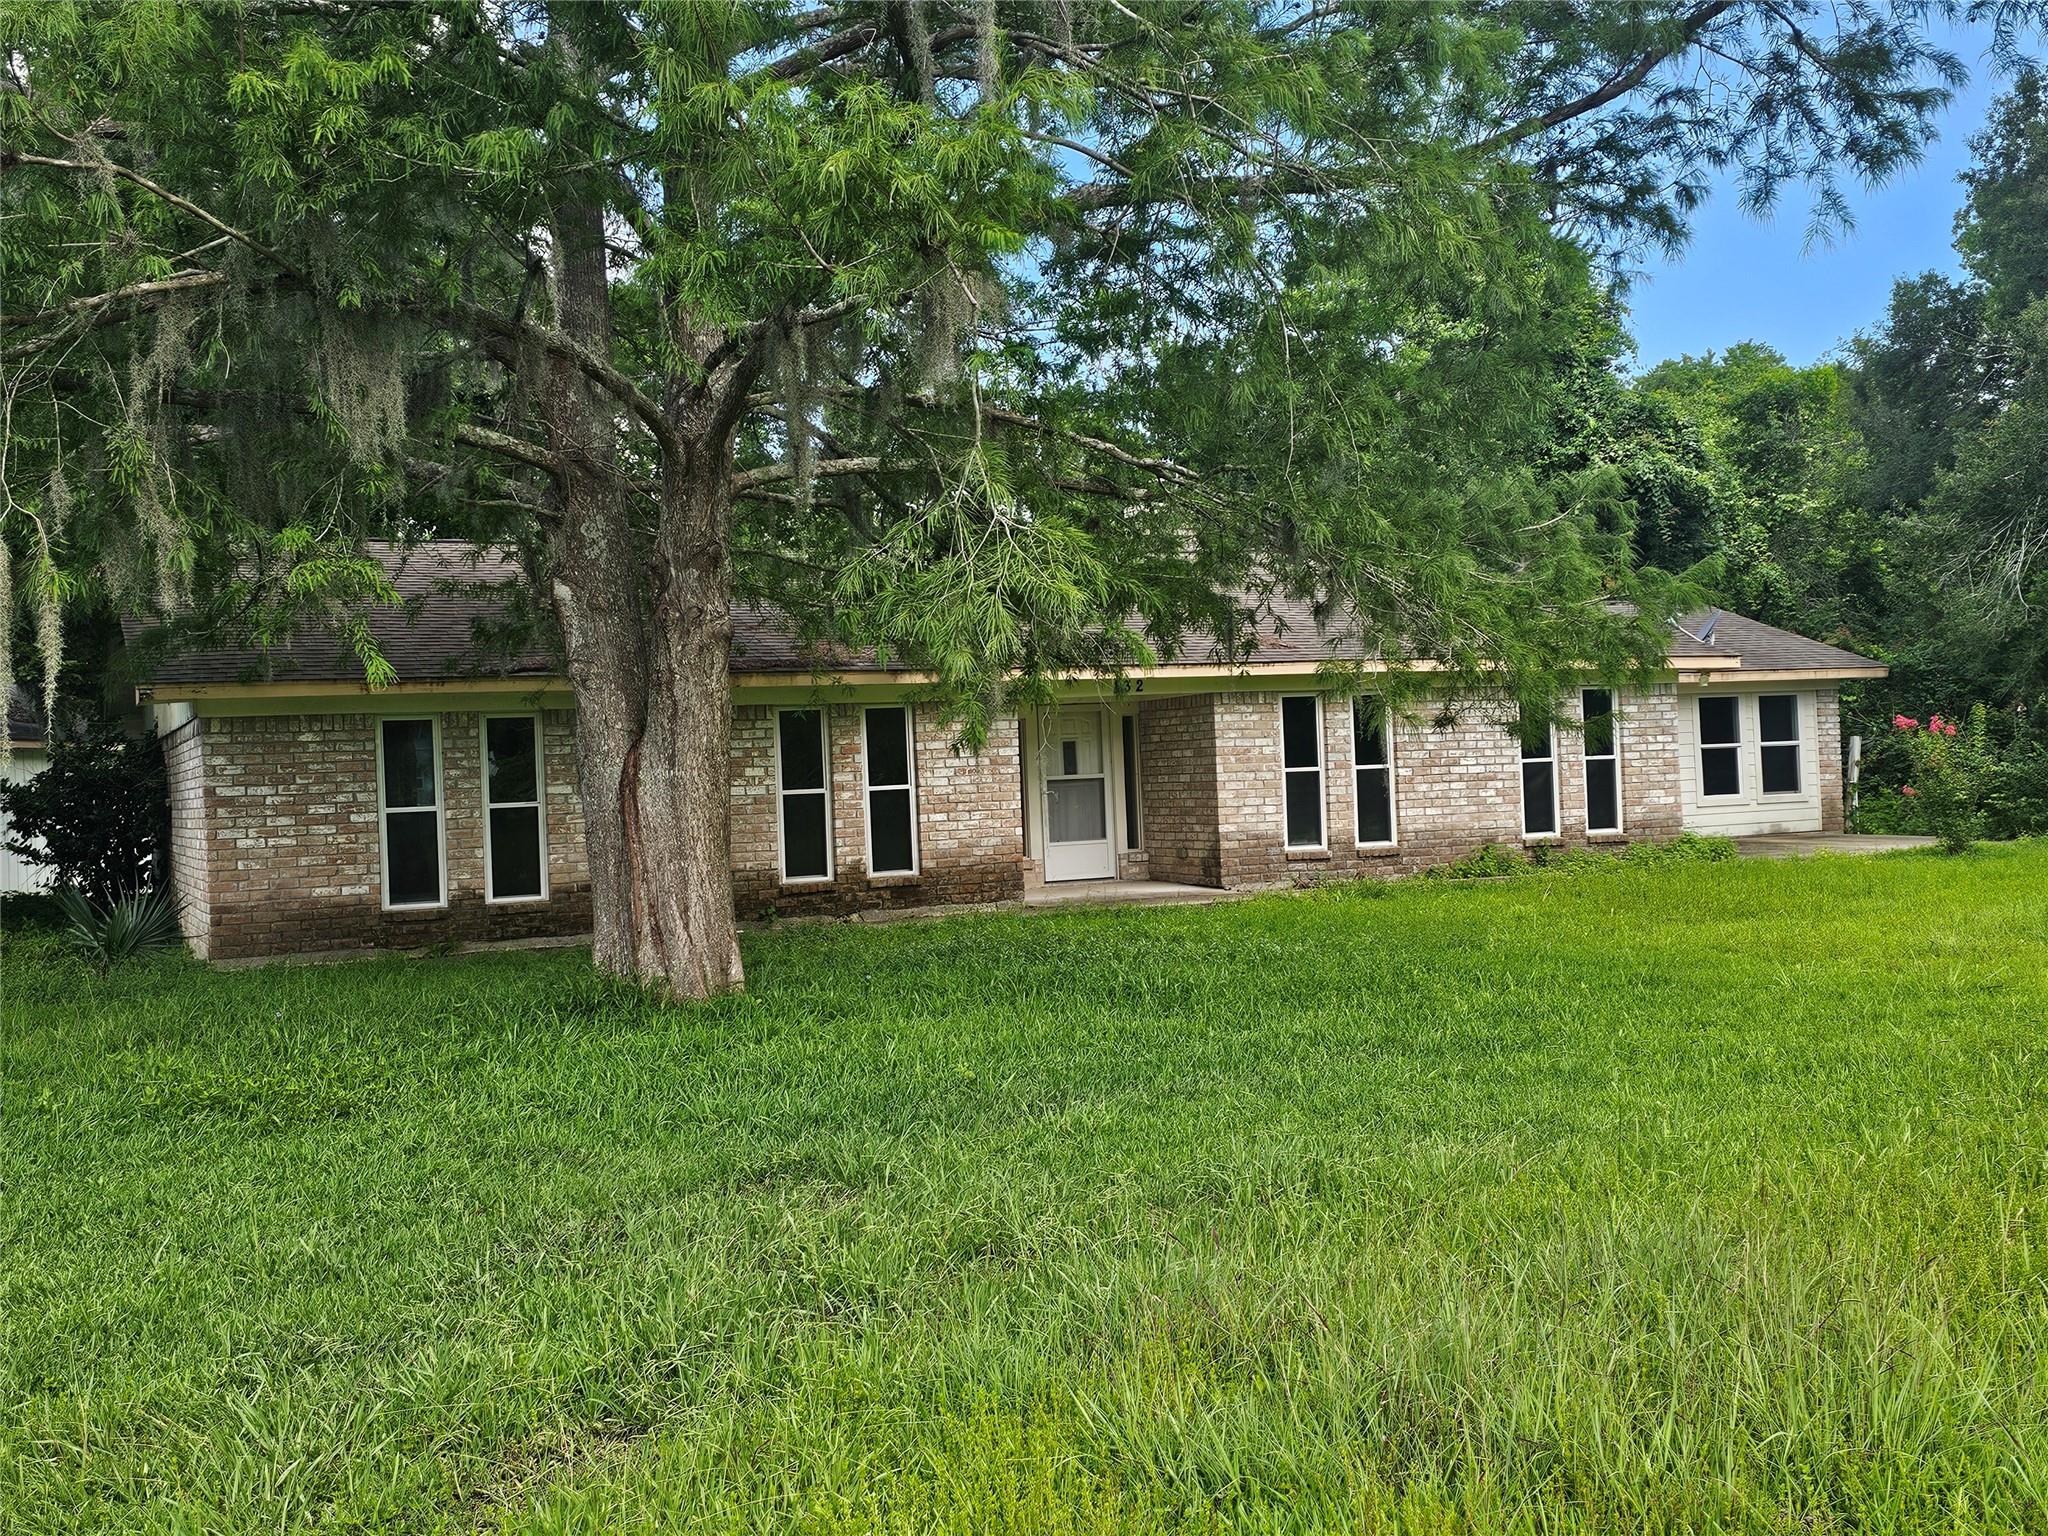
Save
Ask
Tour
Hide
Mortgage Calculator
Monthly Payment (Est.)
$1,231Calculator powered by Showcase IDX, a Constellation1 Company. Copyright ©2026 Information is deemed reliable but not guaranteed.
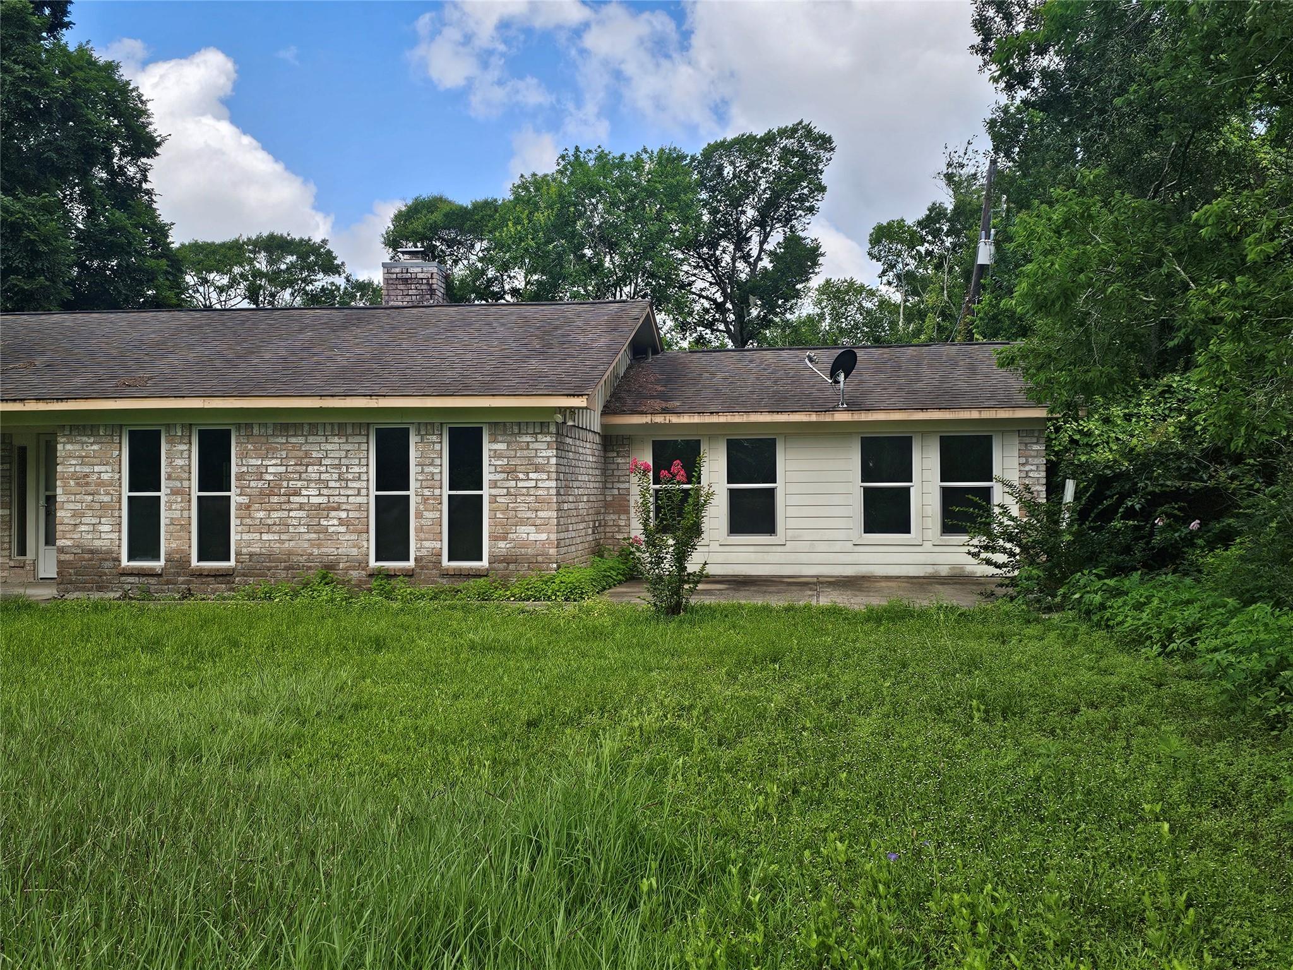
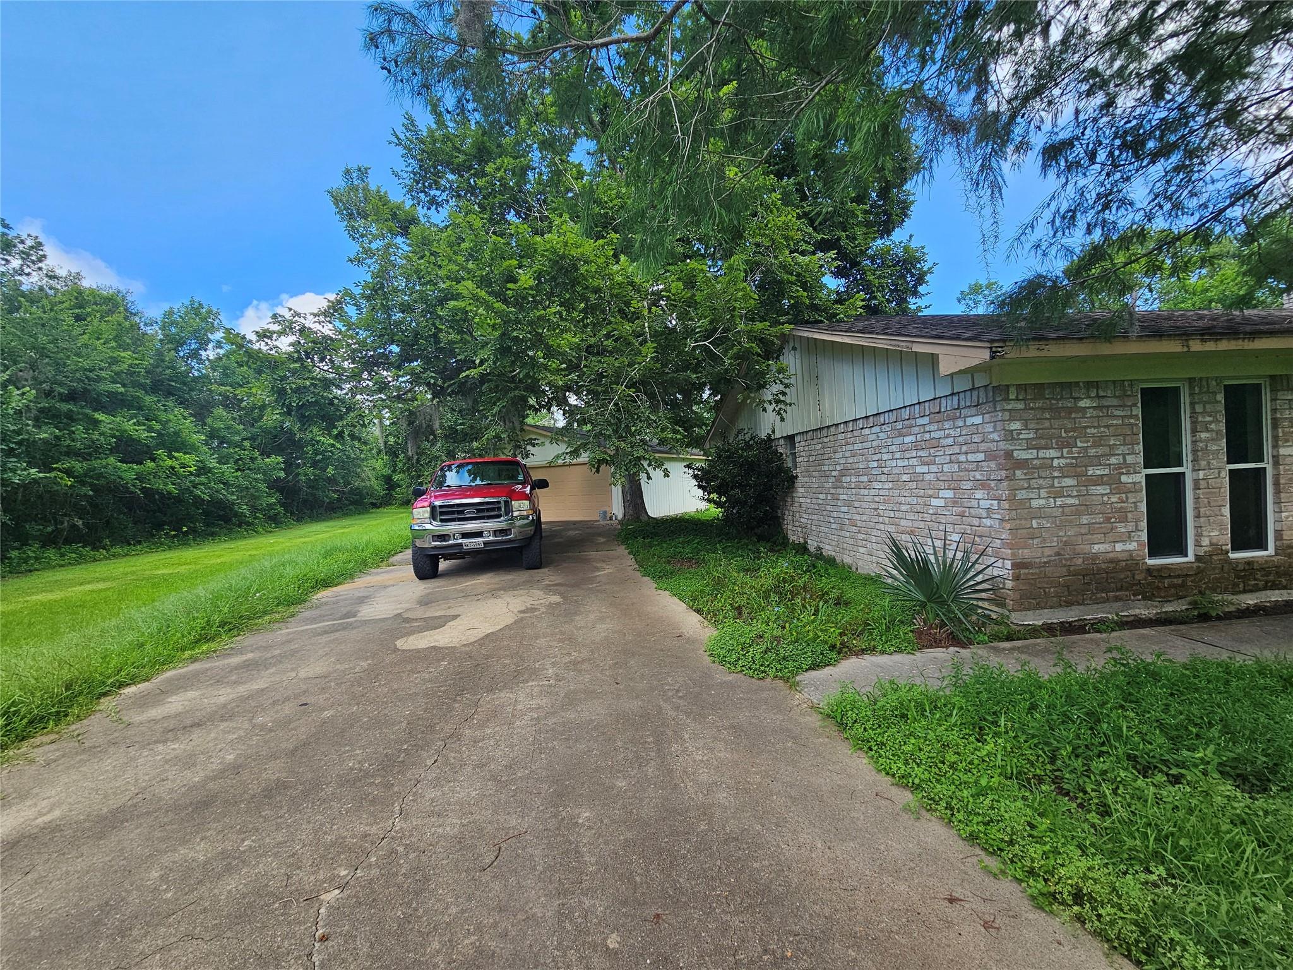
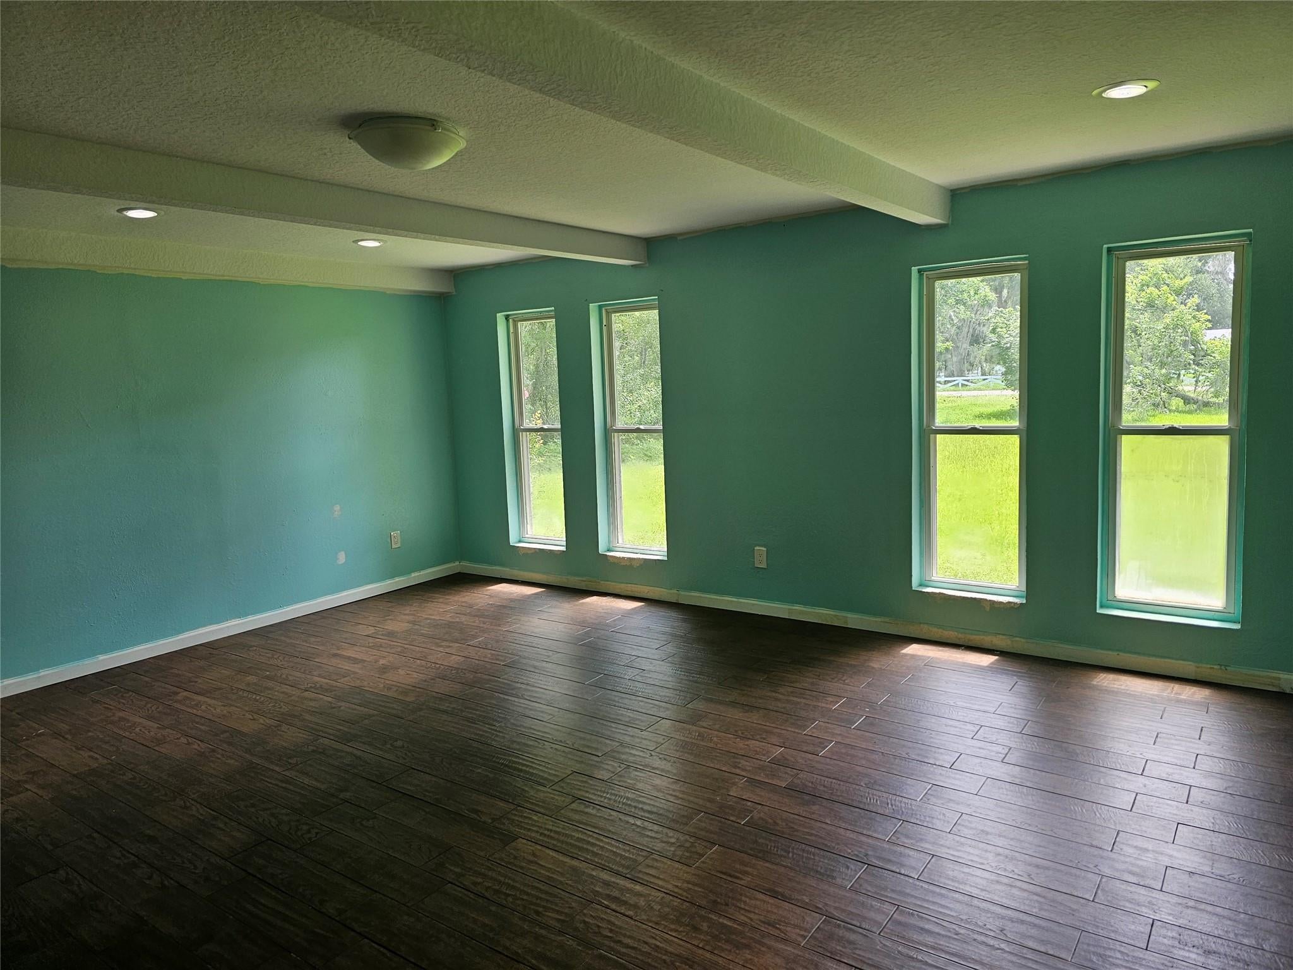
Room to breathe, room to grow. Nearly 1.9 acres in Buffalo Camp Farms with 2,602 SF, 4 beds, 3 baths, and two primary suites — ideal for multi-gen living or a smart value-add. Two living areas, wood-burning fireplace, oversized garage pre-plumbed for a half bath, and automatic sprinklers front and back. Livable now with selective cosmetic updates. The space, flexibility, and equity potential are all here — bring your vision.
Save
Ask
Tour
Hide
Listing Snapshot
Price
$269,900
Days On Site
99 Days
Bedrooms
4
Inside Area (SqFt)
2,602 sqft
Total Baths
3
Full Baths
3
Partial Baths
N/A
Lot Size
1.862 Acres
Year Built
1976
MLS® Number
18717250
Status
Active
Property Tax
$5,280
HOA/Condo/Coop Fees
N/A
Sq Ft Source
N/A
Friends & Family
Recent Activity
| a week ago | Listing updated with changes from the MLS® | |
| 3 months ago | Status changed to Active | |
| 3 months ago | Listing first seen on site |
General Features
Acres
1.862
Disclosures
Pre-ForeclosureSellers Disclosure
Foundation
Slab
Garage
Yes
Garage Spaces
2
Parking
DetachedOversized
Parking Spaces
2
Property Sub Type
Single Family Residence
Sewer
Aerobic SepticSeptic Tank
SqFt Total
2602
Style
Ranch
Water Source
Well
Interior Features
Appliances
Electric OvenGas RangeRefrigerator
Cooling
Electric
Fireplace
Yes
Fireplace Features
Wood Burning
Fireplaces
1
Heating
Electric
Interior
High CeilingsMaster Downstairs
Laundry Features
Electric Dryer HookupWasher Hookup
Bedroom
Dimensions - 13x10Level - FirstArea - 130
Dining Room
Dimensions - 14x13Level - FirstArea - 182
Family Room
Dimensions - 16x22Level - FirstArea - 352
Living Room
Dimensions - 19x17Level - FirstArea - 323
Master Bedroom
Dimensions - 19x15Level - FirstArea - 285
Save
Ask
Tour
Hide
Exterior Features
Construction Details
BrickWood Siding
Lot Features
Cleared
Roof
Composition
Community Features
MLS Area
5
School District
7 - Brazosport
Financing Terms Available
CashConventional
Roads
Asphalt
Schools
School District
7 - Brazosport
Elementary School
Brannen Elementary School
Middle School
Rasco Middle
High School
Brazoswood High School
Listing courtesy of Legacy South Realty, LLC [email protected]
IDX information is provided exclusively for consumers’ personal, non-commercial use. It may not be used for any purpose other than to identify prospective properties consumers may be interested in purchasing. This data is deemed reliable but is not guaranteed accurate by the MLS.
Data provided by HAR.com © 2026. All information provided should be independently verified.
IDX information is provided exclusively for consumers’ personal, non-commercial use. It may not be used for any purpose other than to identify prospective properties consumers may be interested in purchasing. This data is deemed reliable but is not guaranteed accurate by the MLS.
Data provided by HAR.com © 2026. All information provided should be independently verified.
Neighborhood & Commute
Source: Walkscore
Disclosure: Community information and market data powered by Constellation Data Labs. Information is deemed reliable but not guaranteed.
Save
Ask
Tour
Hide
Did you know? You can invite friends and family to your search. They can join your search, rate and discuss listings with you.