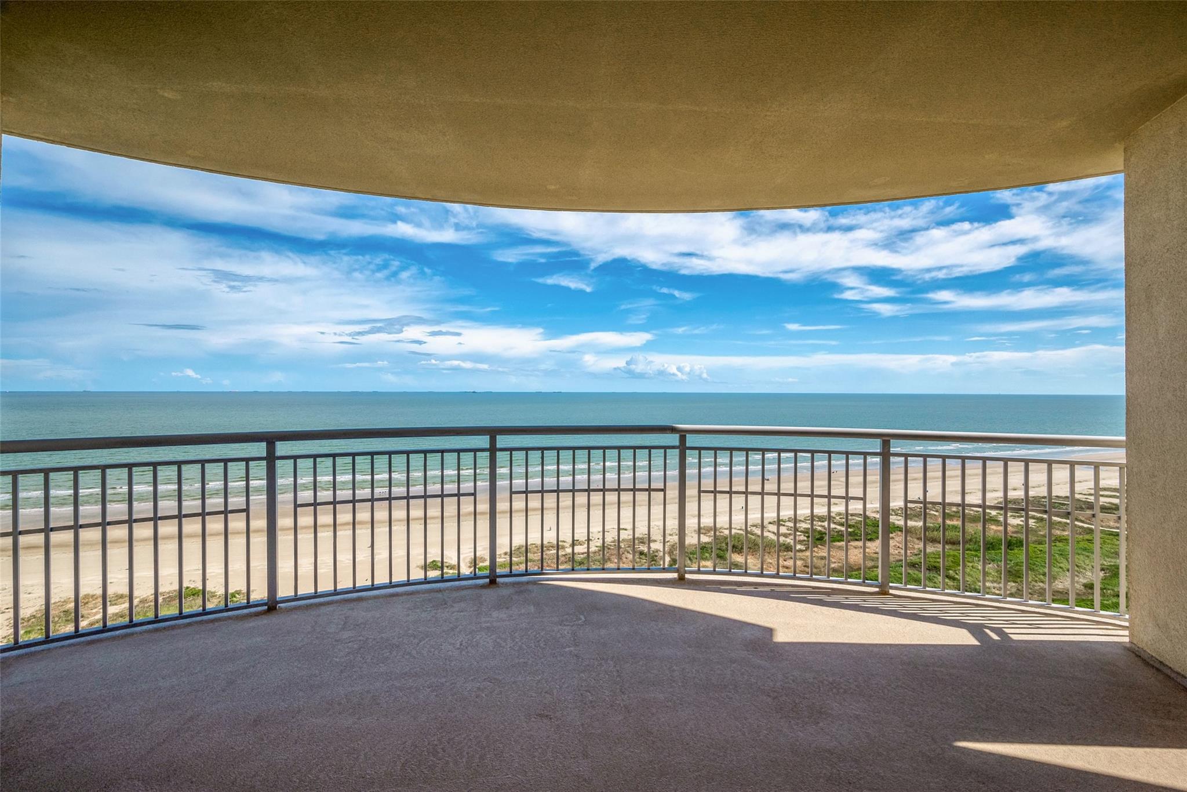
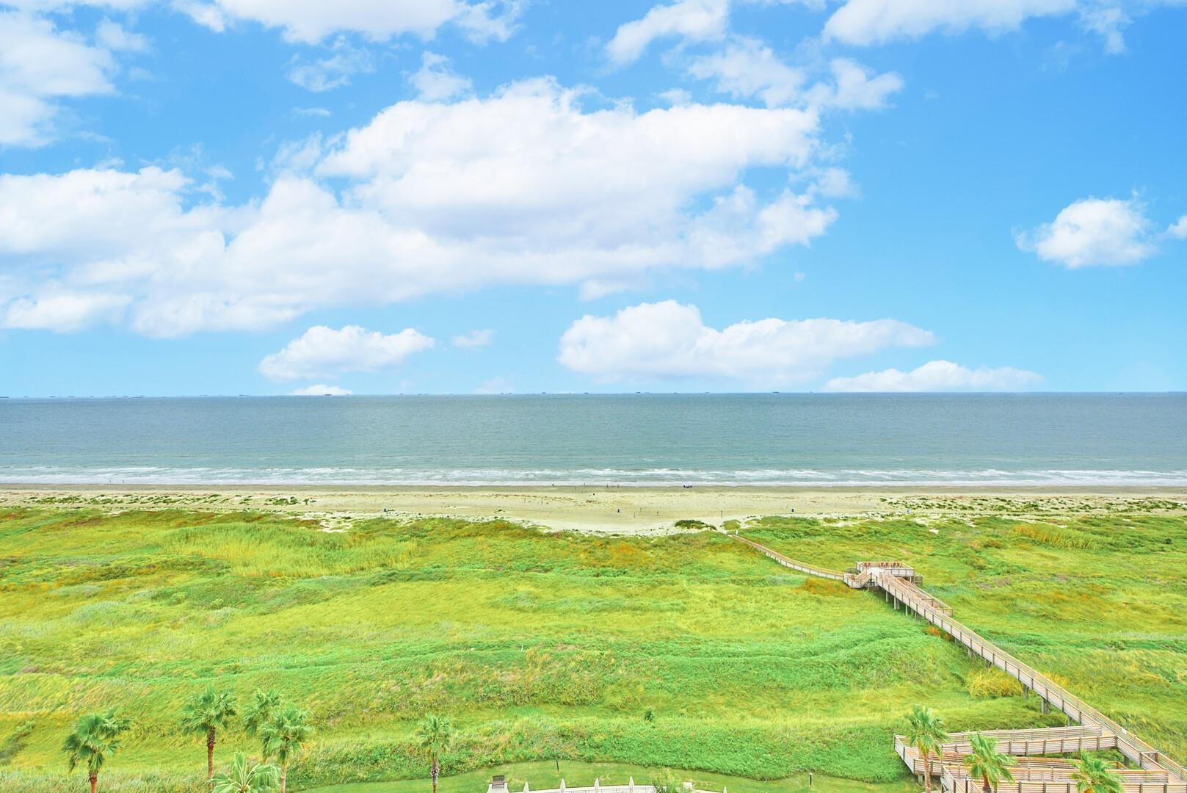
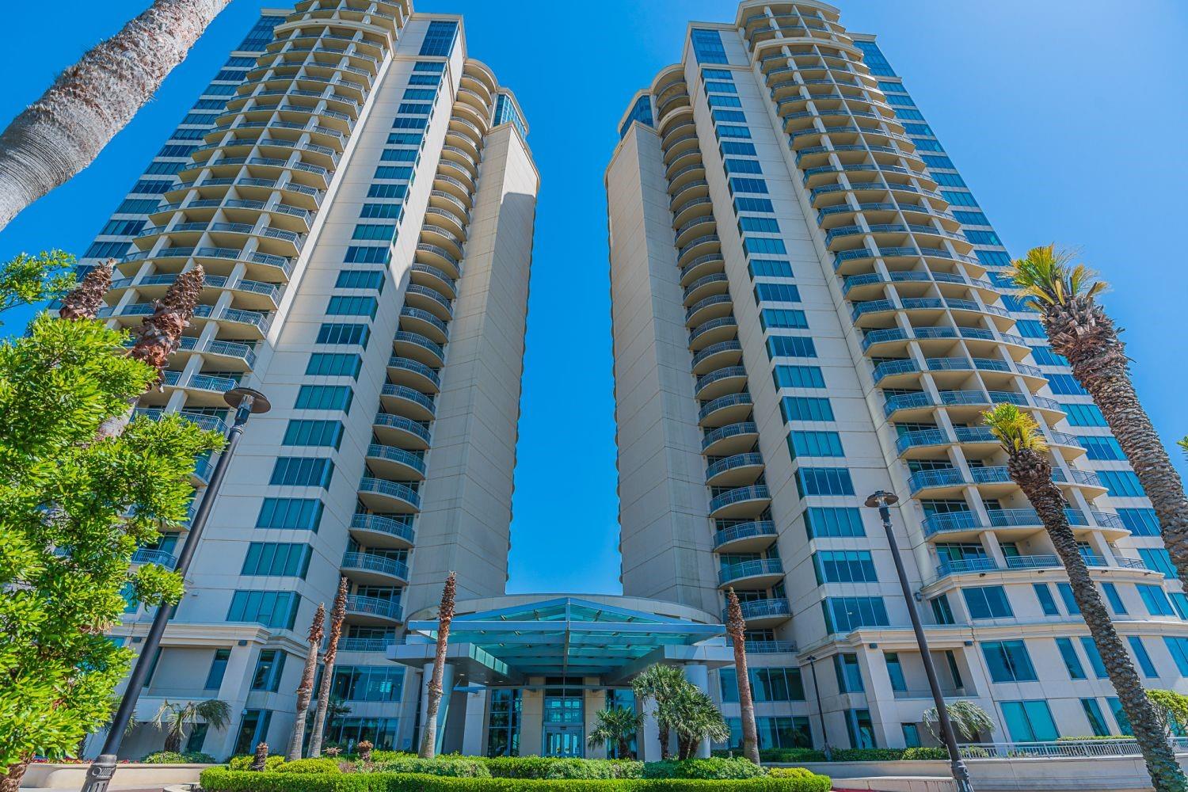
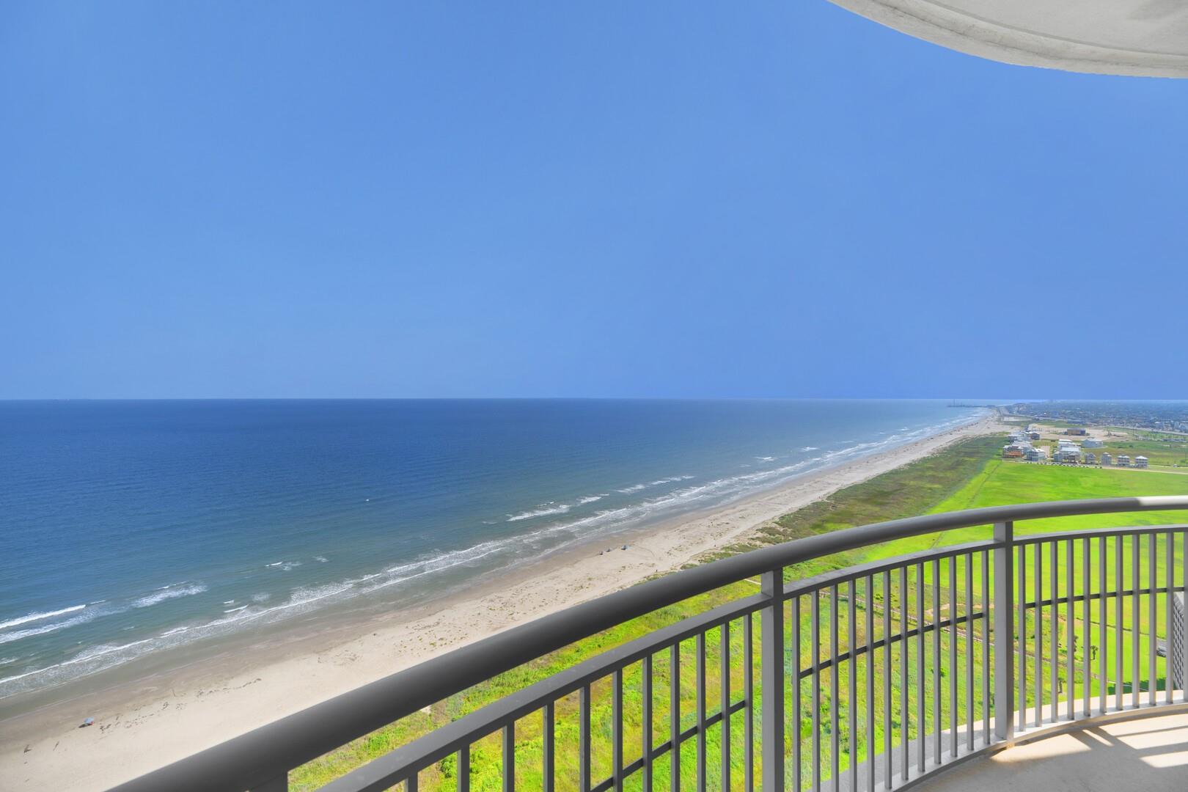
Extremely popular South Beach floorplan in a prime location on the 15th floor overlooking the pool and beach. Extensively renovated luxury unit with custom upgrades throughout. Amazing views South, East and West from the over 450 SF balcony. Features include new custom-built ins, new fans and lighting, new HVAC, new water heater, new Bosch appliances, new washer/dryer, new grill, custom paint and new quartz countertops in kitchen and all baths. Kitchen fully redesigned with expanded island and storage, raised cabinets, new doors/hardware, custom backsplash, upgraded lighting, and premium sink/faucet. Living room offers a custom entertainment wall with wine rack/bar, electric fireplace with color changing flames, large TV, upgraded lighting, crown molding, and floor to ceiling beachfront windows. Bathrooms include new quartz counters, new cabinet doors, raised height toilets, expanded 3rd bedroom, and custom master closet storage. Truly one of a kind, fully updated, and move in ready.
Save
Ask
Tour
Hide
Share
Listing Snapshot
Price
$1,595,000
Days On Site
39 Days
Bedrooms
3
Inside Area (SqFt)
1,687 sqft
Total Baths
3
Full Baths
3
Partial Baths
N/A
Lot Size
N/A
Year Built
2008
MLS® Number
18813627
Status
Active
Property Tax
$19,901
HOA/Condo/Coop Fees
$2,446 monthly
Sq Ft Source
N/A
Friends & Family
React
Comment
Invite
No Comments Yet
Did you know? You can invite friends and family to your search. They can join your search, rate and discuss listings with you.
ENERGY STAR Qualified AppliancesDisposalElectric OvenMicrowaveElectric CooktopElectric RangeDryerRefrigeratorWasherDishwasherWasher/Dryer
Cooling
Ceiling Fan(s)ElectricHeat Pump
Fireplace
Yes
Fireplace Features
Fire PitElectric
Fireplaces
1
Flooring
Vinyl
Heating
ElectricHeat Pump
Interior
Crown MoldingElevatorStorageWired for SoundWalk-In Closet(s)SaunaBreakfast BarKitchen IslandPantryEntrance FoyerDouble Vanity
Window Features
Storm Window(s)Window Coverings
Bedroom
Dimensions - 9 X 8Level - FirstArea - 72
Dining Room
Dimensions - 12 X 8Level - FirstArea - 96
Kitchen
Dimensions - 14 X 11Level - FirstArea - 154
Living Room
Dimensions - 18 X 16Level - FirstArea - 288
Master Bedroom
Dimensions - 13 X 11Level - FirstArea - 143
Save
Ask
Tour
Hide
Share
Exterior Features
Construction Details
ConcreteOtherSteel Siding
Exterior
PlaygroundStorageTennis Court(s)Dog RunBalcony
Frontage
Waterfront
Lot Features
Waterfront
Other Structures
Storage
View
BayBeachLakeWater
Waterfront
Yes
Waterfront Features
Beach FrontWaterfront
Waterview
BayBeachLakeWater
Windows/Doors
Storm Window(s)Window Coverings
Community Features
Accessibility Features
Accessible Approach with RampAccessible BedroomAccessible ClosetsAccessible Common AreaAccessible DoorsAccessible Electrical and Environmental ControlsAccessible Elevator InstalledAccessible EntranceAccessible Full BathAccessible Hallway(s)Accessible KitchenAccessible Kitchen AppliancesAccessible Washer/DryerAdaptable For Elevator
IDX information is provided exclusively for consumers’ personal, non-commercial use. It may not be used for any purpose other than to identify prospective properties consumers may be interested in purchasing. This data is deemed reliable but is not guaranteed accurate by the MLS.

Did you know? You can invite friends and family to your search. They can join your search, rate and discuss listings with you.