
November 2, 2017
31202 Zacara LaneFulshear, TX 77441
Mortgage Calculator
Monthly Payment (Est.)
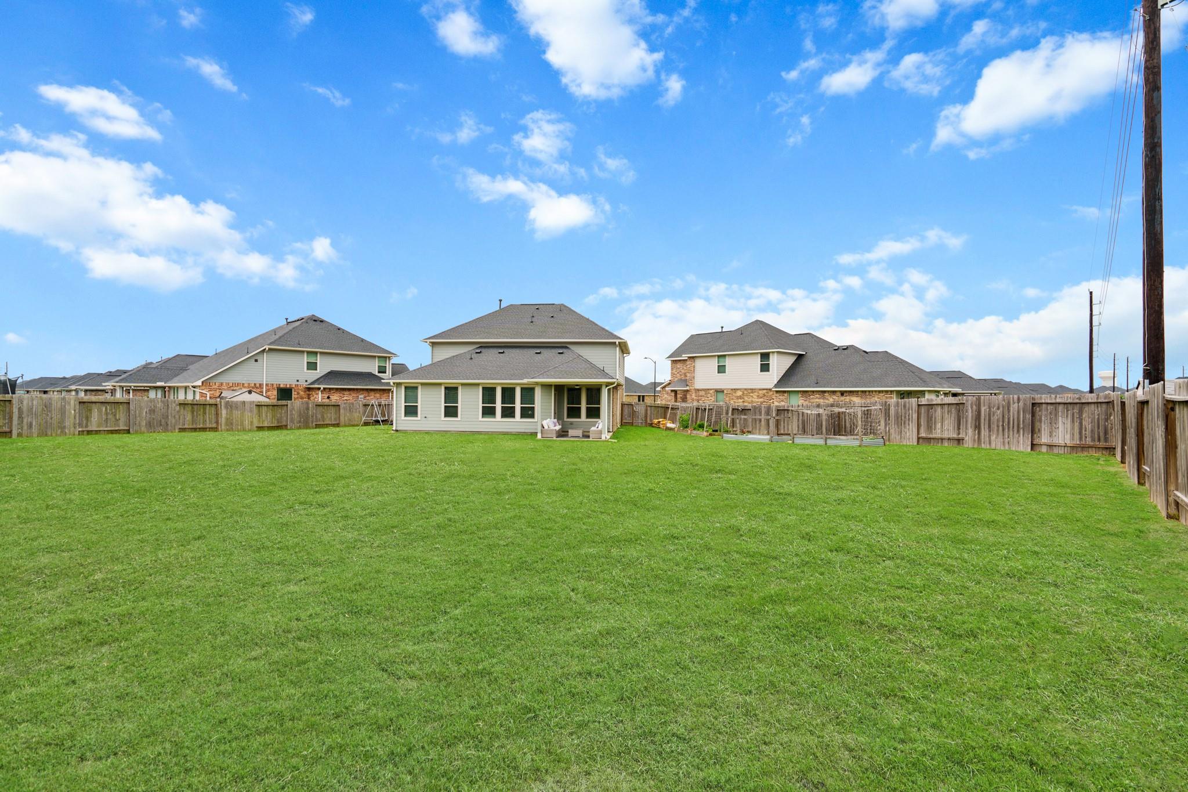
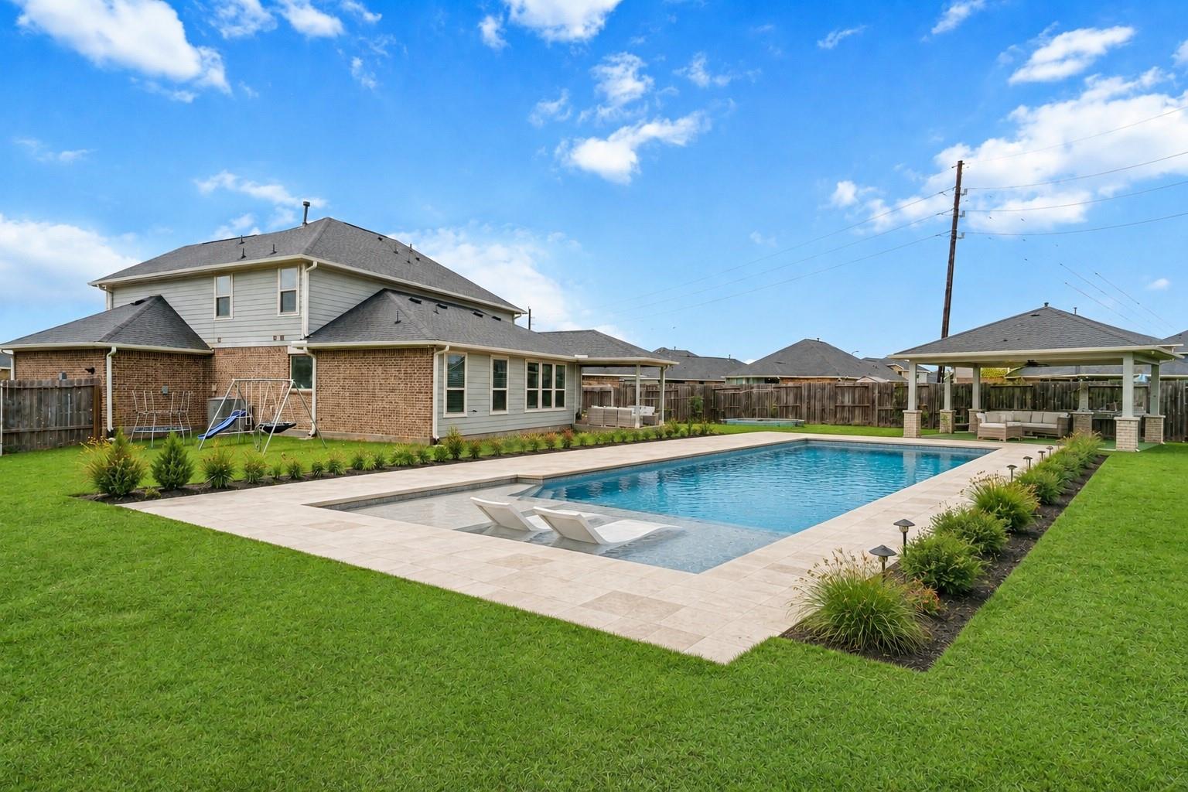
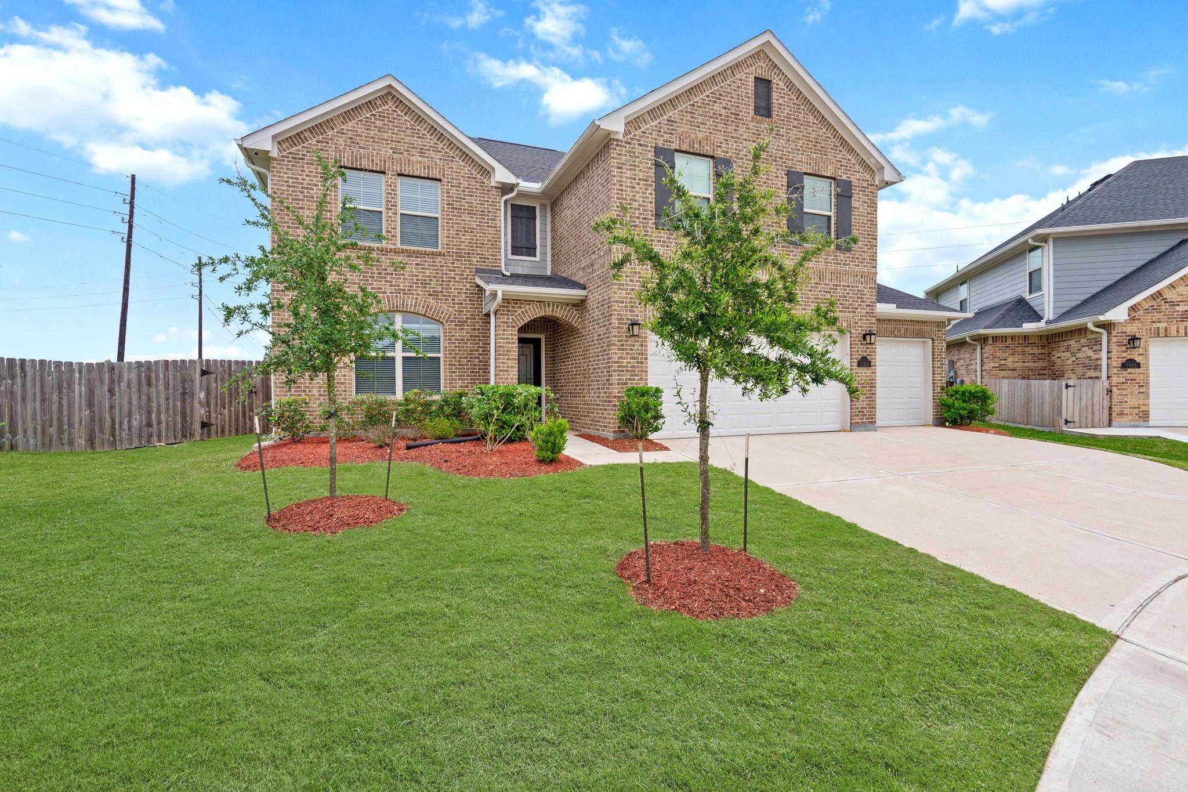
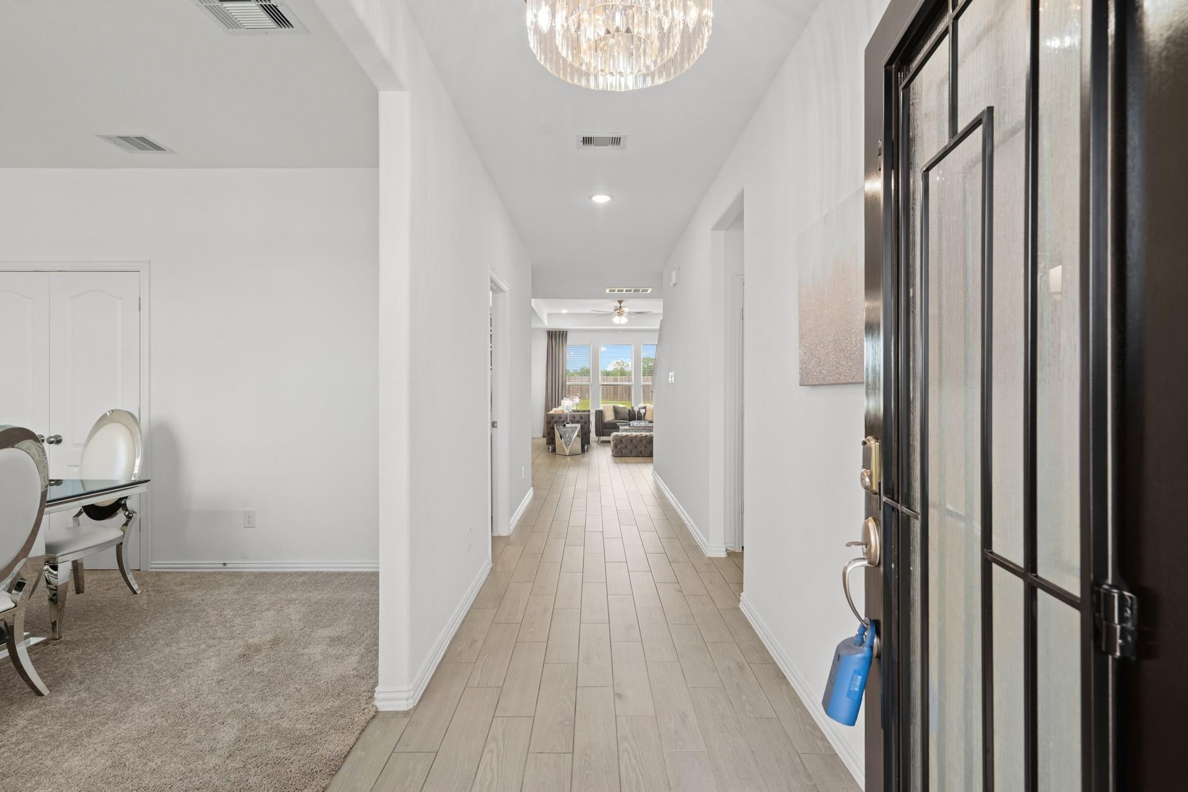
Enter an interest rate to see your estimated monthly payment.Set on an impressive 14,716-square-foot cul-de-sac lot, this spacious 4-bedroom, 3-bath home offers 2,980 SF of comfortable, well-designed living space. The light-filled family room features a wall of windows and flows seamlessly into the island kitchen, complete with granite countertops and abundant workspace and storage. The first-floor primary suite provides a relaxing retreat with a spa-inspired bath, while the formal dining room is perfect for gatherings and special occasions. Upstairs, you’ll find three generously sized bedrooms, 2 full baths, and an expansive game room that offers flexibility for movie nights, a playroom, or a home office. Step outside to a covered patio overlooking the oversized backyard, with plenty of room for entertainment, recreation, or a future pool. A 3-car garage provides additional parking and storage. Conveniently located and zoned to highly regarded schools, this home offers space, flexibility, and exceptional potential both inside and out.
| a month ago | Listing updated with changes from the MLS® | |
| 2 months ago | Listing first seen on site |
IDX information is provided exclusively for consumers’ personal, non-commercial use. It may not be used for any purpose other than to identify prospective properties consumers may be interested in purchasing. This data is deemed reliable but is not guaranteed accurate by the MLS.
Data provided by HAR.com © 2026. All information provided should be independently verified.
Did you know? You can invite friends and family to your search. They can join your search, rate and discuss listings with you.