Search For Homes

Save
Ask
Tour
Hide
Share
$960,990
New Listing

7634 Sagebrush Hill
Katy, TX 77493

For Sale|Single Family Residence|Active
4
Beds
5
Total Baths
4
Full Baths
1
Partial Bath
3,600
SqFt
$267
/SqFt
2026
Built
Subdivision:
Elyson
County:
Harris
Call Now: 346.202.7307
Is this the listing for you? We can help make it yours.
346.202.7307
Upcoming Open Houses
Fri, Oct 30, 10:00 AM - 6:00 PM
Sat, Oct 31, 10:00 AM - 6:00 PM
Sun, Nov 1, 12:00 PM - 6:00 PM
Mon, Nov 2, 10:00 AM - 6:00 PM
Tue, Nov 3, 10:00 AM - 6:00 PM
Wed, Nov 4, 10:00 AM - 6:00 PM
Thu, Nov 5, 10:00 AM - 6:00 PM
Fri, Nov 6, 10:00 AM - 6:00 PM
Sat, Nov 7, 10:00 AM - 6:00 PM
Sun, Nov 8, 12:00 PM - 6:00 PM
Mon, Nov 9, 10:00 AM - 6:00 PM
Tue, Nov 10, 10:00 AM - 6:00 PM
Wed, Nov 11, 10:00 AM - 6:00 PM
Thu, Nov 12, 10:00 AM - 6:00 PM
Fri, Nov 13, 10:00 AM - 6:00 PM
Sat, Nov 14, 10:00 AM - 6:00 PM
7634 Sagebrush Hill7634 Sagebrush Hill
Save
Ask
Tour
Hide
Share

Mortgage Calculator

Monthly Payment (Est.)

Enter an interest rate to see your estimated monthly payment.
Calculator powered by Showcase IDX, a Constellation1 Company. Copyright ©2026 Information is deemed reliable but not guaranteed.

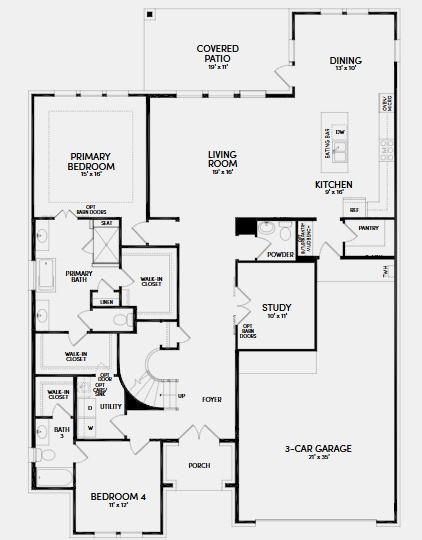
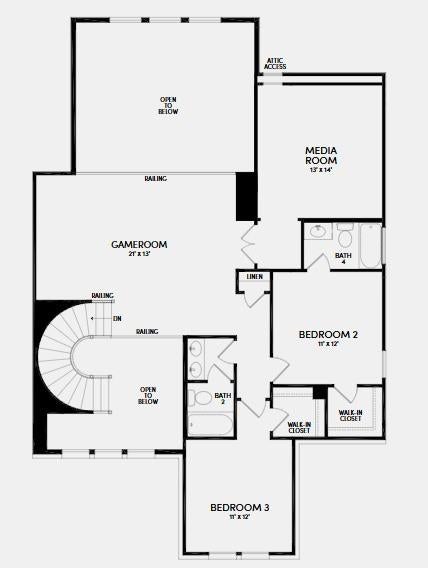
This is a Brookfield Residential Model Home - Life in the Hayden is like a dream. With classic lines and a gracious curved staircase entry, this two-story home welcomes with an easy elegance. Just off the impressive foyer, the two-story great room is the centerpiece of the home. The optional butler's pantry ups the storage and usability of the chef's kitchen. With two spacious walk-in closets, the Primary suite feels like a luxury hotel. Choose to add the connecting door to the utility room to keep laundry out of sight. The fourth bedroom has a generous walk-in closet and ensuite bath, making it a great choice for a live-in housekeeper or long-term guests. Up the dramatic stairway, you'll find the wide loft game room open to the living areas below. Two additional bedrooms each offer large closets and full baths. The large media room is the perfect spot for movie nights and video game parties. The sizable three-car garage is ideal for a workshop or man cave.

Save
Ask
Tour
Hide
Share
Listing Snapshot
Price 
$960,990
Days On Site 
0 Days
Bedrooms 
4
Inside Area (SqFt) 
3,600 sqft
Total Baths 
5
Full Baths 
4
Partial Baths 
1
Lot Size 
0.2482 Acres
Year Built 
2026
MLS Number 
18816694
Status 
Active
Property Tax 
N/A
HOA/Condo/Coop Fees 
$122 monthly
Sq Ft Source 
N/A
Friends & Family
Recent Activity
7 hours agoListing updated with changes from the MLS
23 hours agoListing first seen on site
General Features
Acres 
0.2482
Attached Garage 
Yes
Direction Faces 
Southeast
Disclosures 
No Disclosures
Foundation 
Slab
Garage 
Yes
Garage Spaces 
3
Parking 
Attached
Parking Spaces 
3
Property Condition 
New Construction
Property Sub Type 
Single Family Residence
Security 
Prewired
Sewer 
Public Sewer
SqFt Total 
3600
Style 
Traditional
Water Source 
Public
Interior Features
Appliances 
DisposalGas OvenMicrowaveGas RangeDishwasherRefrigerator
Cooling 
Electric
Flooring 
CarpetTileVinyl
Heating 
Natural Gas
Interior 
Walk-In Closet(s)PantryEntrance FoyerMaster Downstairs
Laundry Features 
Electric Dryer HookupWasher Hookup
Bedroom 
Dimensions - 11x12Level - FirstArea - 132
Dining Room 
Dimensions - 13x10Level - FirstArea - 130
Game Room 
Dimensions - 21x13Level - SecondArea - 273
Kitchen 
Dimensions - 9x16Level - FirstArea - 144
Living Room 
Dimensions - 19x16Level - FirstArea - 304
Master Bedroom 
Dimensions - 16x15Level - FirstArea - 240
Media Room 
Dimensions - 13x14Level - SecondArea - 182
Save
Ask
Tour
Hide
Share
Exterior Features
Construction Details 
BrickCement Siding
Fencing 
Back Yard
Lot Features 
Back YardSubdivided
Patio And Porch 
CoveredPorchPatio
Roof 
Composition
Waterfront Features 
Pond
Community Features
Association Amenities 
Basketball CourtClubhouseDog ParkFitness CenterParkParty RoomPicnic AreaPlaygroundPoolSport CourtTennis Court(s)Trail(s)Recreation Facilities
Association Fee 
$1464.0
Association Fee Frequency 
Annually
Community Features 
Clubhouse
MLS Area 
25
School District 
30 - Katy
Financing Terms Available 
CashConventionalFHAVA Loan
Schools
School District
30 - Katy
Elementary School
Boudny Elementary
Middle School
Nelson Junior High (Katy)
High School
Freeman High School
Listing courtesy of HOMEROCK REALTY [email protected]

IDX information is provided exclusively for consumers’ personal, non-commercial use. It may not be used for any purpose other than to identify prospective properties consumers may be interested in purchasing. This data is deemed reliable but is not guaranteed accurate by the MLS.

Data provided by HAR.com © 2026. All information provided should be independently verified.

Neighborhood & Commute
Source: Walkscore
Disclosure: Community information and market data powered by Constellation Data Labs. Information is deemed reliable but not guaranteed.
Save
Ask
Tour
Hide
Share