Search For Homes

Save
Ask
Tour
Hide
Share
$4,100
9 Days On Site

9523 Sotherloch Lake Drive
Spring, TX 77379

For Rent|Single Family Residence|Active Under Contract
5
Beds
4
Total Baths
3
Full Baths
1
Partial Bath
4,198
SqFt
$1
/SqFt
2000
Built
Subdivision:
Gleannloch Farms Sec 03
County:
Harris
Call Now: 346.202.7307
Is this the listing for you? We can help make it yours.
346.202.7307
9523 Sotherloch Lake Drive9523 Sotherloch Lake Drive9523 Sotherloch Lake Drive9523 Sotherloch Lake Drive
Save
Ask
Tour
Hide
Share

Mortgage Calculator

Monthly Payment (Est.)

Enter an interest rate to see your estimated monthly payment.
Calculator powered by Showcase IDX, a Constellation1 Company. Copyright ©2026 Information is deemed reliable but not guaranteed.

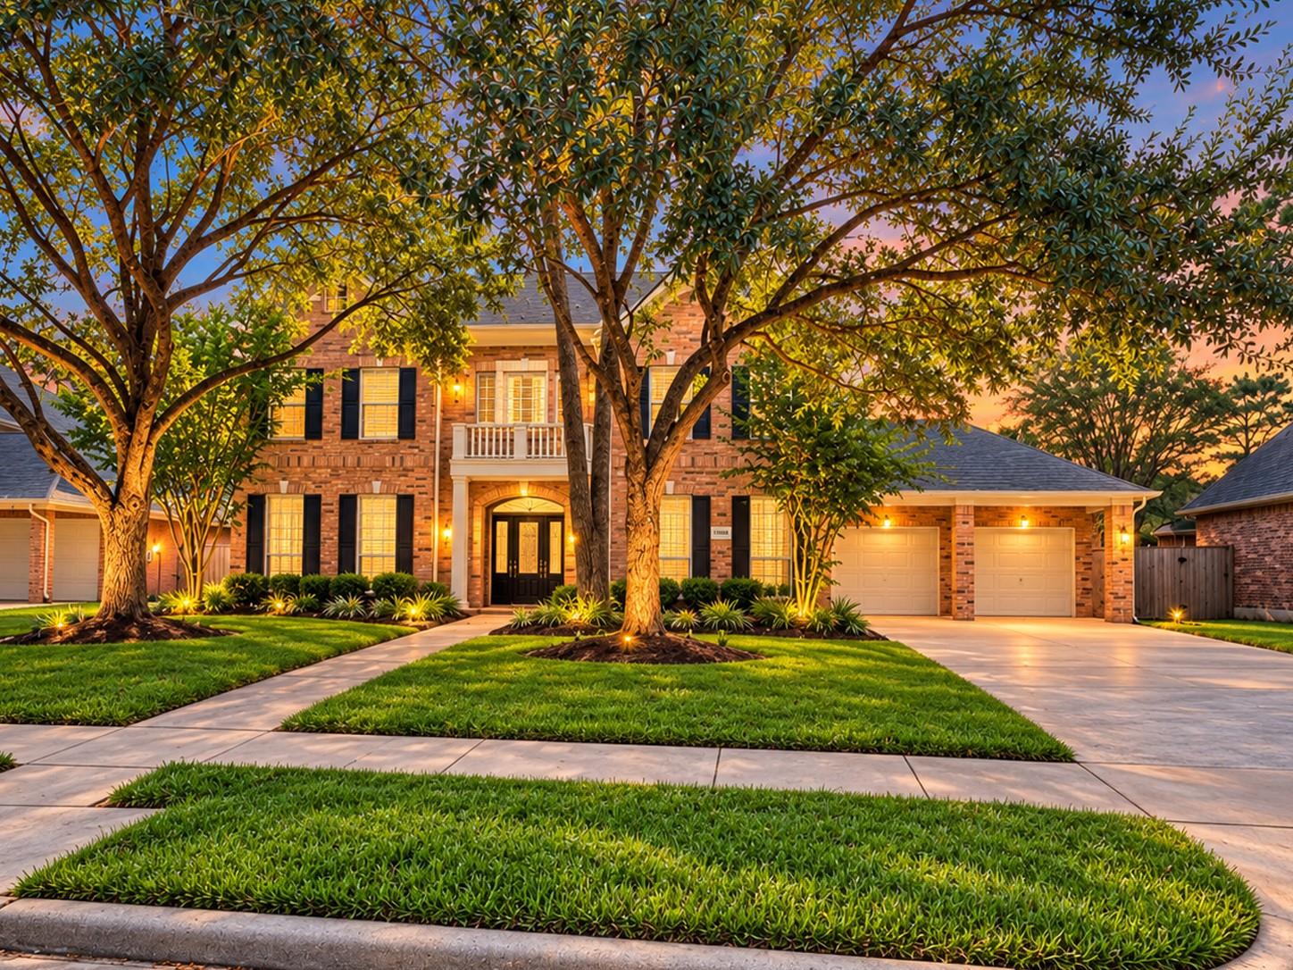
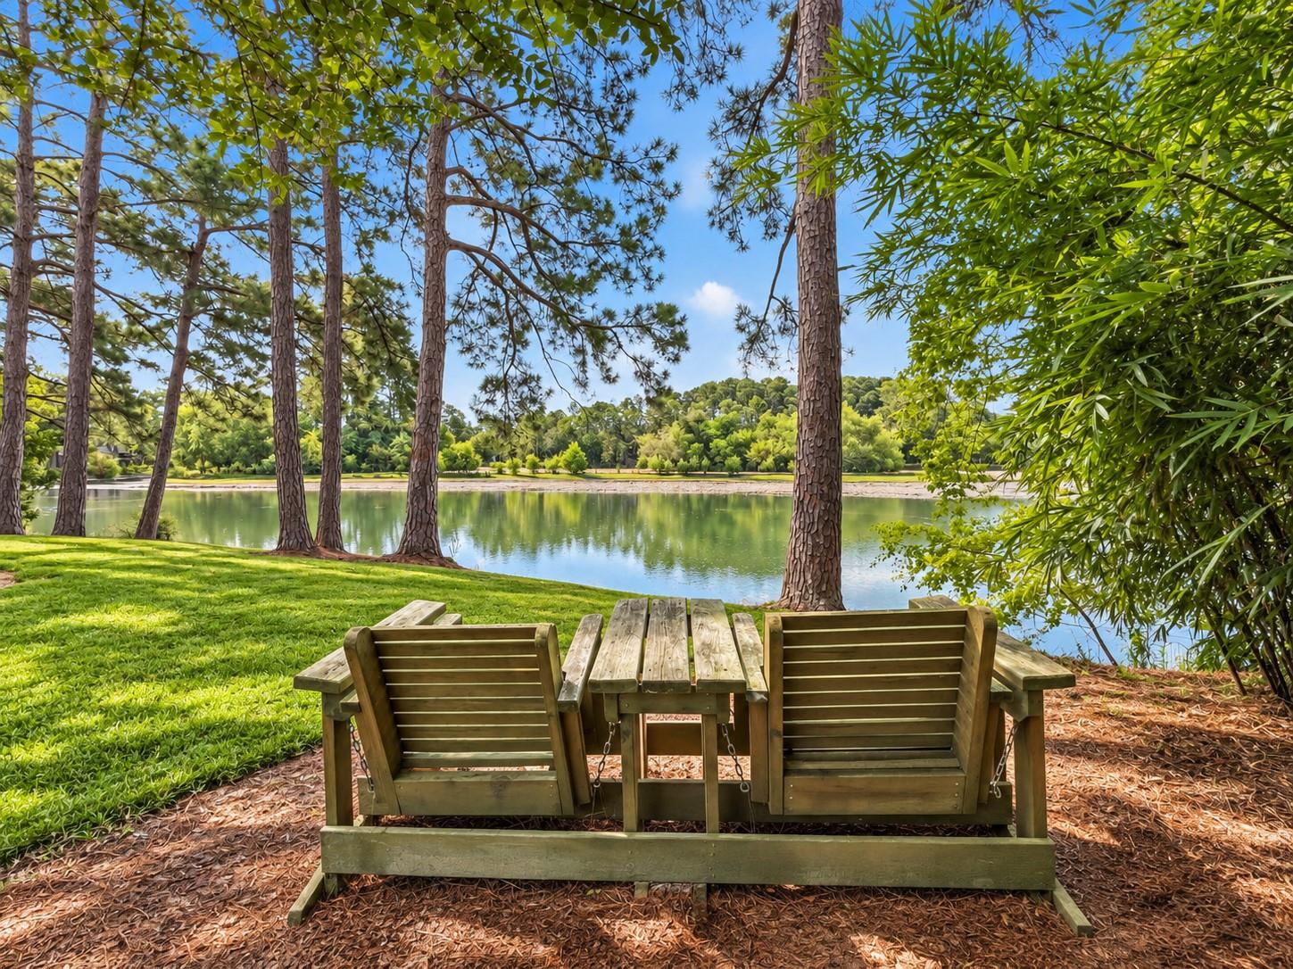
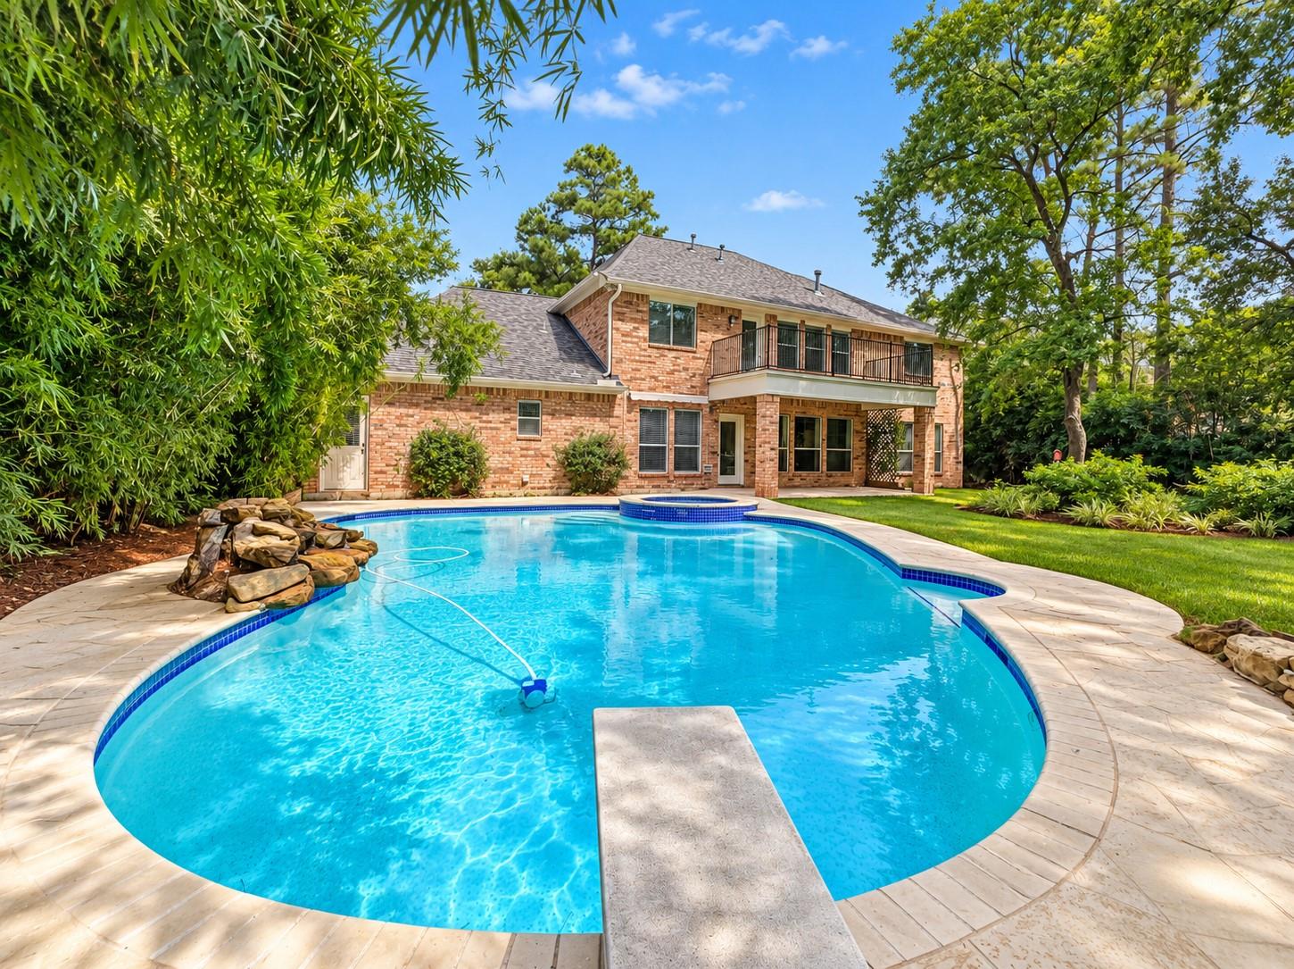
Amazing rental in prestigious Gleannloch Farms with Pool and lake front !!! This beautiful five bedroom home has it all!!! Wood floors throughout first floor and new carpet the rest of the home. Gourmet island kitchen with plenty of cabinets and countertops. Open to a huge living room with gas log fireplace and high ceilings !!! Formal dining room in front and also a study. Primary bedroom has plenty of room for any bedroom set. Primary bath has double sinks, separate tub and large shower and large closet. Enjoy the breathless view of the pool and lake from the upstairs balcony off the large game room. Four large bedrooms upstairs with two Hollywood bathrooms. Extra space for a computer or library upstairs!!! Backyard Oasis with a rock waterfall pool and a spectacular private lake front !!!! Exemplary Klein Schools, lake trails, baseball and soccer fields, tennis and picket ball courts. Don't miss this opportunity to live in this excellent home !!!

Save
Ask
Tour
Hide
Share
Listing Snapshot
Price 
$4,100
Days On Site 
9 Days
Bedrooms 
5
Inside Area (SqFt) 
4,198 sqft
Total Baths 
4
Full Baths 
3
Partial Baths 
1
Lot Size 
0.3012 Acres
Year Built 
2000
MLS® Number 
18842858
Status 
Active Under Contract
Property Tax 
N/A
HOA/Condo/Coop Fees 
N/A
Sq Ft Source 
N/A
Friends & Family
Recent Activity
22 hours agoListing updated with changes from the MLS®
23 hours agoStatus changed to Active Under Contract
a week agoListing first seen on site
General Features
Acres 
0.3012
Attached Garage 
Yes
Disclosures 
Other Disclosures
Garage 
Yes
Garage Spaces 
2
Lease Term 
12 Months
Number Of Stories 
2
Parking 
Attached
Parking Spaces 
2
Pets 
Call
Property Sub Type 
Single Family Residence
Sewer 
Public Sewer
SqFt Total 
4198
Water Source 
Public
Interior Features
Cooling 
Electric
Fireplace 
Yes
Fireplaces 
1
Heating 
Natural Gas
Interior 
Master DownstairsDouble Vanity
Bedroom 
Dimensions - 18x12Level - SecondArea - 216
Dining Room 
Dimensions - 15x12Level - FirstArea - 180
Game Room 
Dimensions - 18x18Level - SecondArea - 324
Kitchen 
Dimensions - 14x14Level - FirstArea - 196
Living Room 
Dimensions - 20x18Level - FirstArea - 360
Master Bedroom 
Dimensions - 18x16Level - FirstArea - 288
Save
Ask
Tour
Hide
Share
Exterior Features
Frontage 
WaterfrontLakefront
Lot Features 
Cul-De-SacSubdividedWaterfront
Pool Features 
Gunite
Private Pool 
Yes
Waterfront 
Yes
Waterfront Features 
Lake FrontWaterfront
Community Features
MLS Area 
14
School District 
32 - Klein
Schools
School District
32 - Klein
Elementary School
Hassler Elementary School
Middle School
Doerre Intermediate School
High School
Klein Cain High School
Listing courtesy of Lazo Realty [email protected]

IDX information is provided exclusively for consumers’ personal, non-commercial use. It may not be used for any purpose other than to identify prospective properties consumers may be interested in purchasing. This data is deemed reliable but is not guaranteed accurate by the MLS.

Data provided by HAR.com © 2026. All information provided should be independently verified.

Neighborhood & Commute
Source: Walkscore
Disclosure: Community information and market data powered by Constellation Data Labs. Information is deemed reliable but not guaranteed.
Save
Ask
Tour
Hide
Share