Search For Homes

Save
Ask
Tour
Hide
Share
$658,757
New Listing

18727 Valencia Tangelo Street
Manvel, TX 77578

For Sale|Single Family Residence|Active
4
Beds
4
Total Baths
3
Full Baths
1
Partial Bath
3,044
SqFt
$216
/SqFt
2026
Built
Subdivision:
Valencia
County:
Brazoria
Call Now: 346.202.7307
Is this the listing for you? We can help make it yours.
346.202.7307
18727 Valencia Tangelo Street18727 Valencia Tangelo Street18727 Valencia Tangelo Street18727 Valencia Tangelo Street
Save
Ask
Tour
Hide
Share

Mortgage Calculator

Monthly Payment (Est.)

$3,006
Calculator powered by Showcase IDX, a Constellation1 Company. Copyright ©2026 Information is deemed reliable but not guaranteed.

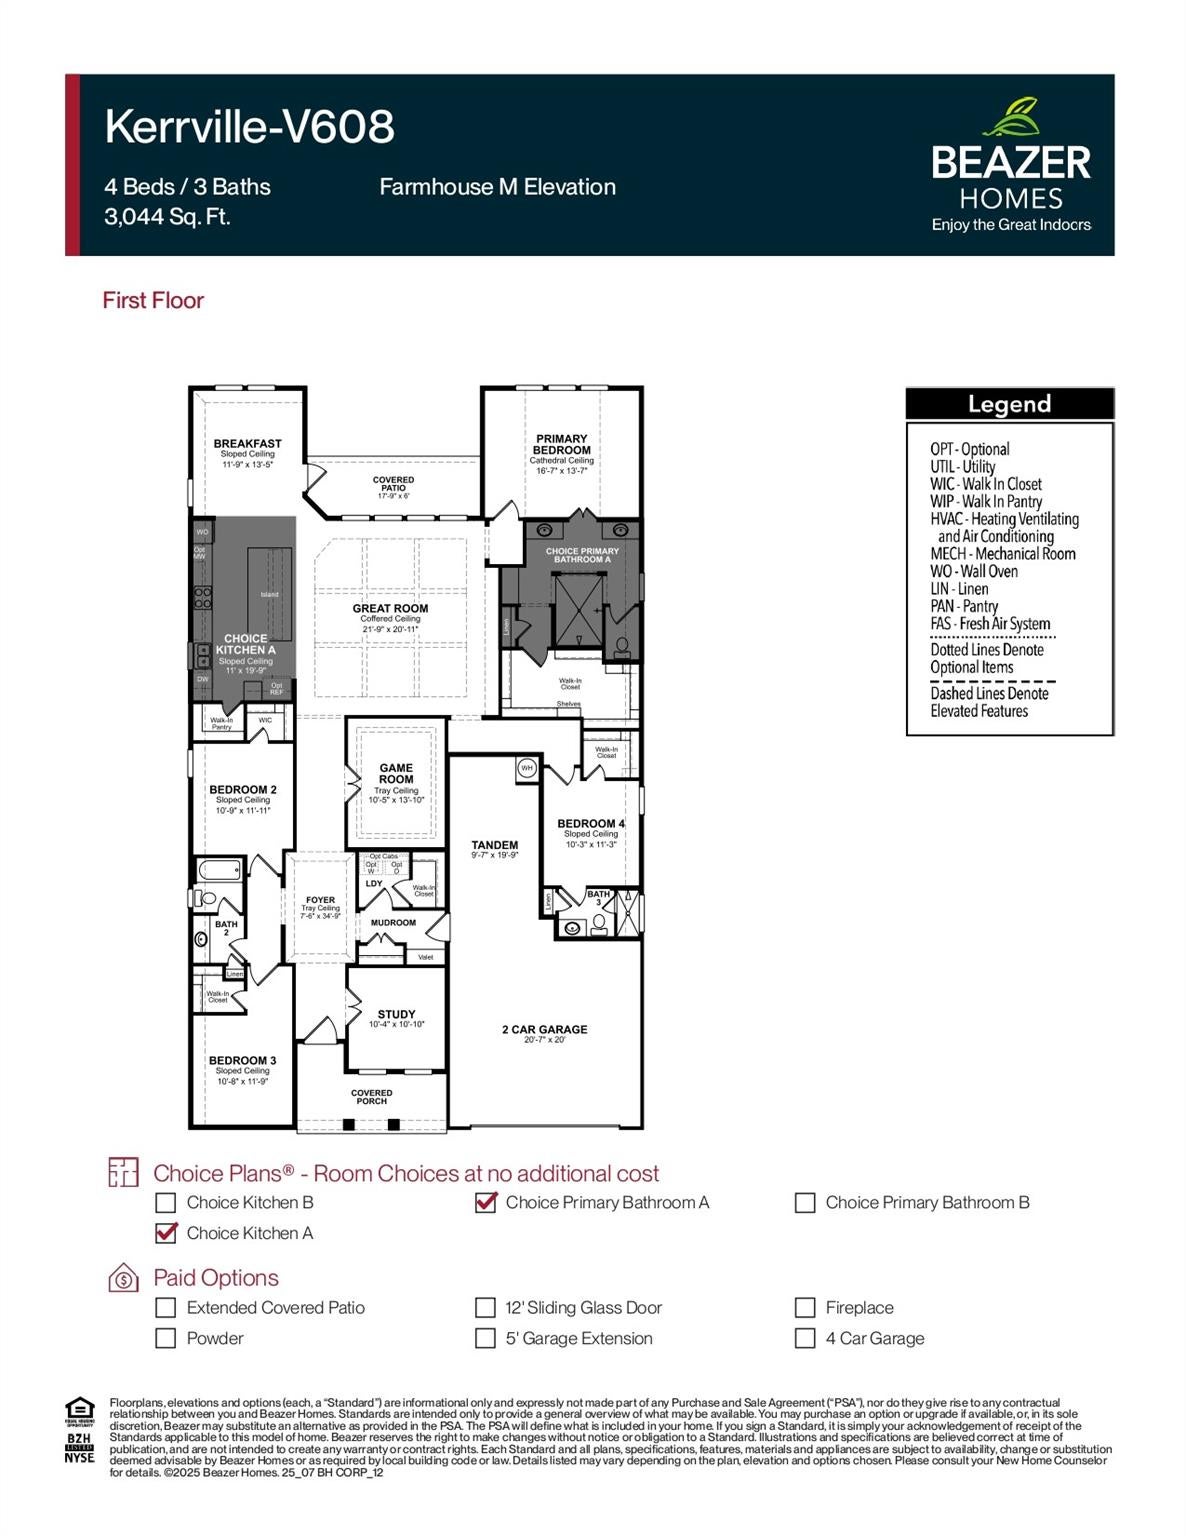
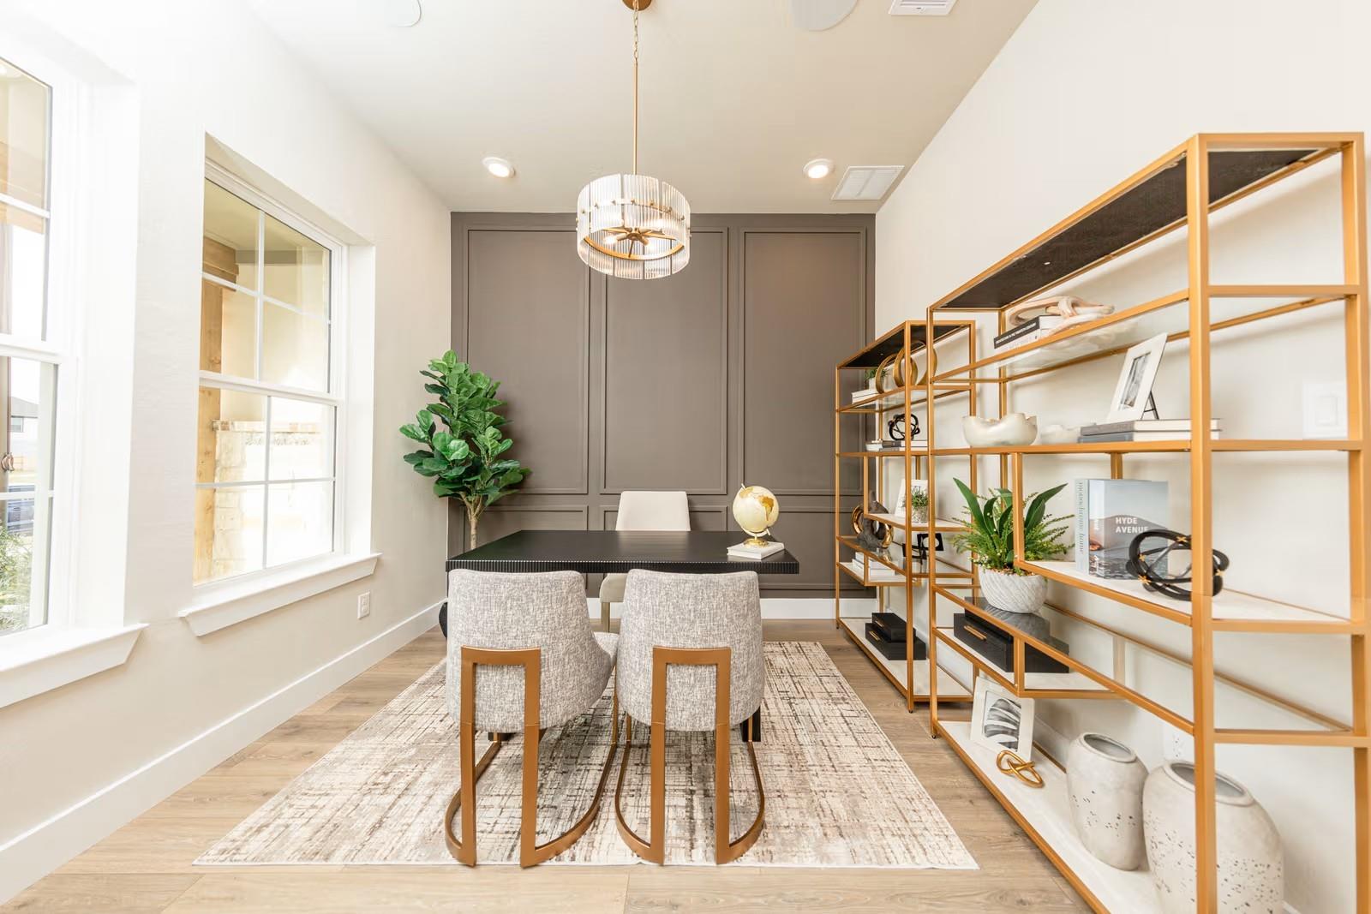
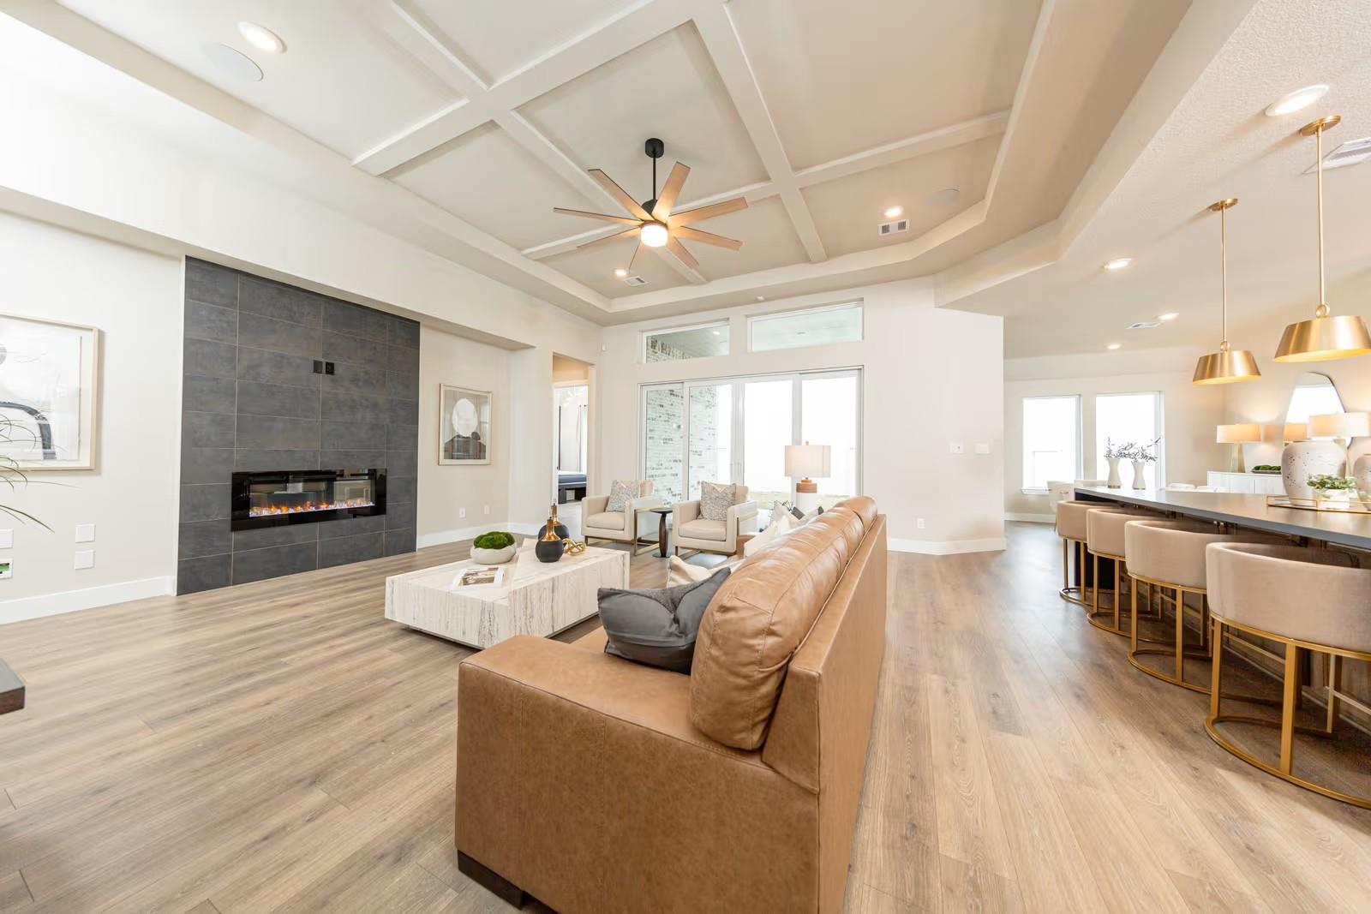
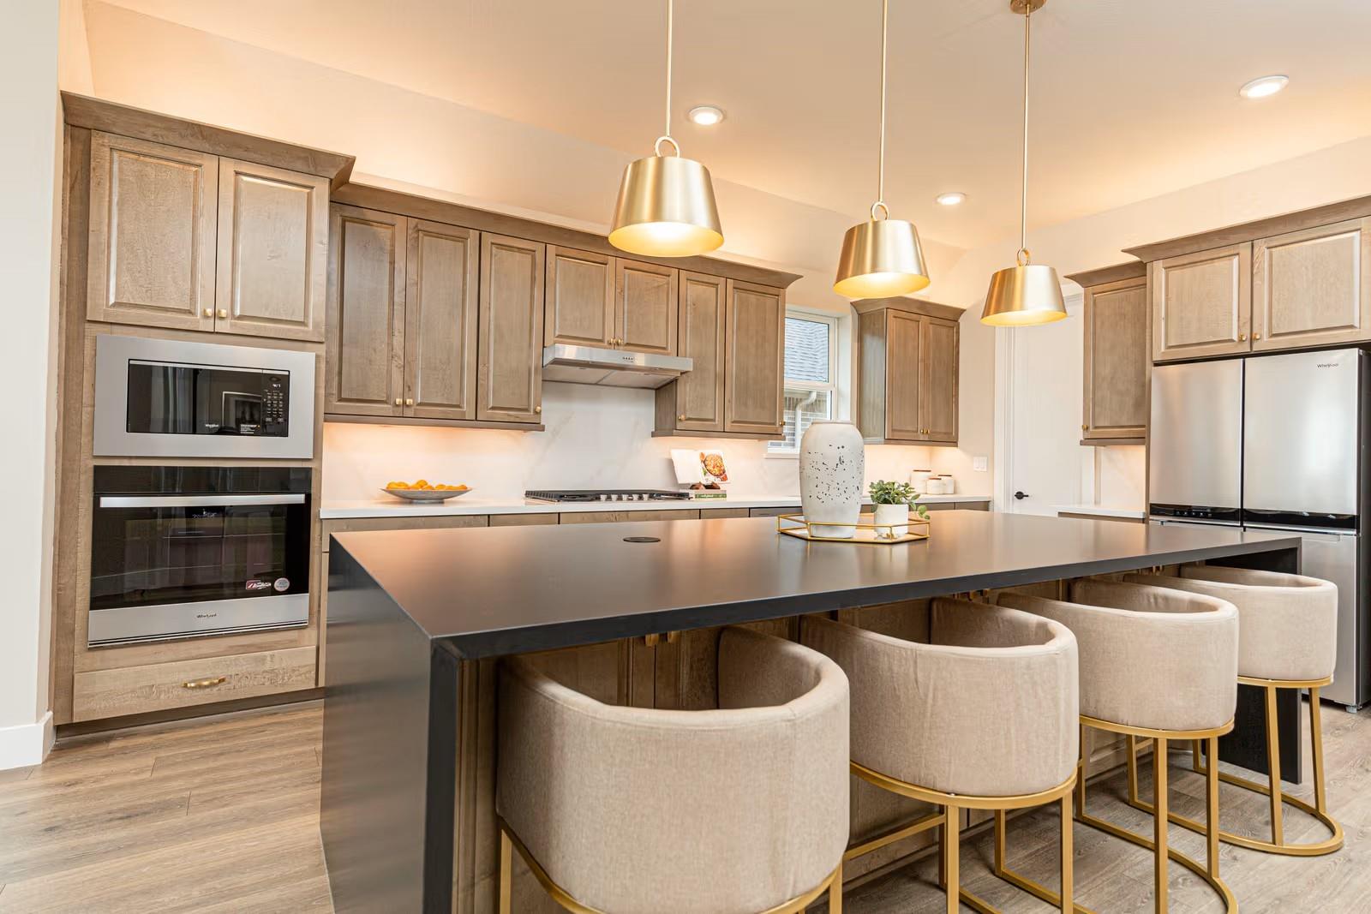
NEW CONSTRUCTION by Beazer Homes, America's #1 Energy Efficient New Home Builder! Welcome home to 18727 Valencia Tangelo Street, located in the Valencia community and zoned to Manvel High. This Kerrville 1-story Plan offers 4 bedrooms, 3.5 baths, and a spacious 3-car tandem garage. Featuring a spacious foyer, casual dining room, spacious primary suite with a large shower and luxurious free-standing tub, game room, study, gourmet kitchen with a large pantry, large, covered patio pre-plumbed for an outdoor kitchen, and valet, this home offers custom ceiling details while combining elegance with functionality. Situated in Manvel, residents enjoy convenient access to top schools, shopping, dining, and community amenities. Don't miss this incredible opportunity! Call now to schedule your tour. Built as an Energy Series READY home—DOE Zero Energy Ready, ENERGY STAR® certified, and Indoor airPLUS qualified, designed to be 40–50% more efficient than typical new homes.

Save
Ask
Tour
Hide
Share
Listing Snapshot
Price 
$658,757
Days On Site 
0 Days
Bedrooms 
4
Inside Area (SqFt) 
3,044 sqft
Total Baths 
4
Full Baths 
3
Partial Baths 
1
Lot Size 
0.1896 Acres
Year Built 
2026
MLS® Number 
18896216
Status 
Active
Property Tax 
N/A
HOA/Condo/Coop Fees 
$91.67 monthly
Sq Ft Source 
N/A
Friends & Family
Recent Activity
12 hours agoListing updated with changes from the MLS®
12 hours agoListing first seen on site
General Features
Acres 
0.1896
Attached Garage 
Yes
Direction Faces 
South
Disclosures 
MudOther Disclosures
Foundation 
Slab
Garage 
Yes
Garage Spaces 
3
Green Energy Efficient 
ThermostatLightingHVACAppliances
Parking 
AttachedTandem
Parking Spaces 
3
Property Condition 
Under Construction
Property Sub Type 
Single Family Residence
Sewer 
Public Sewer
SqFt Total 
3044
Style 
Traditional
Water Source 
Public
Interior Features
Appliances 
ENERGY STAR Qualified AppliancesWater HeaterDisposalConvection OvenOvenMicrowaveGas CooktopDishwasher
Cooling 
Ceiling Fan(s)Heat Pump
Flooring 
CarpetTileVinyl
Heating 
Heat Pump
Interior 
High CeilingsWalk-In Closet(s)Entrance FoyerMaster DownstairsDouble VanitySmart Thermostat
Laundry Features 
Electric Dryer HookupWasher Hookup
Window Features 
ShuttersWindow CoveringsLow Emissivity Windows
Bedroom 
Dimensions - 11x11Level - FirstArea - 121
Dining Room 
Dimensions - 12x13Level - FirstArea - 156
Exterior Porch/Balcony 
Dimensions - 18x20Level - FirstArea - 360
Family Room 
Dimensions - 22x21Level - FirstArea - 462
Game Room 
Dimensions - 11x14Level - FirstArea - 154
Kitchen 
Dimensions - 11x20Level - FirstArea - 220
Master Bedroom 
Dimensions - 17x14Level - FirstArea - 238
Save
Ask
Tour
Hide
Share
Exterior Features
Construction Details 
Spray Foam InsulationBrickCement SidingStoneStuccoWood Siding
Fencing 
Back YardFull
Lot Features 
Back YardSubdivided
Patio And Porch 
Covered
Roof 
Composition
Waterfront Features 
Pond
Windows/Doors 
ShuttersWindow CoveringsLow Emissivity Windows
Community Features
Association Amenities 
Jogging PathParkPicnic AreaPlaygroundPoolTrail(s)Sport Court
Association Fee 
$1100.0
Association Fee Frequency 
Annually
MLS Area 
5
School District 
3 - Alvin
Financing Terms Available 
CashConventionalFHAVA Loan
Roads 
Concrete
Schools
School District
3 - Alvin
Elementary School
Bennett Elementary (Alvin)
Middle School
Manvel Junior High School
High School
Manvel High School
Listing courtesy of eXp Realty LLC [email protected]

IDX information is provided exclusively for consumers’ personal, non-commercial use. It may not be used for any purpose other than to identify prospective properties consumers may be interested in purchasing. This data is deemed reliable but is not guaranteed accurate by the MLS.

Data provided by HAR.com © 2026. All information provided should be independently verified.

Neighborhood & Commute
Source: Walkscore
Disclosure: Community information and market data powered by Constellation Data Labs. Information is deemed reliable but not guaranteed.
Save
Ask
Tour
Hide
Share