Search For Homes

Save
Ask
Tour
Hide
Share
$294,995
86 Days On Site

6864 Juniper Arbor Lane
League City, TX 77539

For Sale|Single Family Residence|Active
4
Beds
3
Total Baths
2
Full Baths
1
Partial Bath
2,186
SqFt
$135
/SqFt
2011
Built
Subdivision:
Enclave At Bay Colony West Sec
County:
Galveston
Call Now: 346.202.7307
Is this the listing for you? We can help make it yours.
346.202.7307
6864 Juniper Arbor Lane6864 Juniper Arbor Lane6864 Juniper Arbor Lane6864 Juniper Arbor Lane
Save
Ask
Tour
Hide
Share

Mortgage Calculator

Monthly Payment (Est.)

$1,346
Calculator powered by Showcase IDX, a Constellation1 Company. Copyright ©2026 Information is deemed reliable but not guaranteed.

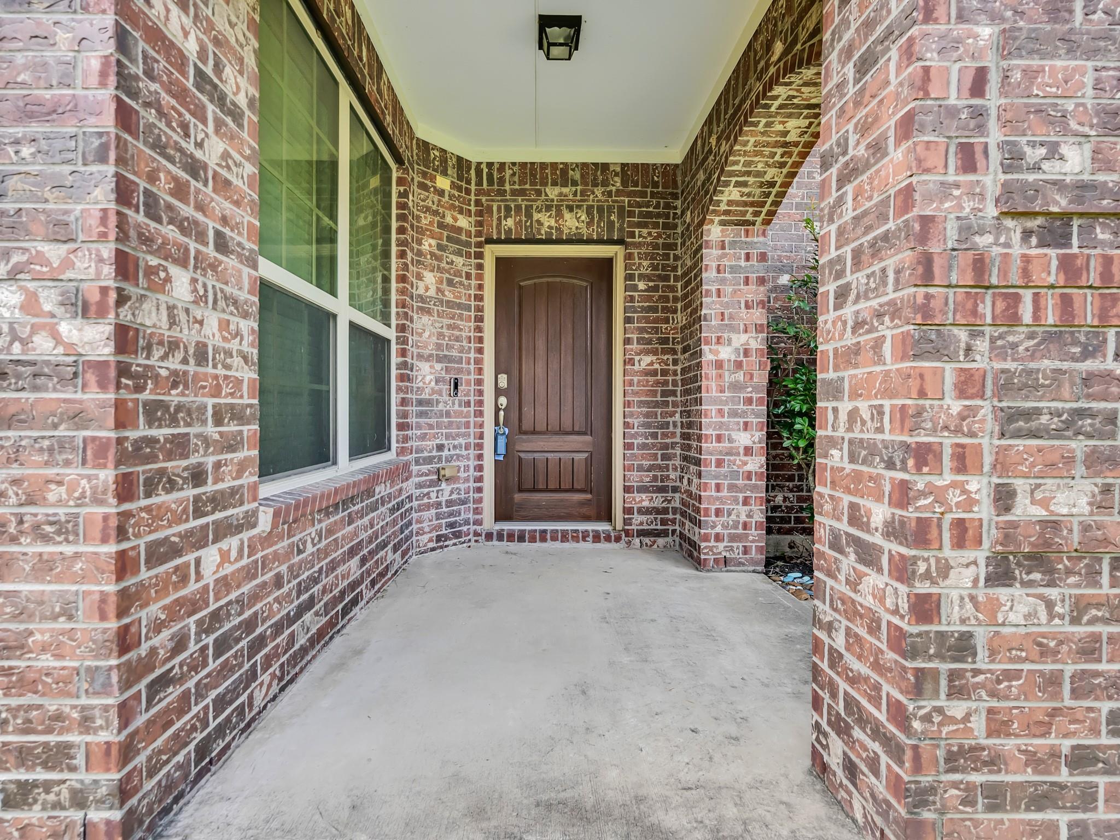
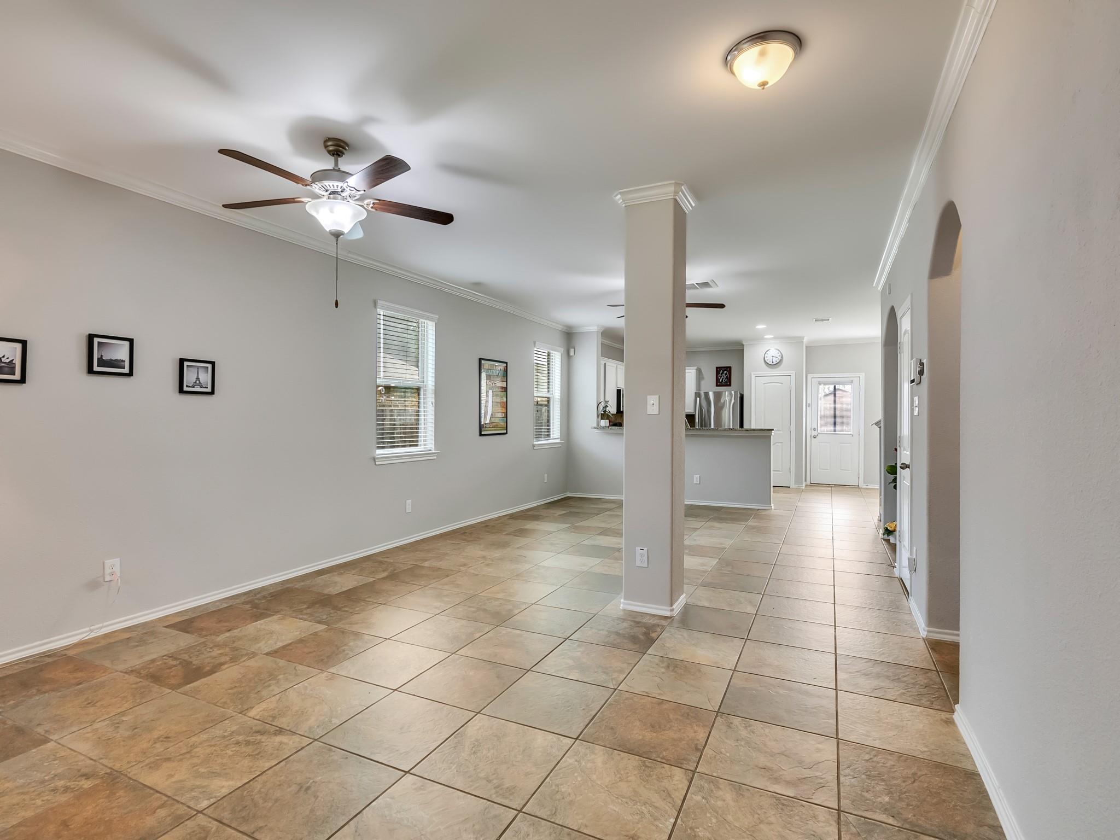
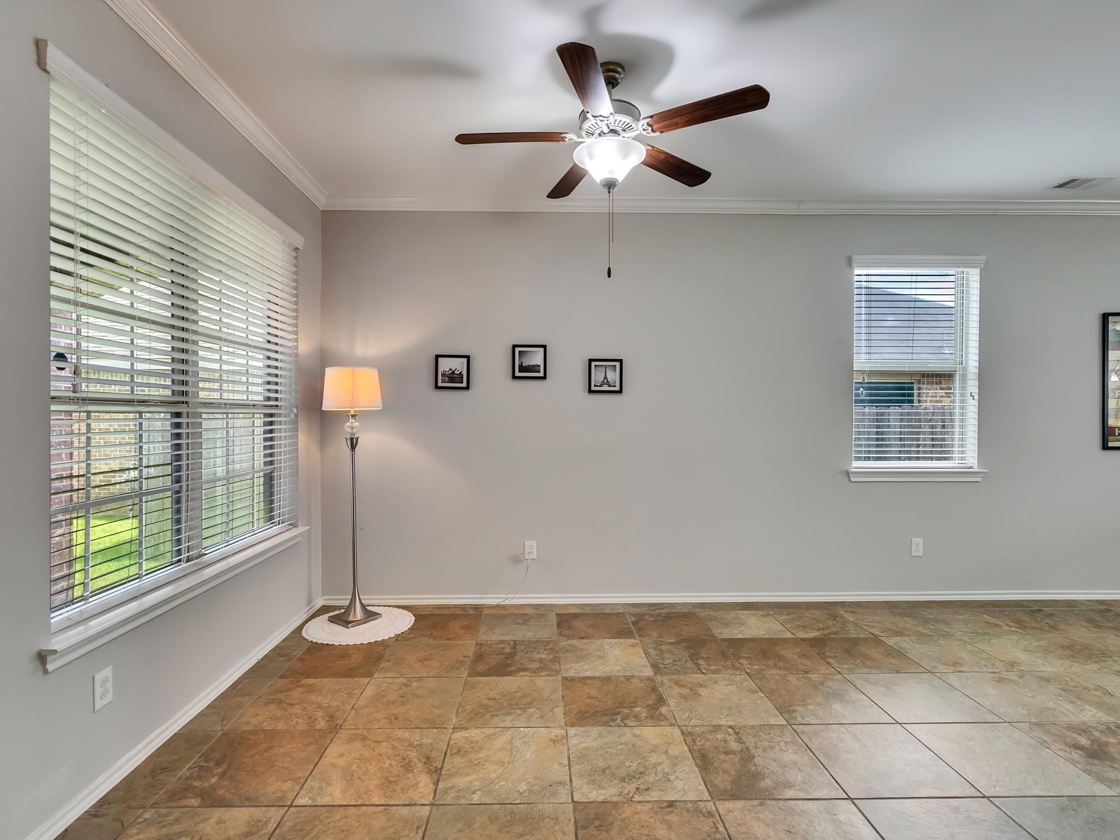
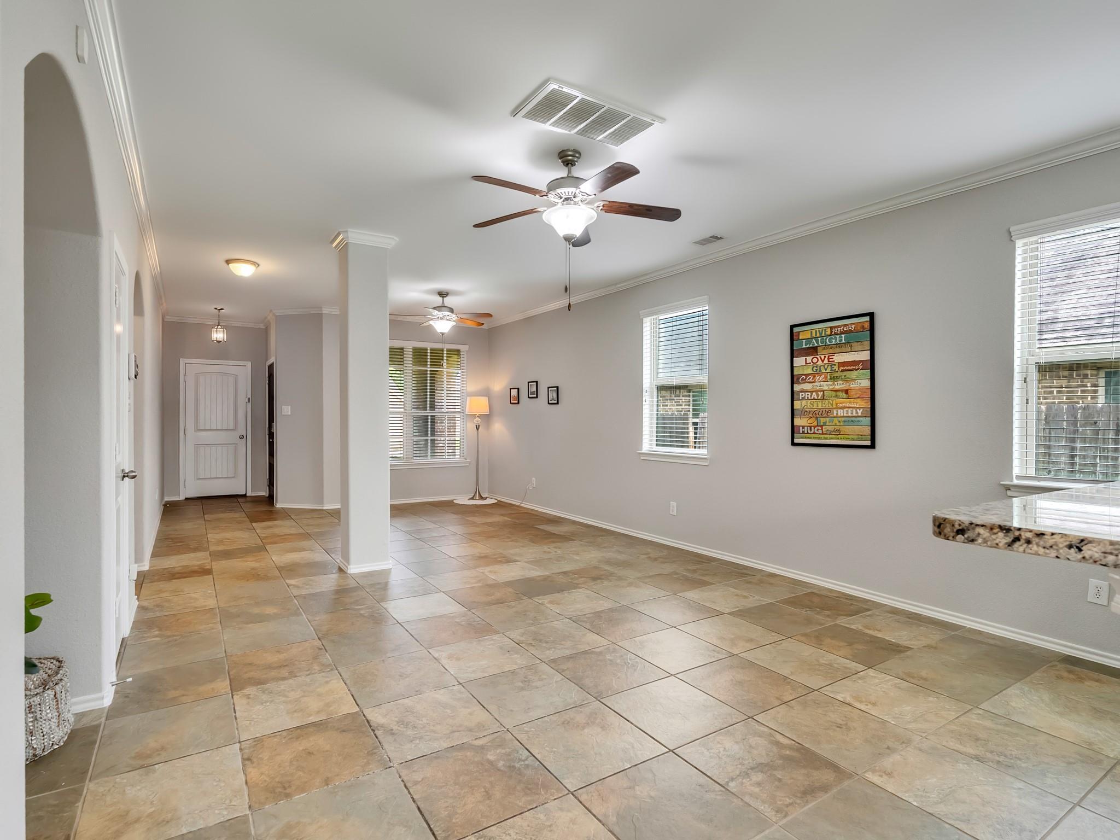
Imagine coming home to a bright, open space where everyone naturally gathers. Whether it's family dinners around the granite kitchen, movie nights in the oversized game room, or weekend barbecues in the expansive backyard, this home was designed for making memories. The kitchen features granite countertops, stainless steel appliances, crown molding & overlooks the living & dining areas so you're always part of the conversation. Offering 4 generously sized bedrooms plus an oversized game room, there's flexible space for a media room, home office, playroom, fitness area, or second living space. Step outside to the backyard with endless possibilities for an outdoor kitchen, garden, or your own private retreat. Enjoy neighborhood amenities including a community pool, playground, walking trails, & green space. Conveniently located near shopping, dining, schools, & major commuting routes, this move-in-ready home offers comfort, style, and room to grow. Call now!

Save
Ask
Tour
Hide
Share
Listing Snapshot
Price 
$294,995
Days On Site 
86 Days
Bedrooms 
4
Inside Area (SqFt) 
2,186 sqft
Total Baths 
3
Full Baths 
2
Partial Baths 
1
Lot Size 
0.135 Acres
Year Built 
2011
MLS® Number 
18939710
Status 
Active
Property Tax 
$9,239
HOA/Condo/Coop Fees 
$50 monthly
Sq Ft Source 
N/A
Friends & Family
Recent Activity
a month agoListing updated with changes from the MLS®
a month agoPrice changed to $294,995
3 months agoListing first seen on site
General Features
Acres 
0.135
Attached Garage 
Yes
Disclosures 
MudSellers Disclosure
Foundation 
Slab
Garage 
Yes
Garage Spaces 
2
Parking 
Attached
Parking Spaces 
2
Property Sub Type 
Single Family Residence
Sewer 
Public Sewer
SqFt Total 
2186
Style 
Traditional
Water Source 
Public
Interior Features
Appliances 
DisposalDishwasher
Cooling 
Electric
Flooring 
CarpetTile
Heating 
Natural Gas
Interior 
Walk-In Closet(s)Breakfast BarPantryMaster DownstairsSoaking Tub
Bedroom 
Dimensions - 12X10Level - SecondArea - 120
Dining Room 
Dimensions - 14X10Level - FirstArea - 140
Game Room 
Dimensions - 16X15Level - SecondArea - 240
Kitchen 
Dimensions - 11X11Level - FirstArea - 121
Living Room 
Dimensions - 15X14Level - FirstArea - 210
Master Bedroom 
Dimensions - 14X13Level - FirstArea - 182
Save
Ask
Tour
Hide
Share
Exterior Features
Construction Details 
BrickCement Siding
Fencing 
Back Yard
Lot Features 
Subdivided
Patio And Porch 
Porch
Roof 
Composition
Community Features
Association Amenities 
Recreation Facilities
Association Fee 
$600.0
Association Fee Frequency 
Annually
MLS Area 
33
School District 
17 - Dickinson
Schools
School District
17 - Dickinson
Elementary School
Lobit Elementary School
Middle School
Lobit Middle School
High School
Dickinson High School
Listing courtesy of Houston Realty Team [email protected]

IDX information is provided exclusively for consumers’ personal, non-commercial use. It may not be used for any purpose other than to identify prospective properties consumers may be interested in purchasing. This data is deemed reliable but is not guaranteed accurate by the MLS.

Data provided by HAR.com © 2026. All information provided should be independently verified.

Neighborhood & Commute
Source: Walkscore
Disclosure: Community information and market data powered by Constellation Data Labs. Information is deemed reliable but not guaranteed.
Save
Ask
Tour
Hide
Share