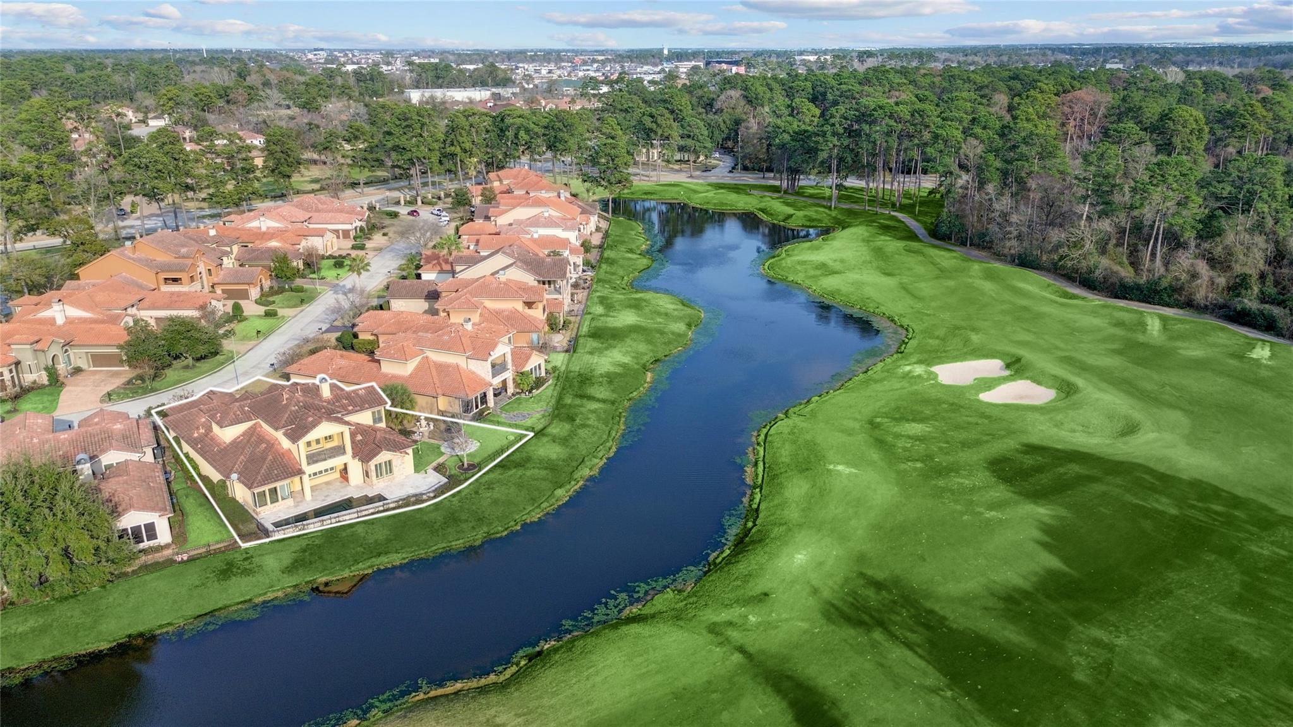
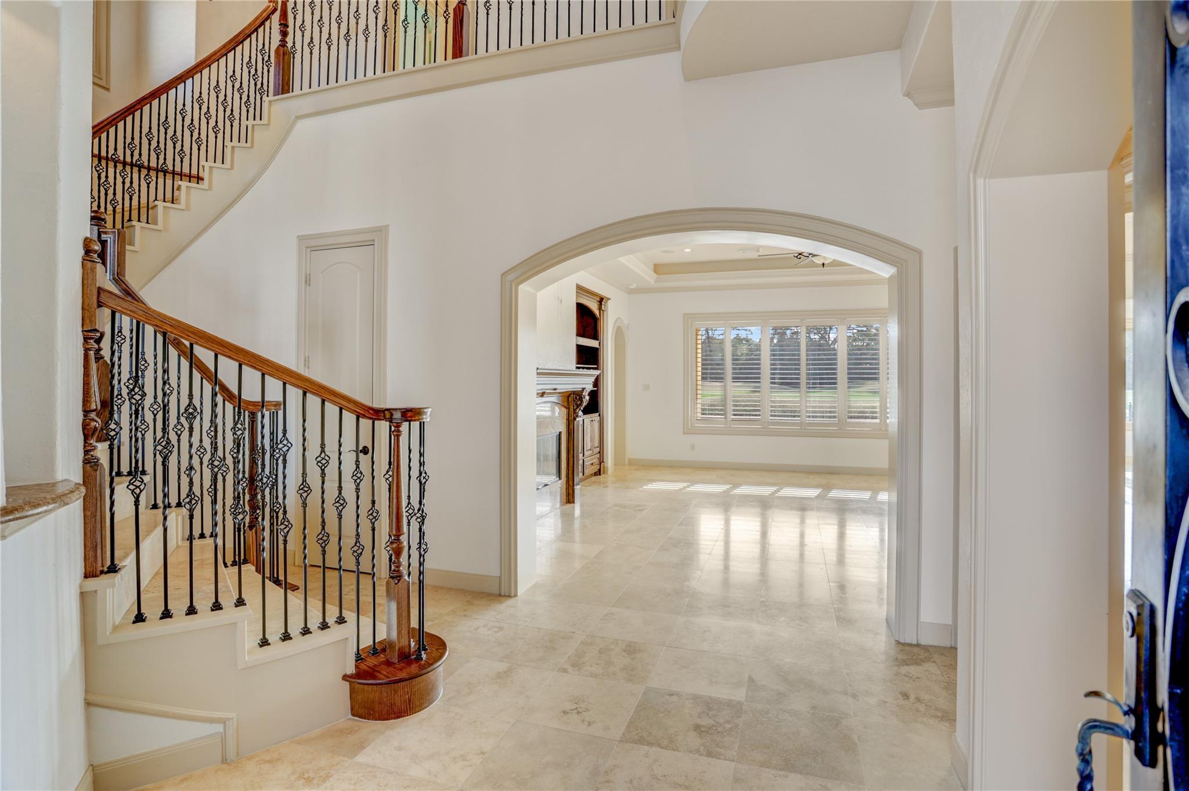
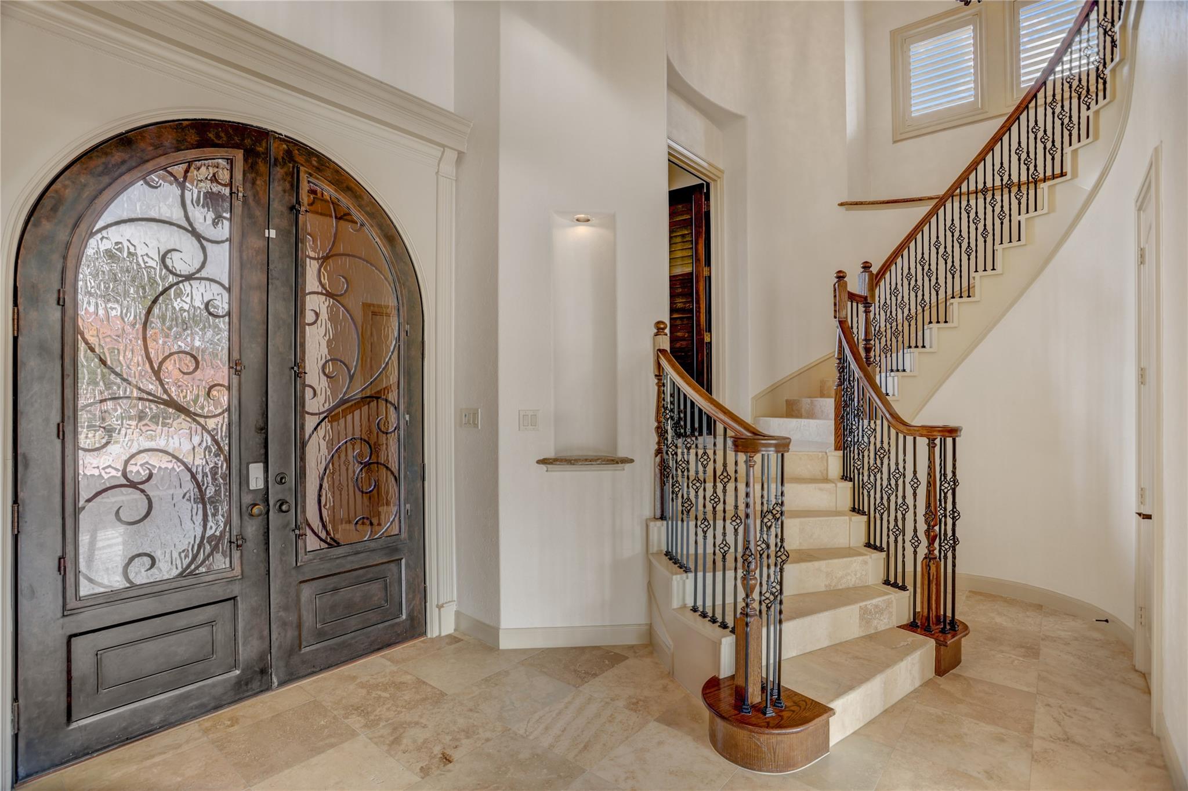
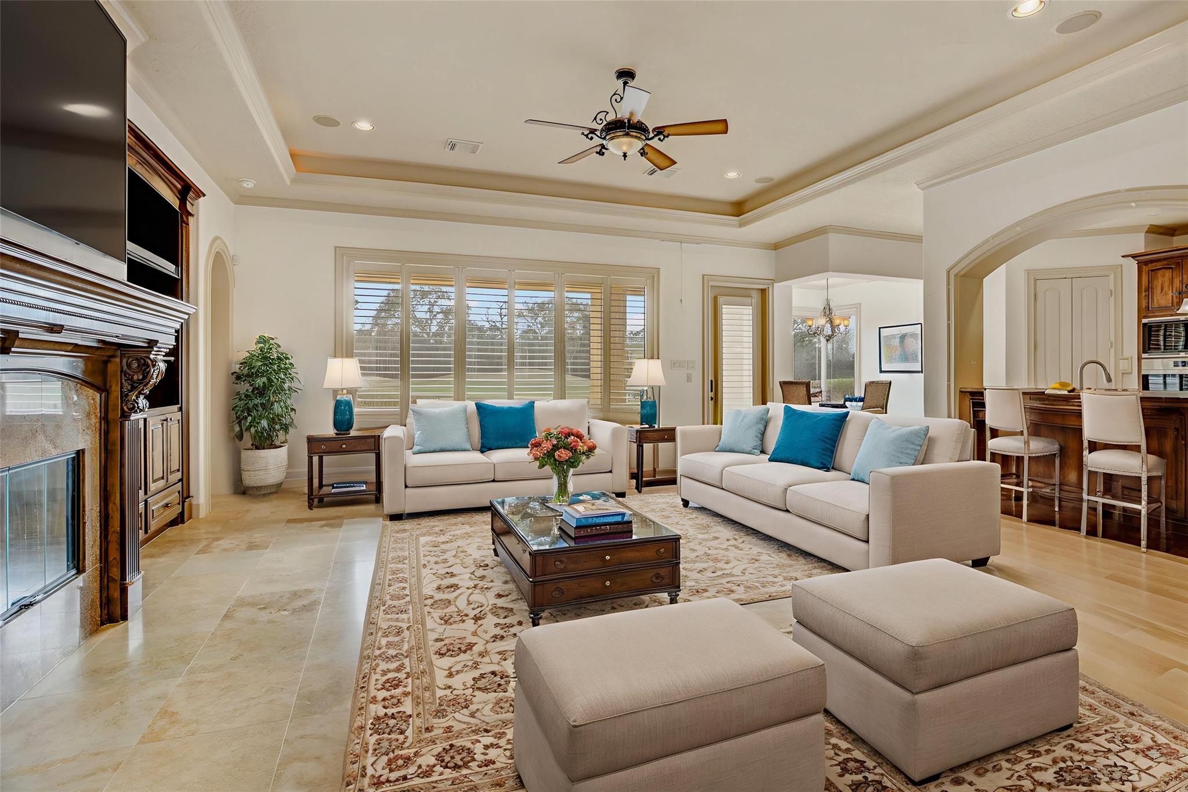
A stunning 3-bedroom/3.5-bath Mediterranean villa nestled on the Par 4 #7 of Northgate Country Club in the gated, prestigious Northgate Forest community. This one-of-a-kind home showcases distinctive architecture, high ceilings, custom arched walkways, rich wood trim, travertine floors, granite countertops, and expansive windows that fill the space with natural light. Situated on one of the largest lots in Northgate Forest, the resort-style backyard offers breathtaking golf course and lake views, a sparkling saltwater pool, travertine patio, summer kitchen, fountain, and a second-floor balcony, all offering sunset views to the West. Additional highlights include a first-floor open plan, including the primary suite, private wood-paneled study, spacious game/media room with dry bar, and 3-car garage with epoxy floors. With easy access to major Houston highways, you'll be on your way in any direction in minutes.
Save
Ask
Tour
Hide
Share
Listing Snapshot
Price
$750,000
Days On Site
54 Days
Bedrooms
3
Inside Area (SqFt)
3,531 sqft
Total Baths
4
Full Baths
3
Partial Baths
1
Lot Size
0.2456 Acres
Year Built
2005
MLS® Number
18949703
Status
Active
Property Tax
$15,035
HOA/Condo/Coop Fees
$337.33 monthly
Sq Ft Source
N/A
Friends & Family
React
Comment
Invite
No Comments Yet
Did you know? You can invite friends and family to your search. They can join your search, rate and discuss listings with you.
Recent Activity
4 weeks ago
Listing updated with changes from the MLS®
2 months ago
Listing first seen on site
General Features
Acres
0.2456
Attached Garage
Yes
Disclosures
Sellers Disclosure
Foundation
Slab
Garage
Yes
Garage Spaces
3
Green Energy Efficient
ThermostatHVAC
Parking
AttachedOversizedAdditional ParkingGarage Door OpenerDriveway
Electric Dryer HookupGas Dryer HookupWasher Hookup
Spa
Yes
Window Features
Window CoveringsLow Emissivity Windows
Save
Ask
Tour
Hide
Share
Exterior Features
Construction Details
Stucco
Exterior
BalconyOutdoor Kitchen
Fencing
Back Yard
Frontage
WaterfrontLakefront
Lot Features
Back YardNear Golf CourseOn Golf CourseSubdividedWaterfront
Patio And Porch
CoveredPatio
Pool Features
GuniteHeatedSalt Water
Private Pool
Yes
Roof
Tile
Spa
Yes
View
LakeWater
Waterfront
Yes
Waterfront Features
Lake FrontPondWaterfront
Waterview
LakeWater
Windows/Doors
Window CoveringsLow Emissivity Windows
Community Features
Accessibility Features
Therapeutic Whirlpool
Association Amenities
Jogging PathPark
Association Dues
4048
Community Features
Curbs
Financing Terms Available
CashConventional
HOA Fee Frequency
Annually
MLS Area
13
Roads
Concrete
School District
48 - Spring
Schools
School District
48 - Spring
Elementary School
Pat Reynolds Elementary School
Middle School
Edwin M Wells Middle School
High School
Westfield High School
Listing courtesy of Martha Turner Sotheby's International Realty [email protected]
IDX information is provided exclusively for consumers’ personal, non-commercial use. It may not be used for any purpose other than to identify prospective properties consumers may be interested in purchasing. This data is deemed reliable but is not guaranteed accurate by the MLS.

Did you know? You can invite friends and family to your search. They can join your search, rate and discuss listings with you.