Search For Homes

Save
Ask
Tour
Hide
Share
$1,600
16 Days On Site

13012 Trail Hollow Drive A
Houston, TX 77079

For Rent|Condominium|Active
2
Beds
1
Total Bath
1
Full Bath
903
SqFt
$2
/SqFt
1969
Built
Subdivision:
Georgetown T/H Ph 02
County:
Harris
Call Now: 346.202.7307
Is this the listing for you? We can help make it yours.
346.202.7307
13012 Trail Hollow Drive A13012 Trail Hollow Drive A13012 Trail Hollow Drive A13012 Trail Hollow Drive A
Save
Ask
Tour
Hide
Share

Mortgage Calculator

Monthly Payment (Est.)

$7
Calculator powered by Showcase IDX, a Constellation1 Company. Copyright ©2026 Information is deemed reliable but not guaranteed.

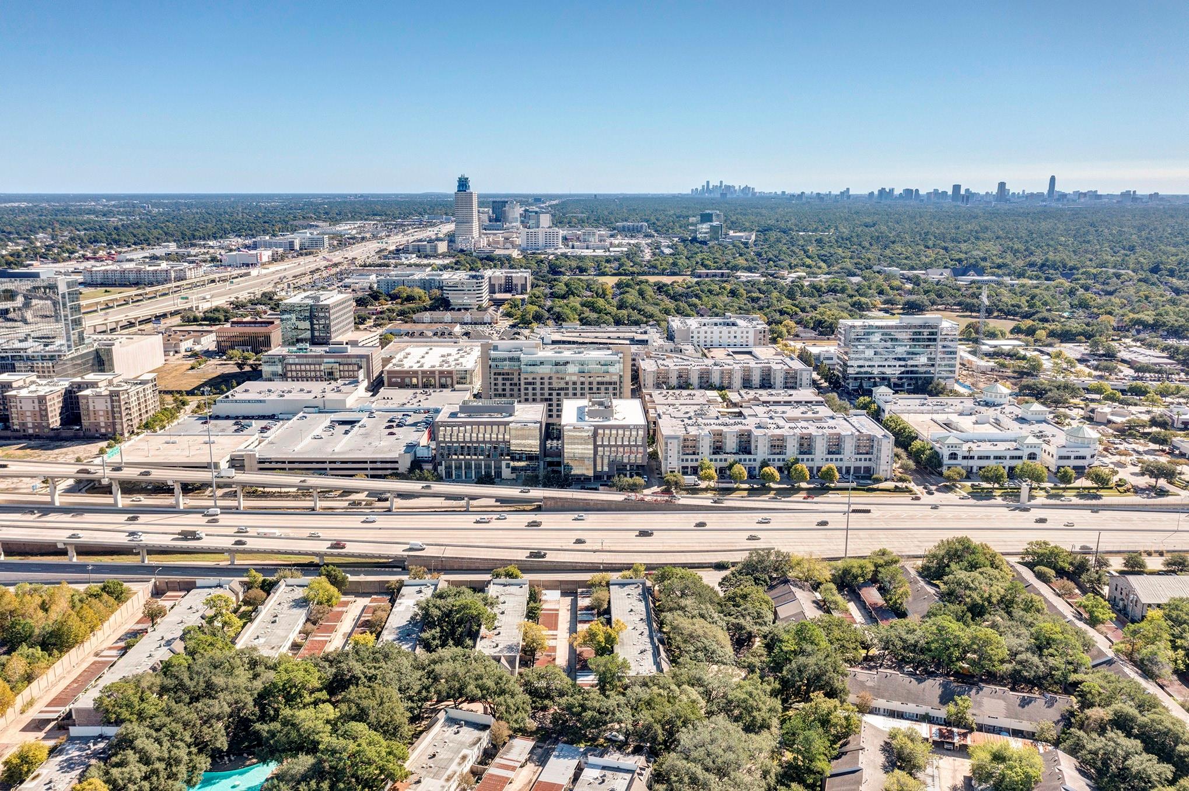
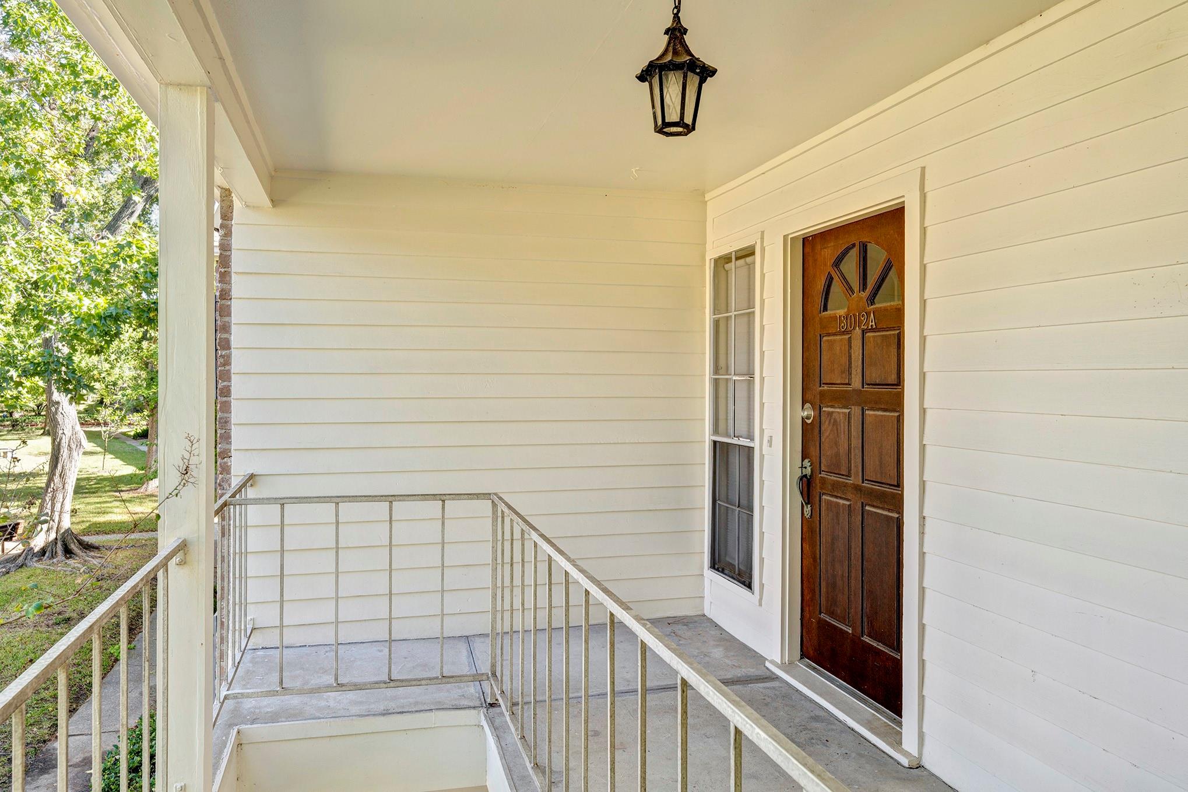
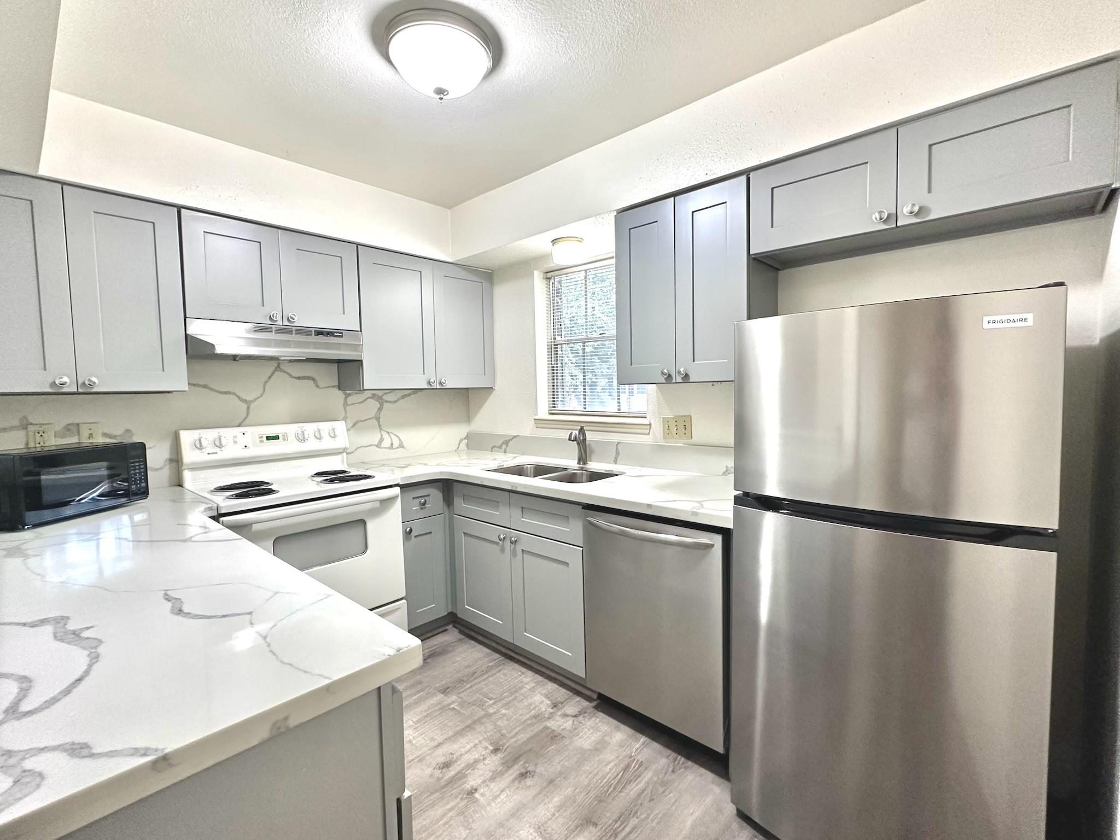
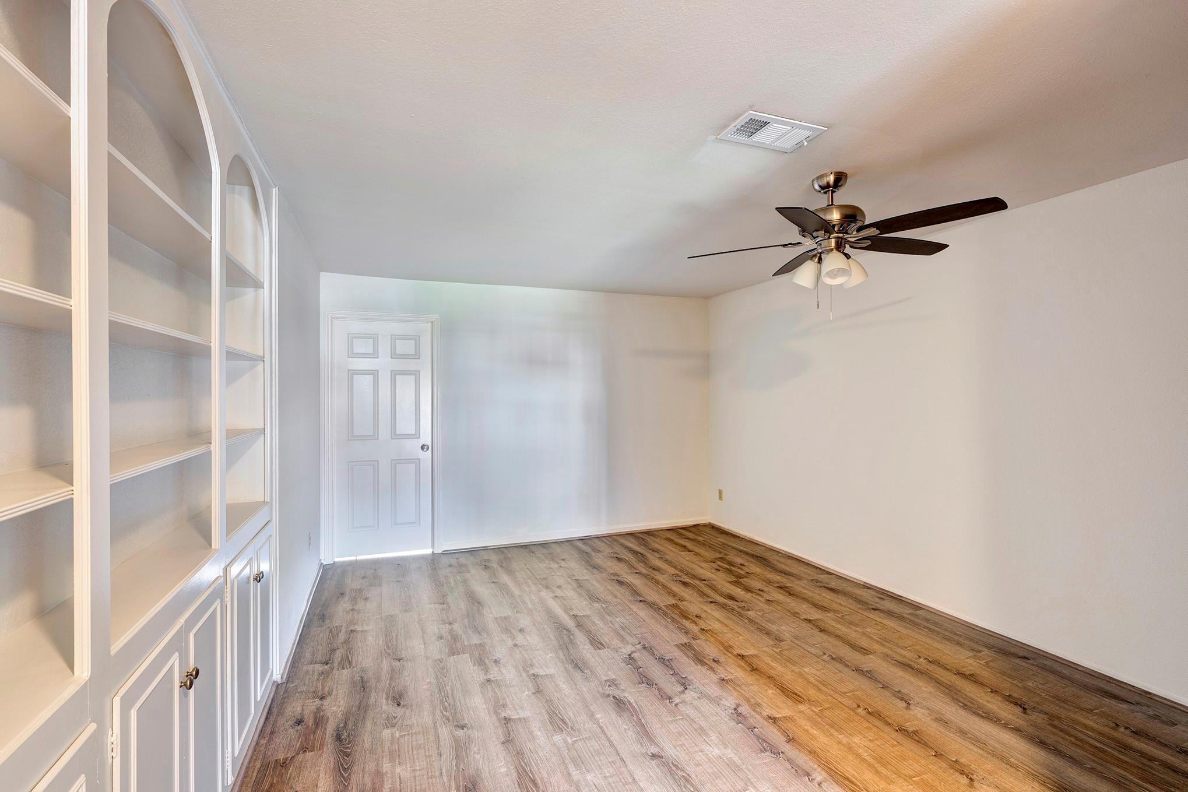
Beautifully updated condo quietly nestled in desirable Georgetown. Conveniently located near popular City Centre, dining, shopping, entertainment, hike & bike trails, hospitals, and SBISD schools (Buyer to verify eligibility). Recent upgrades include shaker style cabinetry, remodeled bathroom with frameless glass shower, premium vinyl plank/laminate flooring throughout, and stacked wood accent walls. The 2-bedroom layout could easily function as a great flex space or work from home office. The community amenities include 3 swimming pools, mature landscaping, and playground areas. Condo includes 1 assigned carport parking space, basic digital cable, water, and trash pickup. Available now. Tenant to verify room dimensions. All info per Landlord.

Save
Ask
Tour
Hide
Share
Listing Snapshot
Price 
$1,600
Days On Site 
16 Days
Bedrooms 
2
Inside Area (SqFt) 
903 sqft
Total Baths 
1
Full Baths 
1
Partial Baths 
N/A
Lot Size 
4.5003 Acres
Year Built 
1969
MLS® Number 
18991261
Status 
Active
Property Tax 
N/A
HOA/Condo/Coop Fees 
N/A
Sq Ft Source 
N/A
Friends & Family
Recent Activity
2 weeks agoListing updated with changes from the MLS®
2 weeks agoListing first seen on site
General Features
Acres 
4.5003
Carport 
1
Disclosures 
Other Disclosures
Garage 
Yes
Lease Term 
12 Months
Number Of Stories 
2
Parking 
No GarageAssignedDetached CarportDetached
Parking Spaces 
1
Pets 
Call
Property Sub Type 
Condominium
Sewer 
Public Sewer
SqFt Total 
903
Style 
Traditional
Utilities 
Cable AvailableCable Connected
Water Source 
Public
Interior Features
Appliances 
DisposalElectric OvenMicrowaveElectric RangeWasher/Dryer StackedDishwasherDryerRefrigeratorWasher
Cooling 
Ceiling Fan(s)Electric
Flooring 
LaminateVinyl
Furnished 
Unfurnished
Heating 
Electric
Interior 
Walk-In Closet(s)Pantry
Laundry Features 
Electric Dryer HookupWasher Hookup
Window Features 
Window Coverings
Bedroom 
Dimensions - 16 x 11Level - FirstArea - 176
Kitchen 
Dimensions - 10 x 9Level - FirstArea - 90
Living Room 
Dimensions - 14 x 13Level - FirstArea - 182
Master Bathroom 
Dimensions - 9 x 5Level - FirstArea - 45
Save
Ask
Tour
Hide
Share
Exterior Features
Exterior 
Courtyard
Windows/Doors 
Window Coverings
Community Features
MLS Area 
23
School District 
49 - Spring Branch
Roads 
Asphalt
Schools
School District
49 - Spring Branch
Elementary School
Rummel Creek Elementary School
Middle School
Memorial Middle School (Spring Branch)
High School
Stratford High School (Spring Branch)
Listing courtesy of Meadows Property Group [email protected]

IDX information is provided exclusively for consumers’ personal, non-commercial use. It may not be used for any purpose other than to identify prospective properties consumers may be interested in purchasing. This data is deemed reliable but is not guaranteed accurate by the MLS.

Data provided by HAR.com © 2026. All information provided should be independently verified.

Neighborhood & Commute
Source: Walkscore
Disclosure: Community information and market data powered by Constellation Data Labs. Information is deemed reliable but not guaranteed.
Save
Ask
Tour
Hide
Share