Search For Homes

Save
Ask
Tour
Hide
Share
$425,000
1 Day On Site

1209 Pine Street
Alvin, TX 77511

For Sale|Single Family Residence|Active
3
Beds
3
Total Baths
3
Full Baths
2,370
SqFt
$179
/SqFt
1953
Built
Subdivision:
Eastwood Alvin
County:
Brazoria
Call Now: 346.202.7307
Is this the listing for you? We can help make it yours.
346.202.7307
1209 Pine Street1209 Pine Street1209 Pine Street1209 Pine Street
Save
Ask
Tour
Hide
Share

Mortgage Calculator

Monthly Payment (Est.)

Enter an interest rate to see your estimated monthly payment.
Calculator powered by Showcase IDX, a Constellation1 Company. Copyright ©2026 Information is deemed reliable but not guaranteed.

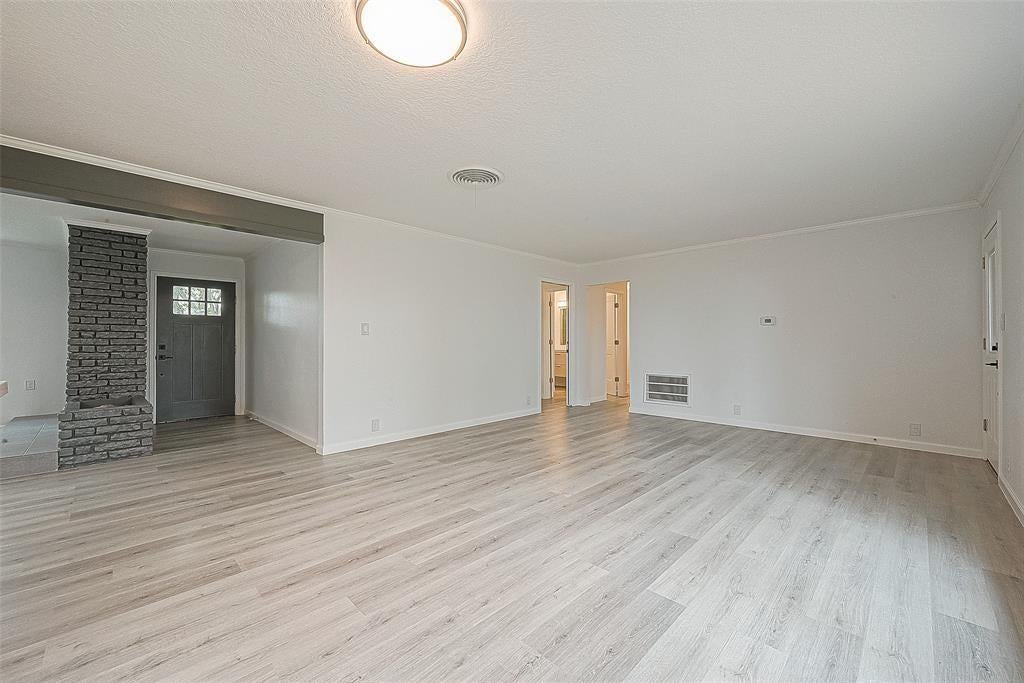
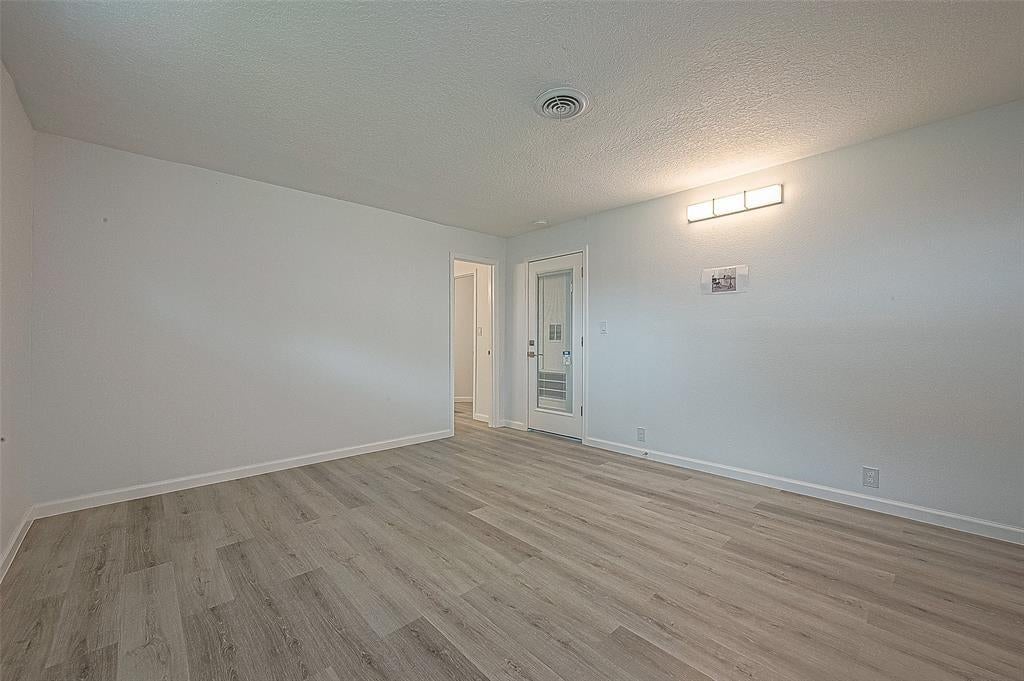
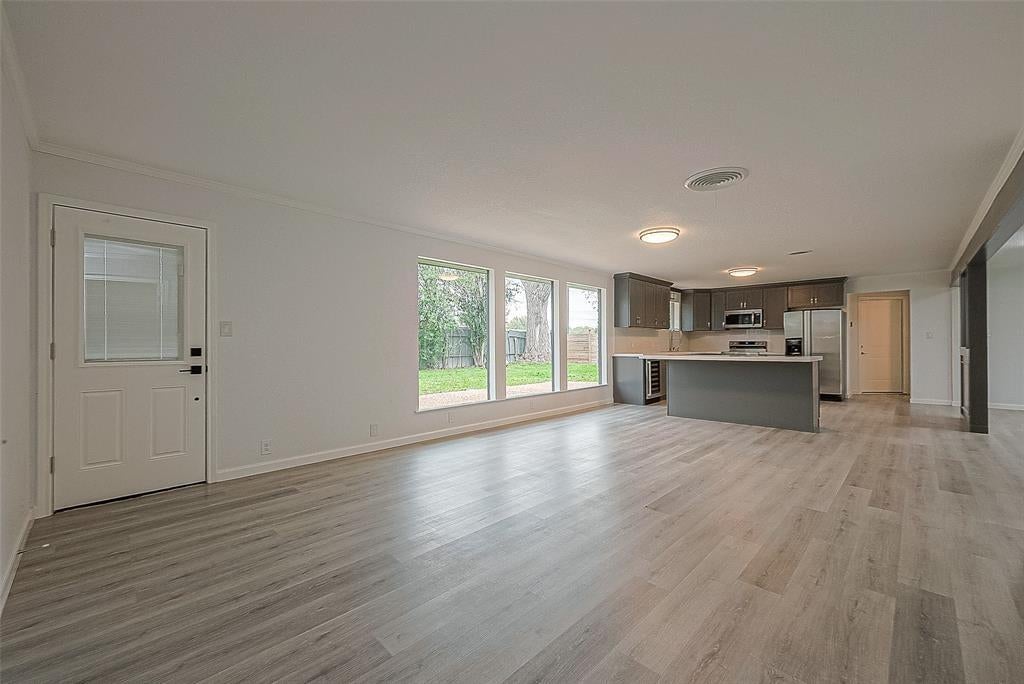
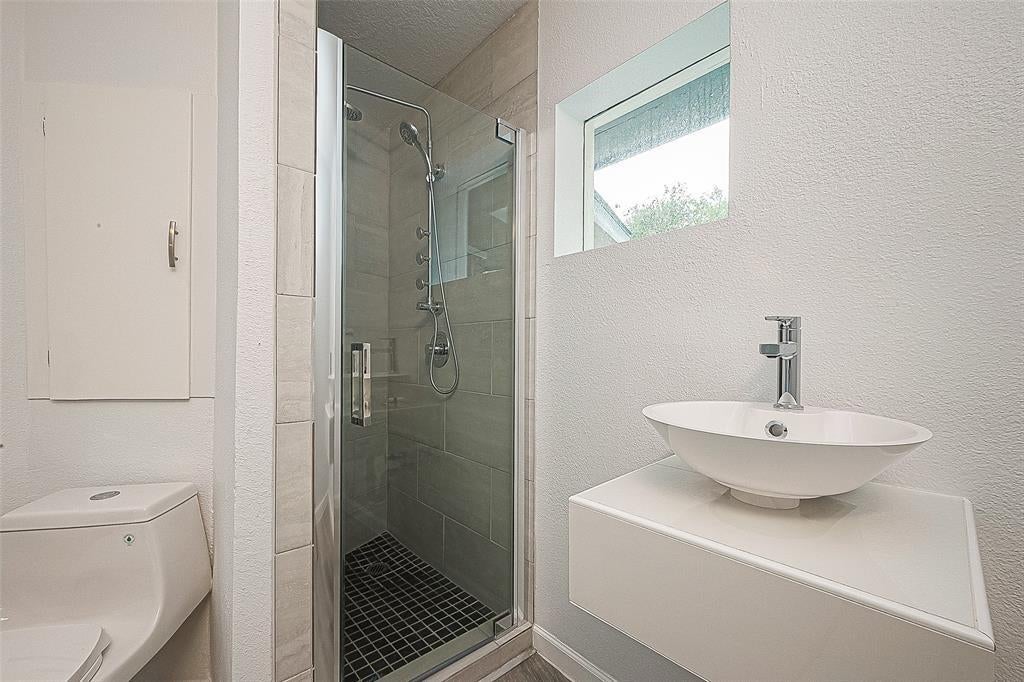
Welcome to “Treescape,” Your Own Private Retreat in Alvin, Texas! Discover the charm and comfort in this remodeled, ranch-style home, nestled on an expansive corner lot. Affectionately called Treescape, this property offers a blend of modern updates, timeless character, and peaceful surroundings. Refinished throughout, the home features new flooring, appliances, redone kitchen and bathrooms. The open living area provides the perfect setting for entertaining, while abundant windows invite natural light to fill the home. What truly sets Treescape apart is its natural setting. Mature trees surround the property, especially a tree line in the front that provides a sense of privacy and tranquility. A large gate leads to the backyard, with an electric hookup for recreational vehicle use, like an RV or boat. Along with parking on front of the property, the long driveway leads to the 2-car garage. Come experience the charm and discover why this could be the perfect place to call home!

Save
Ask
Tour
Hide
Share
Listing Snapshot
Price 
$425,000
Days On Site 
1 Day
Bedrooms 
3
Inside Area (SqFt) 
2,370 sqft
Total Baths 
3
Full Baths 
3
Partial Baths 
N/A
Lot Size 
0.6887 Acres
Year Built 
1953
MLS Number 
19002445
Status 
Active
Property Tax 
$9,608
HOA/Condo/Coop Fees 
N/A
Sq Ft Source 
N/A
Friends & Family
Recent Activity
9 hours agoListing updated with changes from the MLS
yesterdayListing first seen on site
General Features
Acres 
0.6887
Attached Garage 
Yes
Direction Faces 
South
Disclosures 
Seller's Disclosure
Foundation 
Slab
Garage 
Yes
Garage Spaces 
2
Parking 
AttachedGarage Door Opener
Parking Spaces 
2
Property Sub Type 
Single Family Residence
Sewer 
Public Sewer
SqFt Total 
2370
Style 
Ranch
Water Source 
WellPublic
Interior Features
Appliances 
DisposalElectric OvenMicrowaveElectric CooktopRefrigeratorWasher
Cooling 
Electric
Fireplace 
Yes
Fireplace Features 
Wood Burning
Fireplaces 
1
Flooring 
Wood
Heating 
Electric
Interior 
Breakfast BarDouble Vanity
Laundry Features 
Electric Dryer Hookup
Bedroom 
Dimensions - 13 x 14Level - FirstArea - 182
Master Bedroom 
Dimensions - 13.5 x 12.5Level - FirstArea - 168
Save
Ask
Tour
Hide
Share
Exterior Features
Construction Details 
Brick
Fencing 
Back YardFull
Lot Features 
Corner Lot
Patio And Porch 
Patio
Roof 
Wood
Community Features
MLS Area 
5
School District 
3 - Alvin
Roads 
Concrete
Schools
School District
3 - Alvin
Elementary School
Hasse Elementary School (Alvin)
Middle School
Fairview Junior High School
High School
Alvin High School
Listing courtesy of Go Houston Realty LLC Management Inc. [email protected]

IDX information is provided exclusively for consumers’ personal, non-commercial use. It may not be used for any purpose other than to identify prospective properties consumers may be interested in purchasing. This data is deemed reliable but is not guaranteed accurate by the MLS.

Data provided by HAR.com © 2026. All information provided should be independently verified.

Neighborhood & Commute
Source: Walkscore
Disclosure: Community information and market data powered by Constellation Data Labs. Information is deemed reliable but not guaranteed.
Save
Ask
Tour
Hide
Share