Search For Homes

Save
Ask
Tour
Hide
Share
$949,900
4 Days On Site

2406 Masters Drive
League City, TX 77573

For Sale|Single Family Residence|Active
5
Beds
5
Total Baths
4
Full Baths
1
Partial Bath
5,640
SqFt
$168
/SqFt
2005
Built
Subdivision:
South Shore Harbour Sec 24
County:
Galveston
Call Now: 346.202.7307
Is this the listing for you? We can help make it yours.
346.202.7307
2406 Masters Drive2406 Masters Drive2406 Masters Drive2406 Masters Drive
Save
Ask
Tour
Hide
Share

Mortgage Calculator

Monthly Payment (Est.)

$4,334
Calculator powered by Showcase IDX, a Constellation1 Company. Copyright ©2026 Information is deemed reliable but not guaranteed.

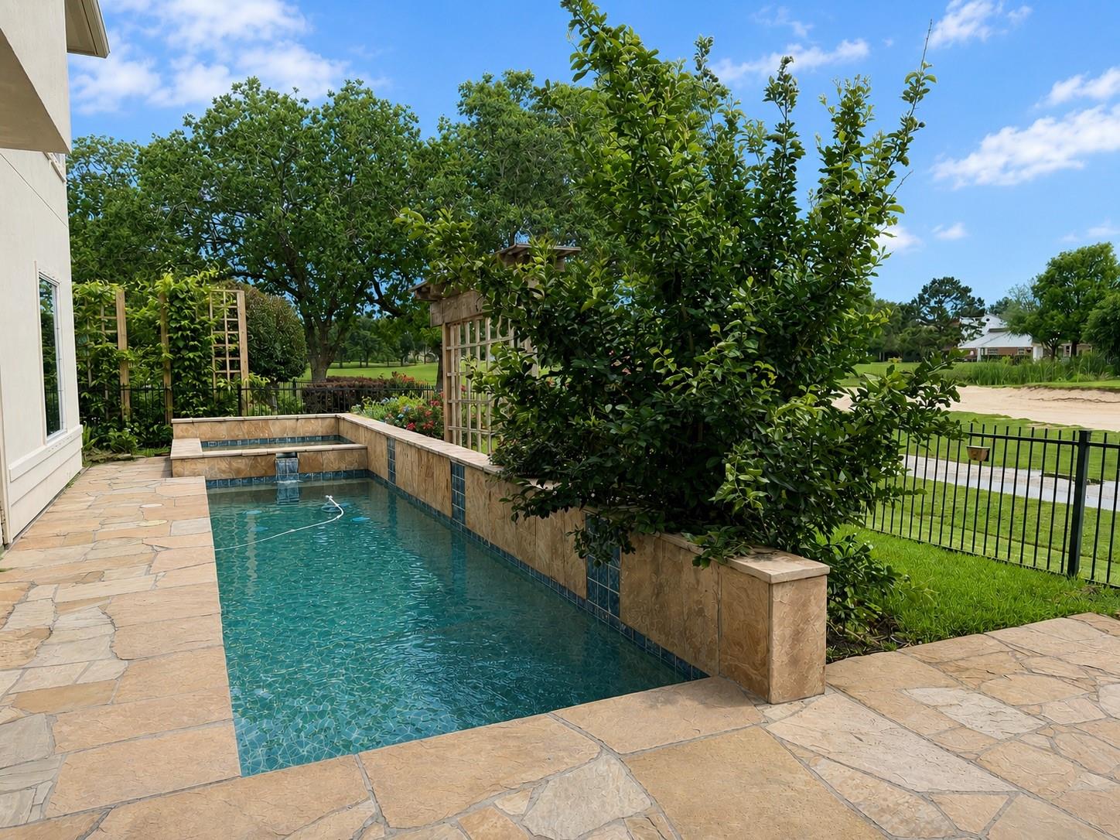
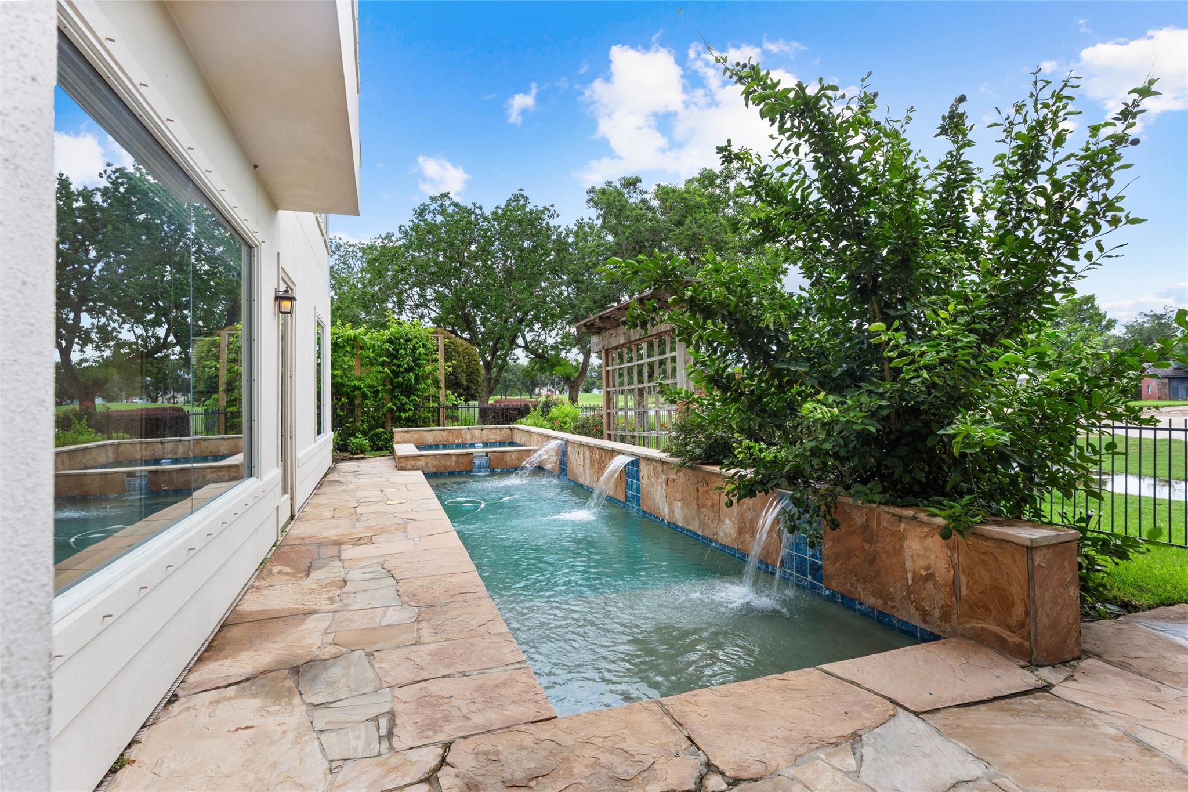
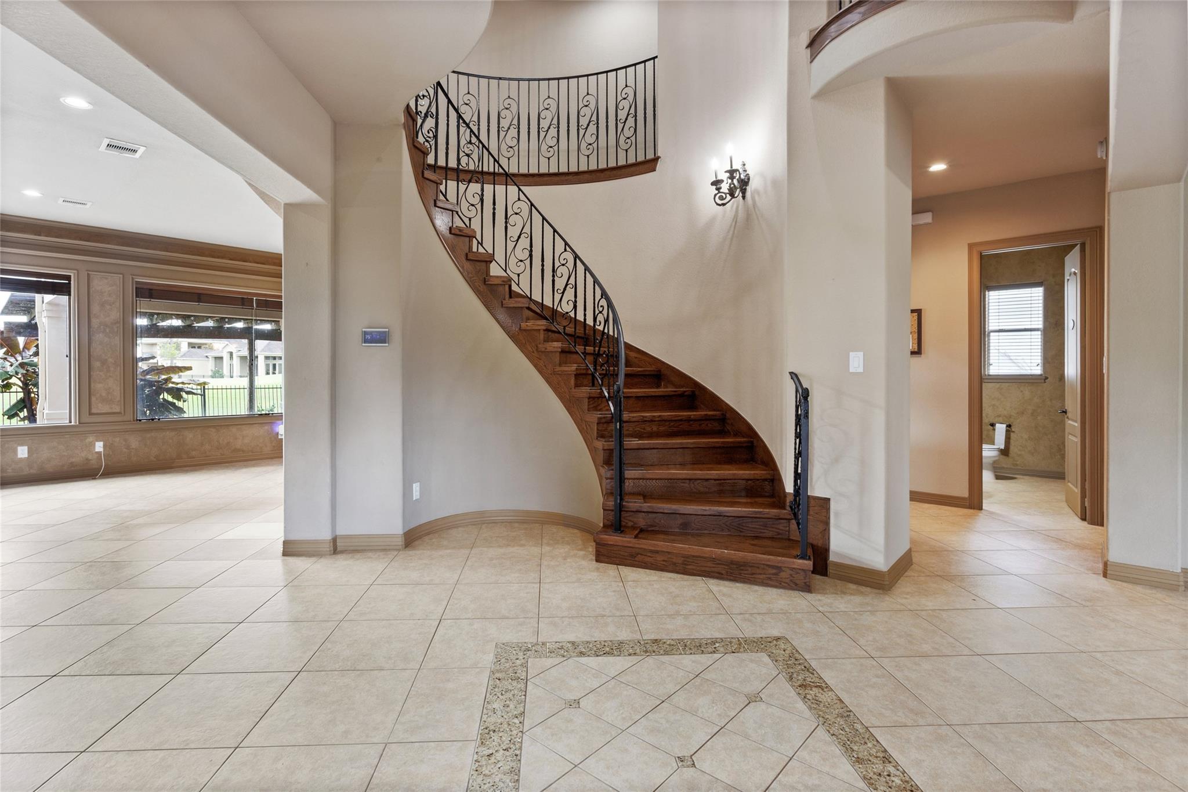
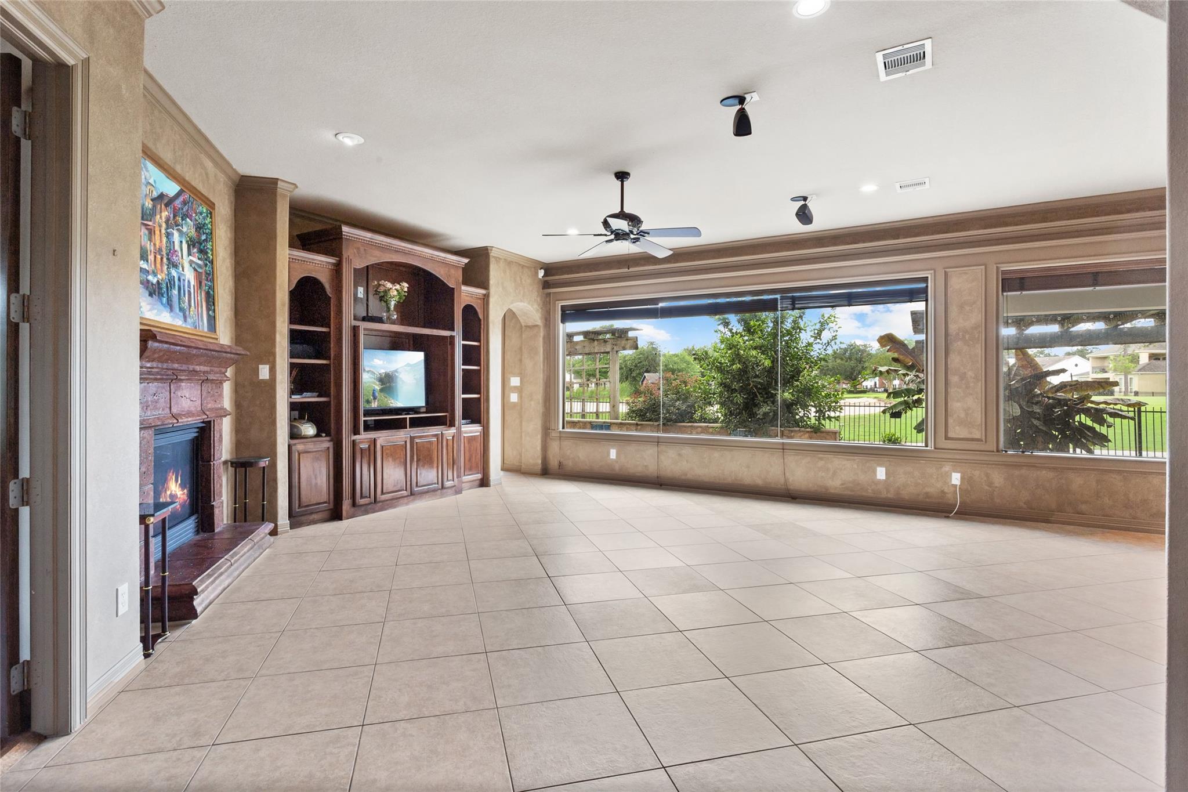
*Professional photos coming* Experience elevated living in this stunning custom home located in South Shore Harbour. Perfectly positioned with breathtaking golf course views, this home offers resort-style living every day. The spacious family room features panoramic windows that beautifully bring the outdoors in and flows seamlessly into the chef’s kitchen complete with custom cabinetry and high-end appliances. A private study with French doors and built-ins creates the ideal work-from-home space, while the downstairs guest suite offers comfort and flexibility for visitors or multi-generational living. Upstairs, the primary retreat includes a sitting area, unique spa-like bath, and a walk-in closet. Generously sized secondary bedrooms and a large game room provide plenty of room for family and guests.Step outside to your own backyard oasis featuring incredible golf course views, a sparkling pool/spa, outdoor kitchen, and covered patio designed for year-round enjoyment.

Save
Ask
Tour
Hide
Share
Listing Snapshot
Price 
$949,900
Days On Site 
4 Days
Bedrooms 
5
Inside Area (SqFt) 
5,640 sqft
Total Baths 
5
Full Baths 
4
Partial Baths 
1
Lot Size 
0.2109 Acres
Year Built 
2005
MLS® Number 
19009284
Status 
Active
Property Tax 
$15,954
HOA/Condo/Coop Fees 
$138 monthly
Sq Ft Source 
N/A
Friends & Family
Recent Activity
yesterdayListing updated with changes from the MLS®
4 days agoListing first seen on site
General Features
Acres 
0.2109
Attached Garage 
Yes
Disclosures 
Sellers Disclosure
Foundation 
Slab
Garage 
Yes
Garage Spaces 
3
Parking 
Attached
Parking Spaces 
3
Property Sub Type 
Single Family Residence
Security 
Security Guard
Sewer 
Public Sewer
SqFt Total 
5640
Style 
Mediterranean
Water Source 
Public
Interior Features
Cooling 
Electric
Flooring 
Tile
Heating 
Electric
Interior 
High CeilingsWalk-In Closet(s)Kitchen IslandEntrance FoyerMaster DownstairsPantryVaulted Ceiling(s)
Spa 
Yes
Save
Ask
Tour
Hide
Share
Exterior Features
Construction Details 
Stucco
Exterior 
Outdoor Kitchen
Fencing 
Back Yard
Lot Features 
Near Golf CourseOn Golf CourseSubdivided
Patio And Porch 
Covered
Pool Features 
In Ground
Private Pool 
Yes
Roof 
Composition
Spa 
Yes
Community Features
Association Amenities 
Basketball CourtPicnic AreaPlaygroundPoolTennis Court(s)Recreation Facilities
Association Dues 
138
Community Features 
Curbs
Financing Terms Available 
CashConventionalFHAVA Loan
HOA Fee Frequency 
Monthly
MLS Area 
33
Roads 
Concrete
School District 
9 - Clear Creek
Schools
School District
9 - Clear Creek
Elementary School
Ferguson Elementary School
Middle School
Clear Creek Intermediate School
High School
Clear Creek High School
Listing courtesy of eXp Realty, LLC [email protected]

IDX information is provided exclusively for consumers’ personal, non-commercial use. It may not be used for any purpose other than to identify prospective properties consumers may be interested in purchasing. This data is deemed reliable but is not guaranteed accurate by the MLS.

Data provided by HAR.com © 2026. All information provided should be independently verified.

Neighborhood & Commute
Source: Walkscore
Disclosure: Community information and market data powered by Constellation Data Labs. Information is deemed reliable but not guaranteed.
Save
Ask
Tour
Hide
Share