Search For Homes

Save
Ask
Tour
Hide
Share
$325,000
5 Days On Site

19611 Suncove Lane
Humble, TX 77346

For Sale|Single Family Residence|Active
4
Beds
3
Total Baths
2
Full Baths
1
Partial Bath
2,716
SqFt
$120
/SqFt
1978
Built
Subdivision:
Atascocita Shores Sec 01
County:
Harris
Call Now: 346.202.7307
Is this the listing for you? We can help make it yours.
346.202.7307
Upcoming Open Houses
Sat, Oct 17, 1:00 PM - 3:00 PM
19611 Suncove Lane19611 Suncove Lane19611 Suncove Lane19611 Suncove Lane
Save
Ask
Tour
Hide
Share

Mortgage Calculator

Monthly Payment (Est.)

Enter an interest rate to see your estimated monthly payment.
Calculator powered by Showcase IDX, a Constellation1 Company. Copyright ©2026 Information is deemed reliable but not guaranteed.

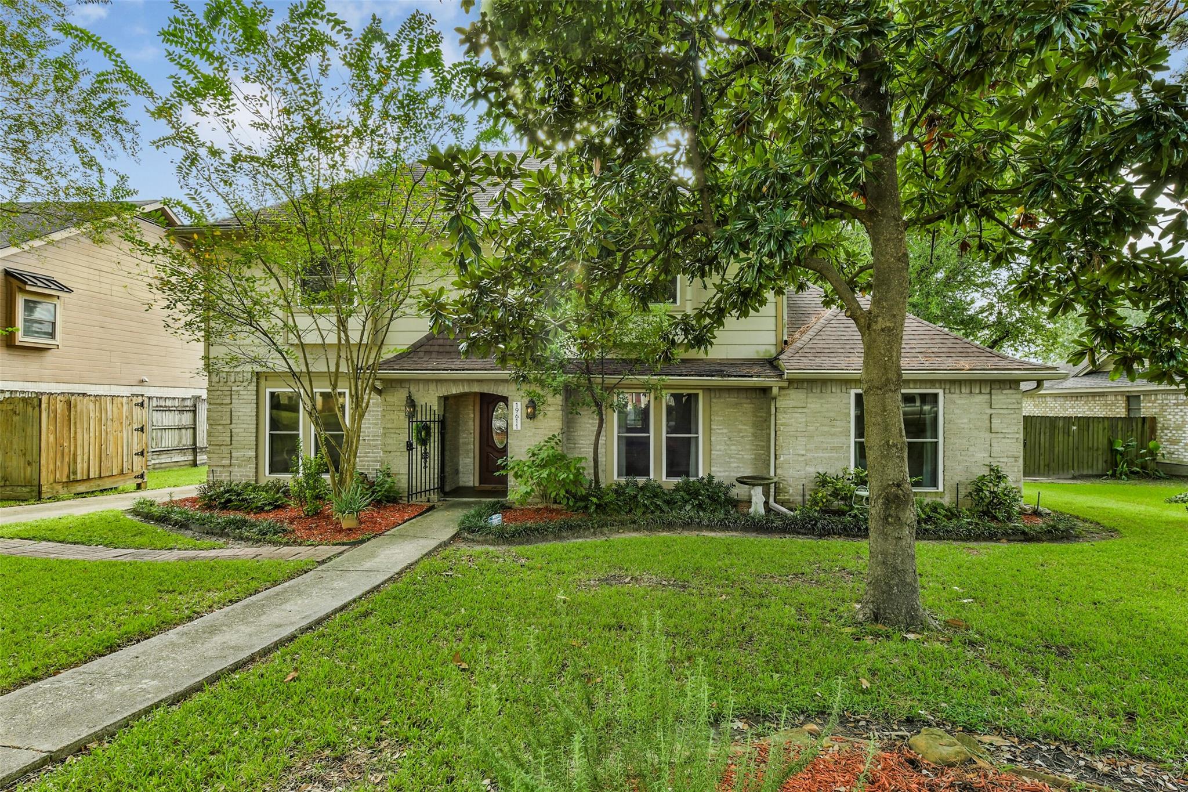
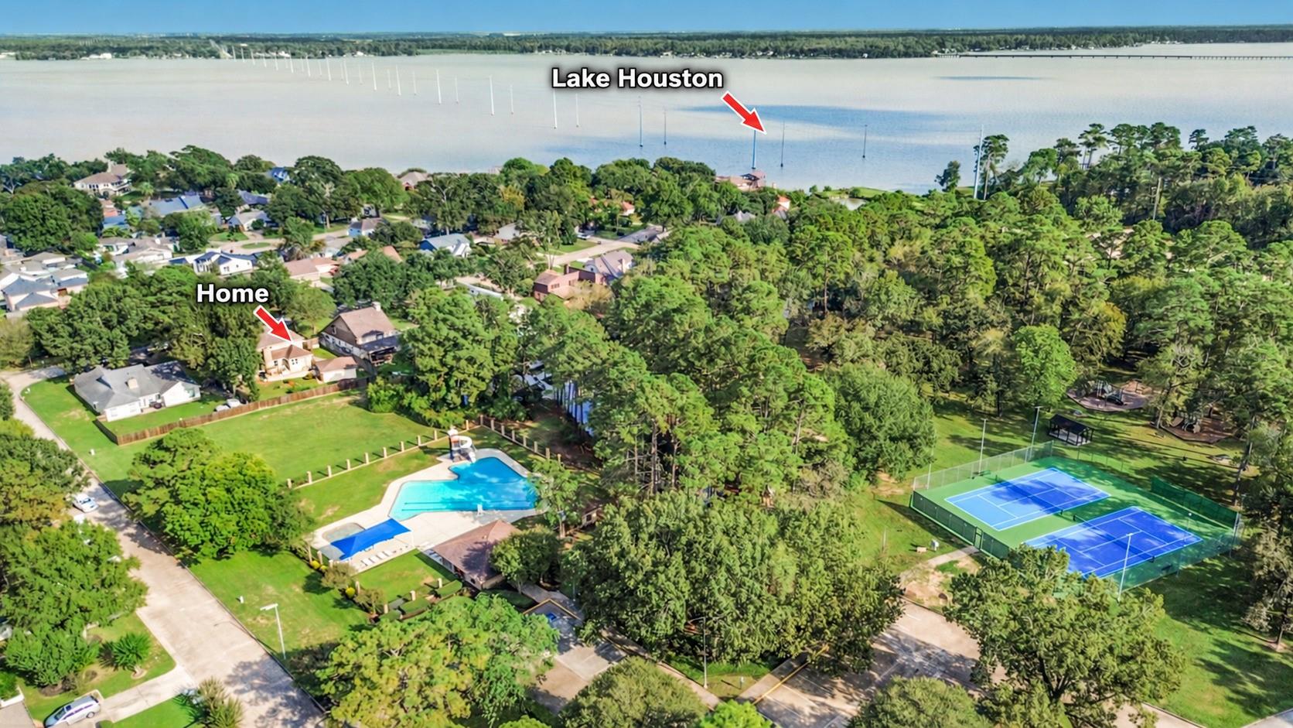
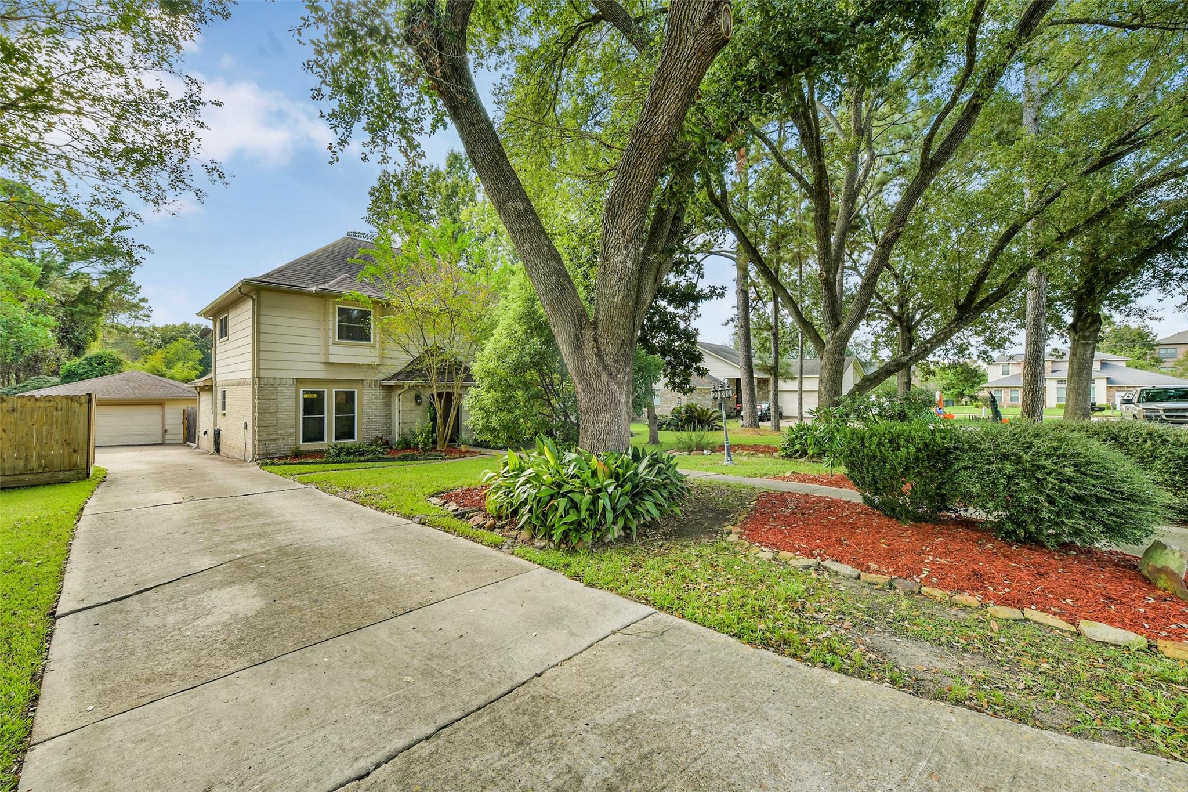
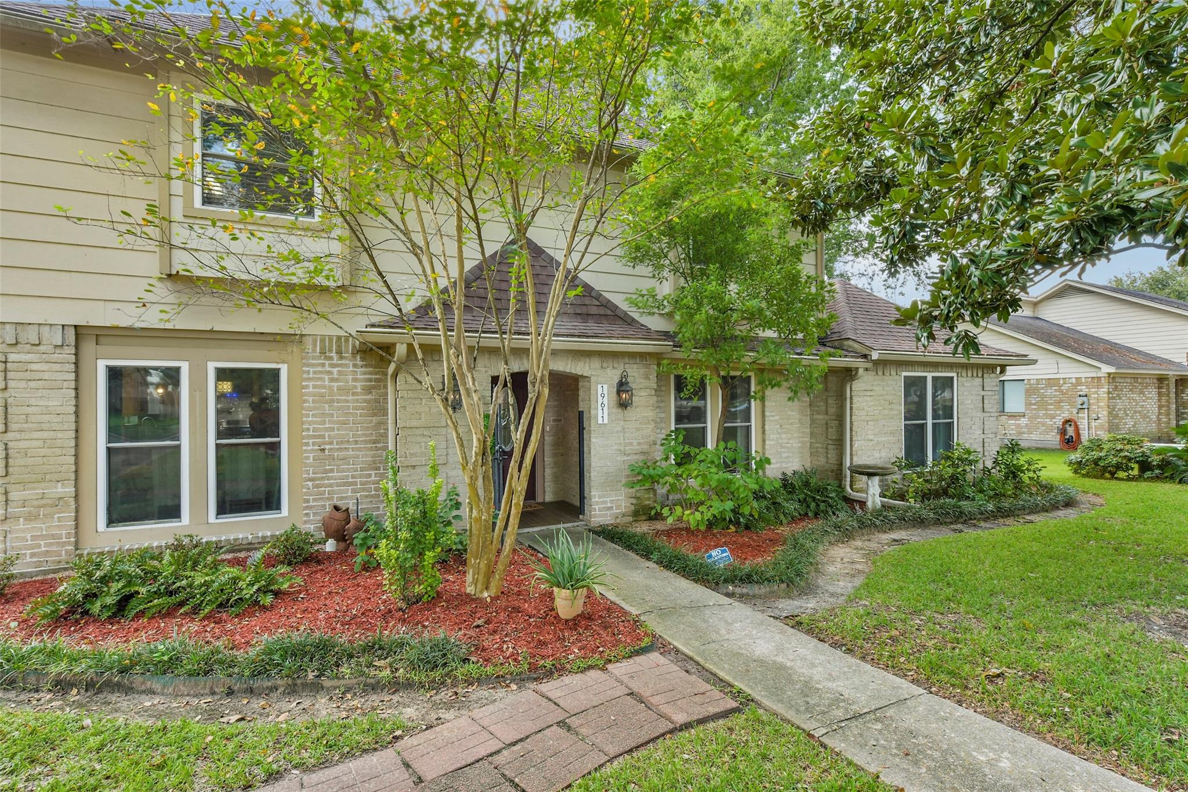
Tucked into a quiet section of Atascocita Shores, this ADORABLE TUDOR-STYLE HOME is packed with character and thoughtful updates! The floor plan offers 4 bedrooms—EACH W/ A WALK-IN CLOSET—a FIRST-FLOOR PRIMARY SUITE, 2 dining spaces and a large FLEX ROOM perfect for an office, playroom or bonus space. The RENOVATED KITCHEN features shaker cabinetry, gas cooking, stainless appliances, pot filler, and CUSTOM WALK-IN PANTRY. The updated primary bath offers a seamless glass shower with DUAL SHOWER HEADS and modern soaking tub—and don’t miss the SECRET ROOM! Upstairs, find 3 spacious bedrooms & a full bath. LOW-E WINDOWS throughout! Out back, enjoy lush landscaping, multiple seating areas, deck and patio, garden shed and a gas line for easy outdoor grilling! W/ NO BACK NEIGHBORS, step through the back gate to the community park or launch your canoe into the canal—one of the last homes on the street with WATER ACCESS! Lake Houston steps away, plus convenient shopping, dining & easy commutes!

Save
Ask
Tour
Hide
Share
Listing Snapshot
Price 
$325,000
Days On Site 
5 Days
Bedrooms 
4
Inside Area (SqFt) 
2,716 sqft
Total Baths 
3
Full Baths 
2
Partial Baths 
1
Lot Size 
0.2829 Acres
Year Built 
1978
MLS® Number 
19018119
Status 
Active
Property Tax 
$8,547
HOA/Condo/Coop Fees 
$52.08 monthly
Sq Ft Source 
N/A
Friends & Family
Recent Activity
yesterdayListing updated with changes from the MLS®
6 days agoListing first seen on site
General Features
Acres 
0.2829
Disclosures 
ExclusionsMudSeller's Disclosure
Foundation 
Slab
Garage 
Yes
Green Energy Efficient 
Thermostat
Parking 
DetachedGarage Door Opener
Property Sub Type 
Single Family Residence
Sewer 
Public Sewer
SqFt Total 
2716
Style 
Traditional
Water Source 
Public
Interior Features
Appliances 
DisposalGas OvenMicrowaveFree-Standing RangeGas RangeDishwasherOven
Cooling 
Ceiling Fan(s)Electric
Fireplace 
Yes
Fireplace Features 
GasGas Log
Fireplaces 
1
Flooring 
CarpetStoneTileVinyl
Heating 
Natural Gas
Interior 
Walk-In Closet(s)Breakfast BarPantryEntrance FoyerMaster DownstairsGranite CountersDouble VanitySoaking TubSmart Thermostat
Laundry Features 
Electric Dryer HookupWasher Hookup
Window Features 
Low Emissivity Windows
Bedroom 
Dimensions - 12x12Level - SecondArea - 144
Master Bedroom 
Dimensions - 16x15Level - FirstArea - 240
Save
Ask
Tour
Hide
Share
Exterior Features
Construction Details 
Brick
Fencing 
Back Yard
Lot Features 
Back YardSubdivided
Other Structures 
Shed(s)
Patio And Porch 
CoveredPorchPatio
Roof 
Composition
Windows/Doors 
Low Emissivity Windows
Community Features
Association Amenities 
Boat SlipParkPicnic AreaPlaygroundPoolRecreation Facilities
Association Fee 
$625.0
Association Fee Frequency 
Annually
MLS Area 
1
School District 
29 - Humble
Financing Terms Available 
CashConventionalFHAVA Loan
Roads 
Asphalt
Schools
School District
29 - Humble
Elementary School
Pineforest Elementary School
Middle School
Atascocita Middle School
High School
Atascocita High School
Listing courtesy of Keller Williams Realty Northeast [email protected]

IDX information is provided exclusively for consumers’ personal, non-commercial use. It may not be used for any purpose other than to identify prospective properties consumers may be interested in purchasing. This data is deemed reliable but is not guaranteed accurate by the MLS.

Data provided by HAR.com © 2026. All information provided should be independently verified.

Neighborhood & Commute
Source: Walkscore
Disclosure: Community information and market data powered by Constellation Data Labs. Information is deemed reliable but not guaranteed.
Save
Ask
Tour
Hide
Share