Search For Homes

Save
Ask
Tour
Hide
Share
$274,900
16 Days On Site

15918 Spinks Road
Alvin, TX 77511

Single Family Residence|Pending
4
Beds
2
Total Baths
2
Full Baths
1,476
SqFt
$186
/SqFt
1960
Built
Subdivision:
Oak Bend Estates
County:
Brazoria
Call Now: 346.202.7307
Is this the listing for you? We can help make it yours.
346.202.7307
15918 Spinks Road15918 Spinks Road15918 Spinks Road15918 Spinks Road
Save
Ask
Tour
Hide
Share

Mortgage Calculator

Monthly Payment (Est.)

Enter an interest rate to see your estimated monthly payment.
Calculator powered by Showcase IDX, a Constellation1 Company. Copyright ©2026 Information is deemed reliable but not guaranteed.

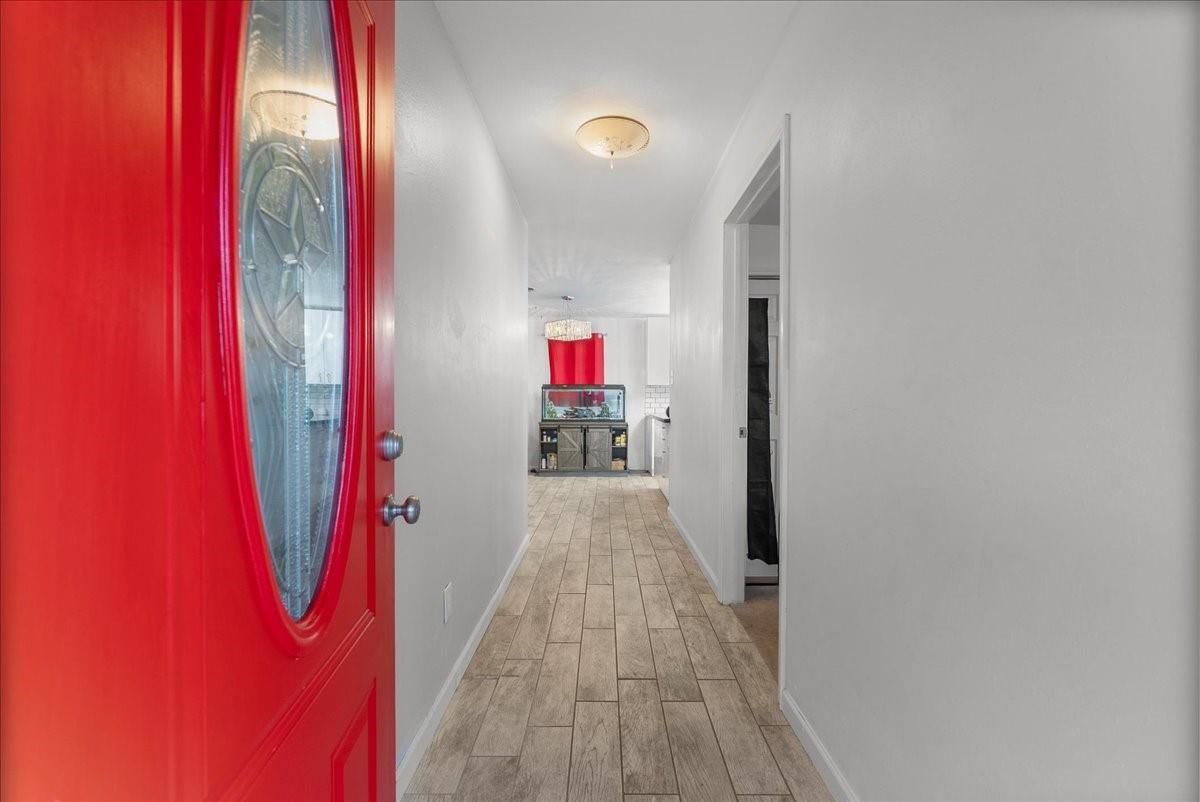
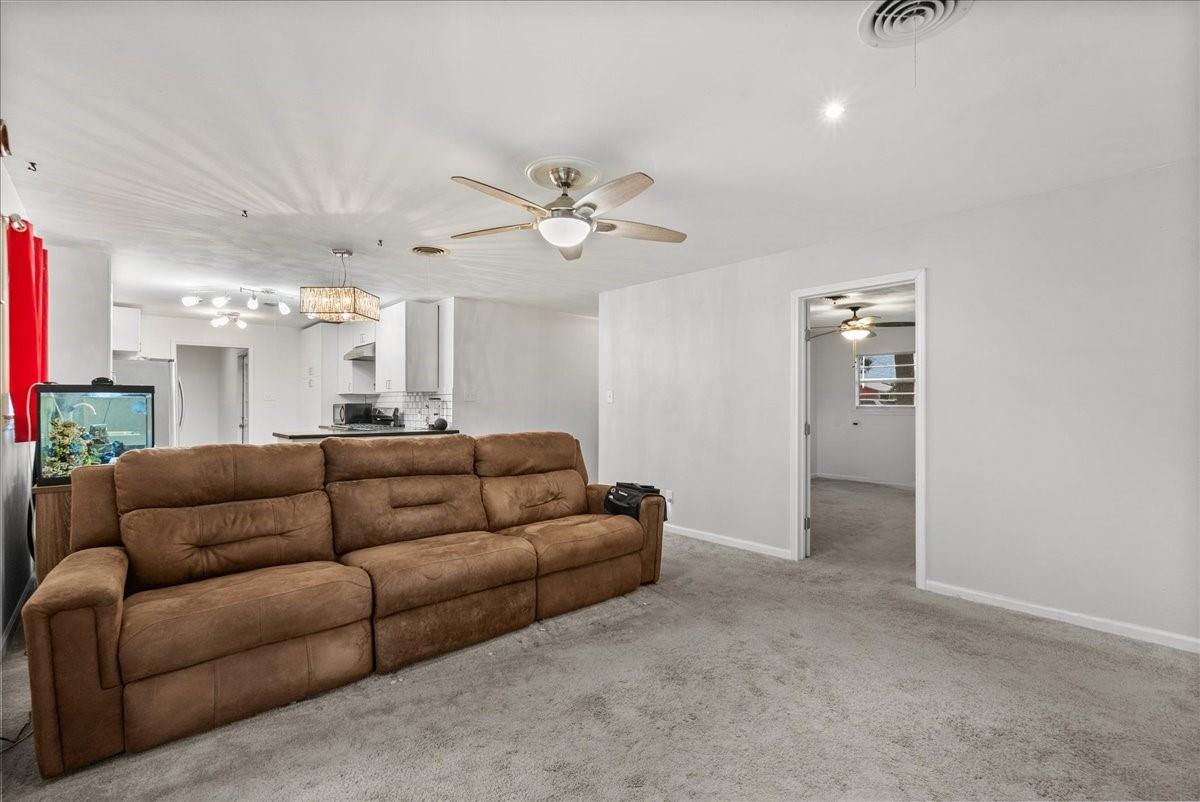
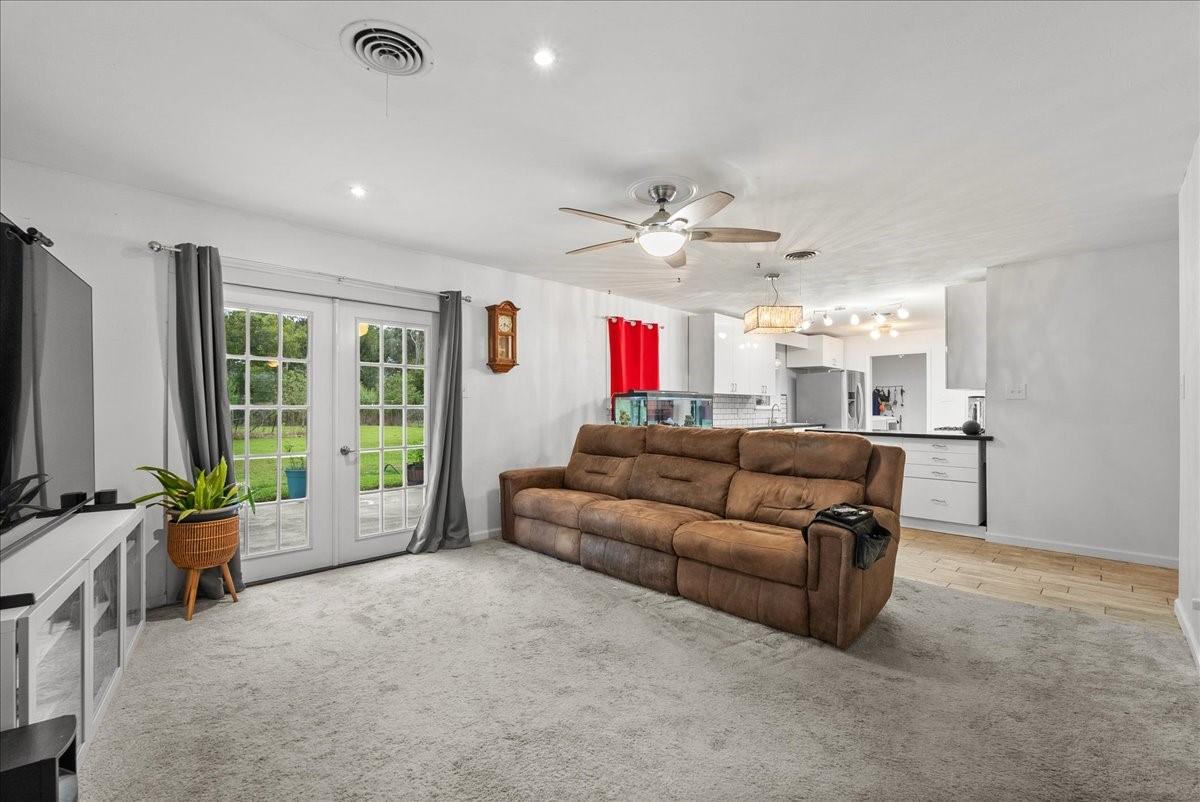
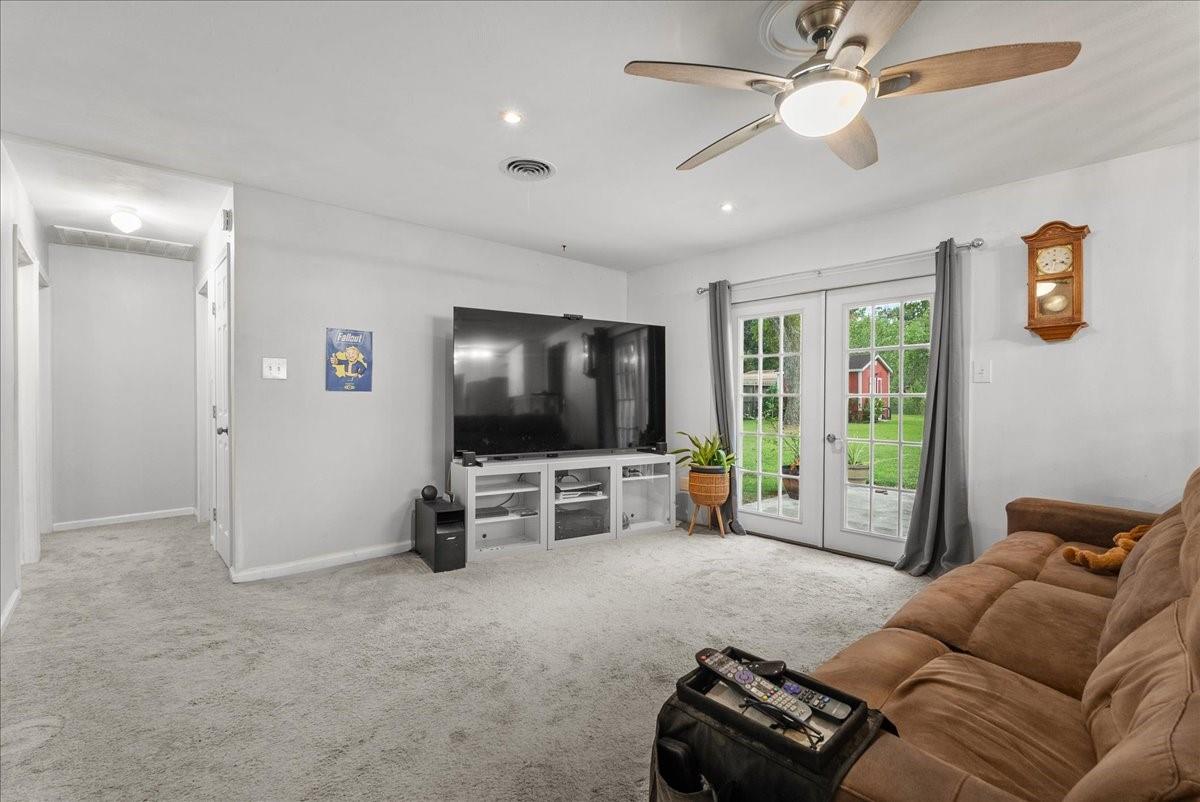
Enjoy country-style living on approximately 0.57 acres in Alvin! This 4-bedroom, 2-bath home offers 1,476 square feet of living space with room to spread out both indoors and out. The kitchen features beautiful black quartz countertops, updated cabinetry, a newer range, and a refrigerator that stays with the home. A spacious hidden pantry provides additional storage, while the convenient indoor utility room adds everyday functionality. The property also features a one-car garage, two tall covered parking spaces, and a storage shed for tools and outdoor equipment. Major improvements completed in 2017 include PEX plumbing, electrical updates, and replacement of the HVAC system and ductwork. With a generous yard and plenty of parking and storage options, this property offers flexibility for a variety of needs. Come explore the possibilities!

Save
Ask
Tour
Hide
Share
Listing Snapshot
Price 
$274,900
Days On Site 
16 Days
Bedrooms 
4
Inside Area (SqFt) 
1,476 sqft
Total Baths 
2
Full Baths 
2
Partial Baths 
N/A
Lot Size 
0.57 Acres
Year Built 
1960
MLS Number 
19042433
Status 
Pending
Property Tax 
$4,668
HOA/Condo/Coop Fees 
N/A
Sq Ft Source 
N/A
Friends & Family
Recent Activity
yesterdayListing updated with changes from the MLS
yesterdayStatus changed to Pending
2 weeks agoListing first seen on site
General Features
Acres 
0.57
Attached Garage 
Yes
Direction Faces 
Northeast
Disclosures 
Owner/Agent
Foundation 
Slab
Garage 
Yes
Garage Spaces 
1
Parking 
AttachedRV Access/Parking
Parking Spaces 
1
Property Sub Type 
Single Family Residence
Sewer 
Septic Tank
SqFt Total 
1476
Style 
Ranch
Interior Features
Appliances 
Gas OvenGas RangeDishwasherRefrigerator
Cooling 
Attic FanCeiling Fan(s)Electric
Flooring 
CarpetTile
Heating 
Natural Gas
Interior 
PantryDouble Vanity
Laundry Features 
Electric Dryer HookupGas Dryer HookupWasher Hookup
Bedroom 
Dimensions - 13x12Level - FirstArea - 156
Master Bedroom 
Dimensions - 12x12Level - FirstArea - 144
Save
Ask
Tour
Hide
Share
Exterior Features
Construction Details 
Brick
Fencing 
Back Yard
Lot Features 
Other
Other Structures 
Shed(s)
Patio And Porch 
Porch
Roof 
Composition
Community Features
MLS Area 
5
School District 
3 - Alvin
Roads 
Asphalt
Schools
School District
3 - Alvin
Elementary School
Nelson Elementary School (Alvin)
Middle School
Fairview Junior High School
High School
Alvin High School
Listing courtesy of RE/MAX Crossroads Realty [email protected]

IDX information is provided exclusively for consumers’ personal, non-commercial use. It may not be used for any purpose other than to identify prospective properties consumers may be interested in purchasing. This data is deemed reliable but is not guaranteed accurate by the MLS.

Data provided by HAR.com © 2026. All information provided should be independently verified.

Neighborhood & Commute
Source: Walkscore
Disclosure: Community information and market data powered by Constellation Data Labs. Information is deemed reliable but not guaranteed.
Save
Ask
Tour
Hide
Share