Search For Homes

Save
Ask
Tour
Hide
Share
$395,000
22 Days On Site

3446 Mimosa Way
Sugar Land, TX 77479

For Sale|Single Family Residence|Active
3
Beds
3
Total Baths
2
Full Baths
1
Partial Bath
2,351
SqFt
$168
/SqFt
1984
Built
Subdivision:
Austin Park Sec 1
County:
Fort Bend
Call Now: 346.202.7307
Is this the listing for you? We can help make it yours.
346.202.7307
3446 Mimosa Way3446 Mimosa Way3446 Mimosa Way3446 Mimosa Way
Save
Ask
Tour
Hide
Share

Mortgage Calculator

Monthly Payment (Est.)

$1,802
Calculator powered by Showcase IDX, a Constellation1 Company. Copyright ©2026 Information is deemed reliable but not guaranteed.

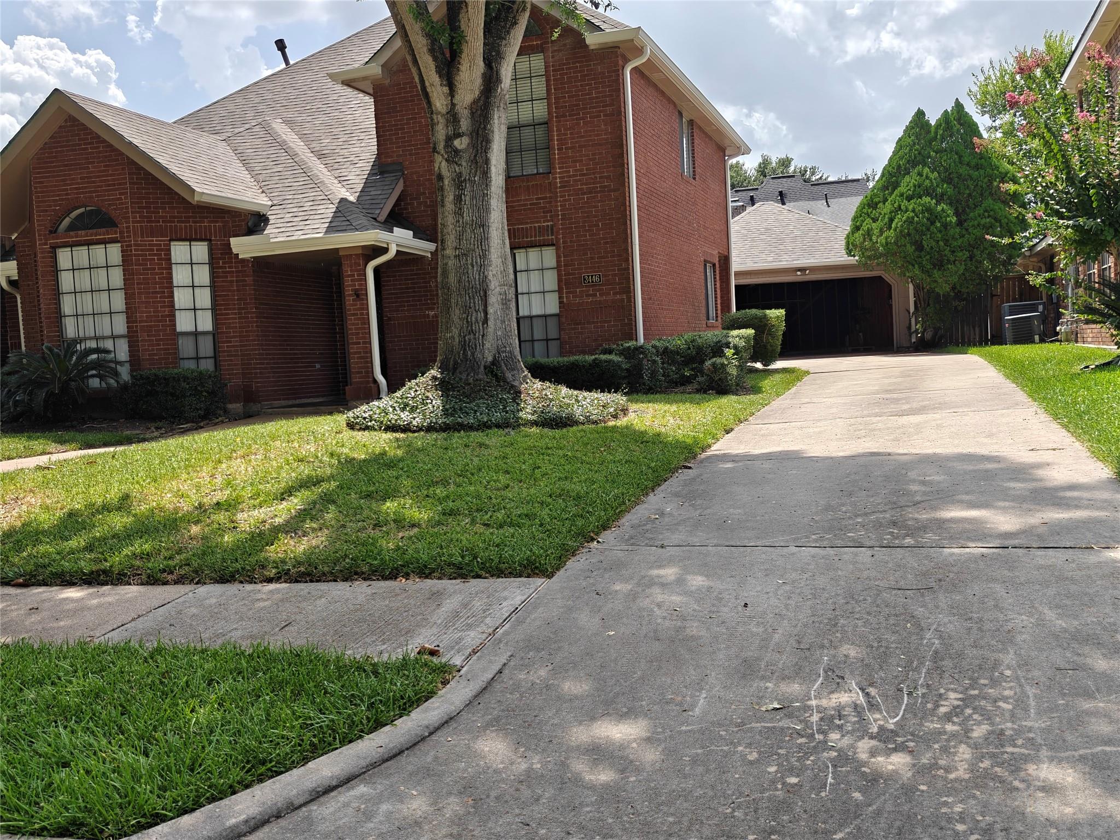
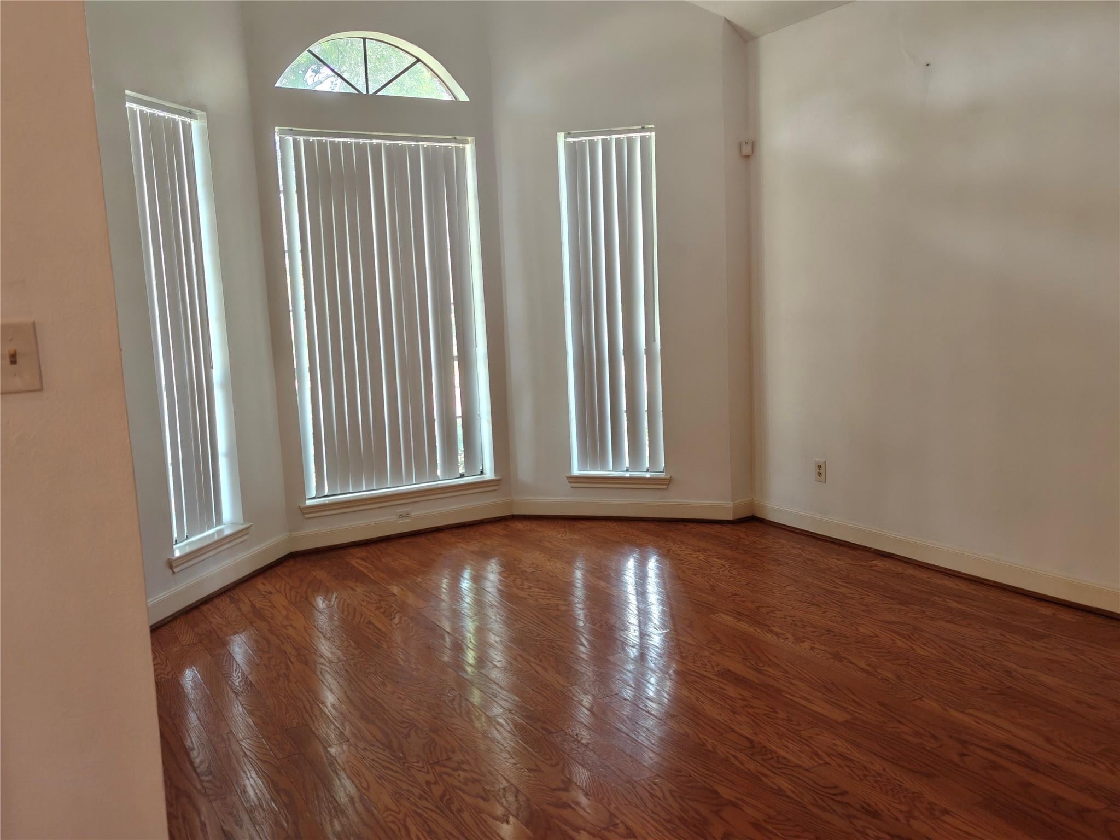
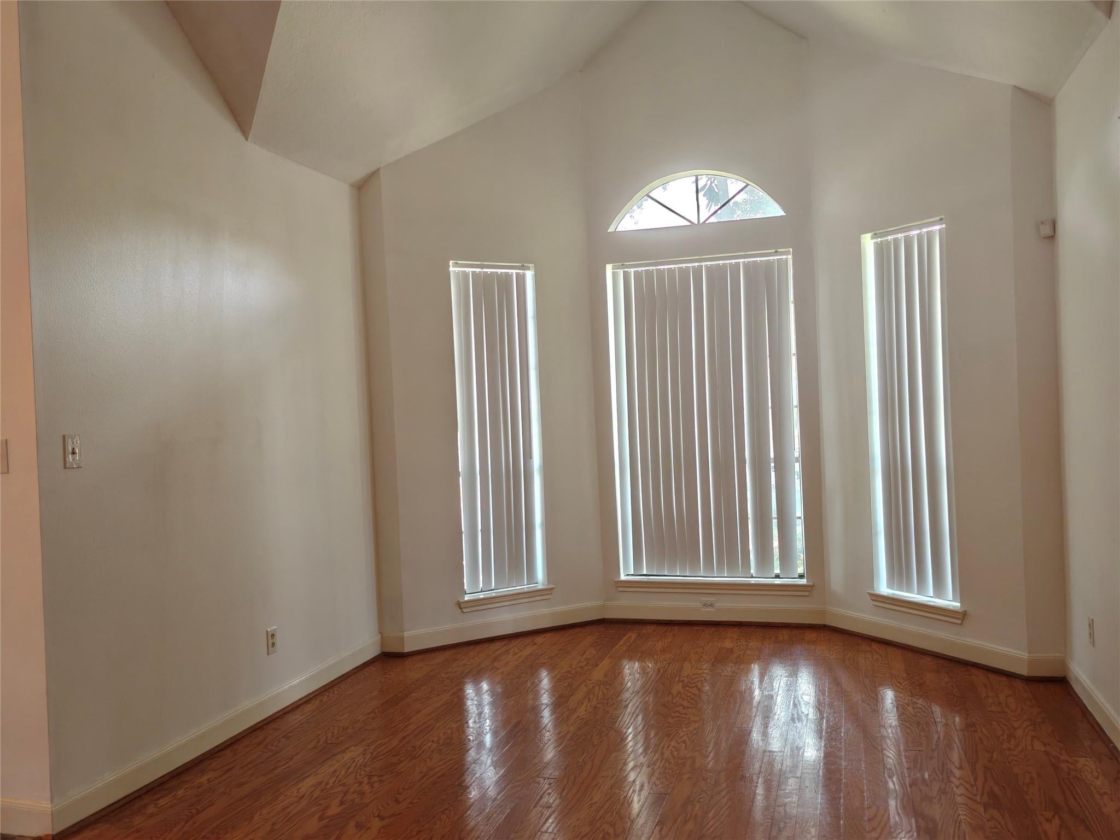
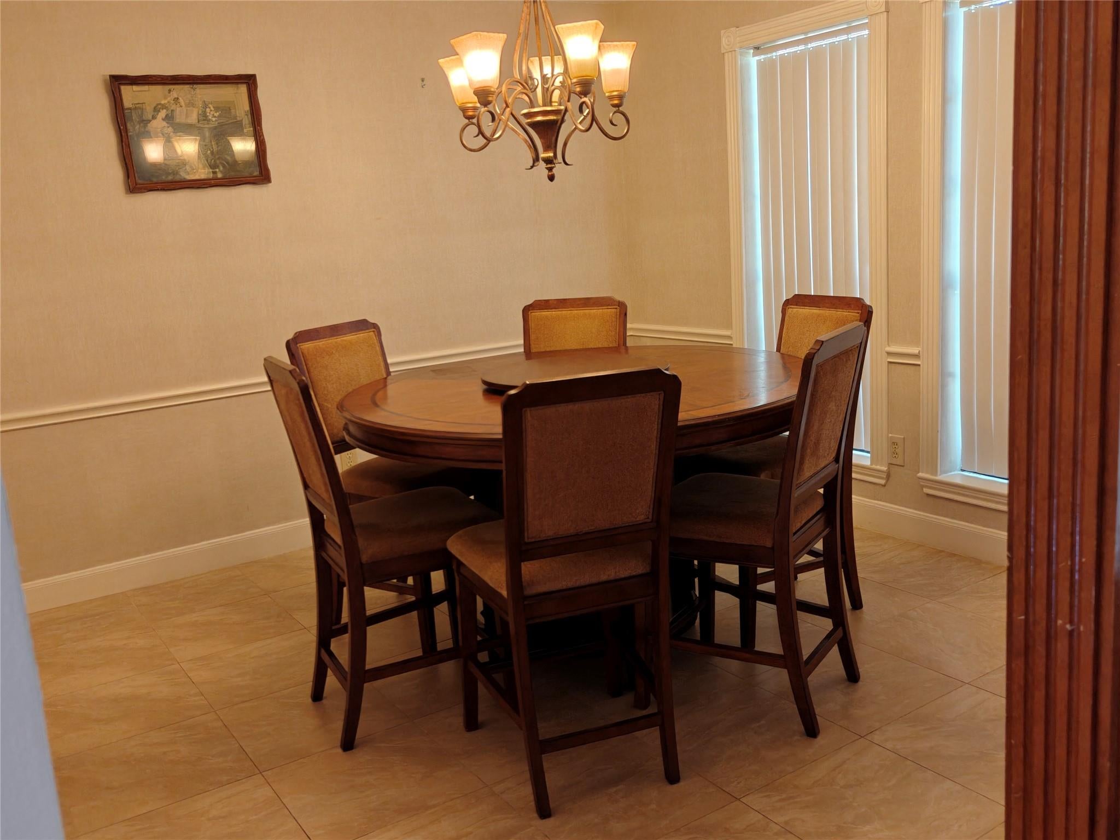
A gorgeous house w/3 bdrm, 2.5 bath, 2 detached garage on corner lot, featured w/high ceiling for living rm & family rm, wood floor throughout house except tile floor for kitchen, dining, laundry and baths. High ceiling living rm w/large windows to front. Formal dining next to Kitchen. Granite kitchen countertops. Island w/cooktop and vent. Built-in microwave & oven. Eat-in breakfast area. High ceiling family rm includes cozy fireplace, all around top-to-bottom wood walls and plenty windows to backyard. Master bdrm has walk-in closet & sliding doors to backyard. Master bath is with double sinks, granite counter-tops, separate shower & bath. Game room, 2 bdrms & the 2nd full bath w/new bathtub are upstairs. New roof, new gutters, new water heater, new master shower door, new fence, new blinds, new A/C unit coil, new painting. Established neighborhood with highly acclaimed Fort Bend schools, especially Clements High School. minutes away from HWY 59, 6, 90, restaurants and shopping malls.

Save
Ask
Tour
Hide
Share
Listing Snapshot
Price 
$395,000
Days On Site 
22 Days
Bedrooms 
3
Inside Area (SqFt) 
2,351 sqft
Total Baths 
3
Full Baths 
2
Partial Baths 
1
Lot Size 
0.1767 Acres
Year Built 
1984
MLS® Number 
19065643
Status 
Active
Property Tax 
$7,153
HOA/Condo/Coop Fees 
$76.67 monthly
Sq Ft Source 
N/A
Friends & Family
Recent Activity
5 days agoListing updated with changes from the MLS®
5 days agoStatus changed to Active
5 days agoPrice changed to $395,000
3 weeks agoListing first seen on site
General Features
Acres 
0.1767
Direction Faces 
East
Disclosures 
Sellers Disclosure
Foundation 
Slab
Garage 
Yes
Garage Spaces 
2
Green Energy Efficient 
Appliances
Parking 
Detached
Parking Spaces 
2
Property Sub Type 
Single Family Residence
Sewer 
Public Sewer
SqFt Total 
2351
Style 
Traditional
Water Source 
Public
Interior Features
Appliances 
ENERGY STAR Qualified AppliancesDisposalElectric OvenMicrowaveElectric CooktopDishwasherInstant Hot WaterRefrigeratorCooktop
Cooling 
Ceiling Fan(s)ElectricGas
Fireplace 
Yes
Fireplace Features 
Wood Burning
Fireplaces 
1
Flooring 
TileWood
Heating 
ElectricNatural GasHot Water
Interior 
High CeilingsWalk-In Closet(s)Master DownstairsGranite CountersKitchen IslandDouble Vanity
Laundry Features 
Gas Dryer HookupWasher Hookup
Spa 
Yes
Window Features 
Window Coverings
Bedroom 
Dimensions - 12x12Level - SecondArea - 144
Dining Room 
Dimensions - 9x8Level - FirstArea - 72
Family Room 
Dimensions - 13x12Level - FirstArea - 156
Game Room 
Dimensions - 13x8Level - SecondArea - 104
Kitchen 
Dimensions - 18x10Level - FirstArea - 180
Living Room 
Dimensions - 16x13Level - FirstArea - 208
Master Bedroom 
Dimensions - 16x12Level - FirstArea - 192
Save
Ask
Tour
Hide
Share
Exterior Features
Construction Details 
BrickOtherStuccoWood Siding
Fencing 
Back YardFull
Lot Features 
Back YardCorner Lot
Roof 
Composition
Spa 
Yes
Windows/Doors 
Window Coverings
Community Features
Accessibility Features 
Therapeutic Whirlpool
Association Amenities 
Basketball CourtClubhouseJogging PathParkPicnic AreaPlaygroundRecreation Facilities
Association Fee 
$920.0
Association Fee Frequency 
Annually
Community Features 
Clubhouse
MLS Area 
29
School District 
19 - Fort Bend
Financing Terms Available 
CashConventionalFHAVA Loan
Roads 
AsphaltConcrete
Schools
School District
19 - Fort Bend
Elementary School
Colony Bend Elementary School
Middle School
First Colony Middle School
High School
Clements High School
Listing courtesy of Texas Signature Realty [email protected]

IDX information is provided exclusively for consumers’ personal, non-commercial use. It may not be used for any purpose other than to identify prospective properties consumers may be interested in purchasing. This data is deemed reliable but is not guaranteed accurate by the MLS.

Data provided by HAR.com © 2026. All information provided should be independently verified.

Neighborhood & Commute
Source: Walkscore
Disclosure: Community information and market data powered by Constellation Data Labs. Information is deemed reliable but not guaranteed.
Save
Ask
Tour
Hide
Share