Search For Homes

Save
Ask
Tour
Hide
Share
$725,000
61 Days On Site

26816 Vista Meadow Court
Huffman, TX 77336

Single Family Residence|Pending
4
Beds
3
Total Baths
2
Full Baths
1
Partial Bath
2,327
SqFt
$312
/SqFt
2016
Built
Subdivision:
Fairway Xing/Lk Houston Sec 6
County:
Harris
Call Now: 346.202.7307
Is this the listing for you? We can help make it yours.
346.202.7307
26816 Vista Meadow Court26816 Vista Meadow Court26816 Vista Meadow Court26816 Vista Meadow Court
Save
Ask
Tour
Hide
Share

Mortgage Calculator

Monthly Payment (Est.)

Enter an interest rate to see your estimated monthly payment.
Calculator powered by Showcase IDX, a Constellation1 Company. Copyright ©2026 Information is deemed reliable but not guaranteed.

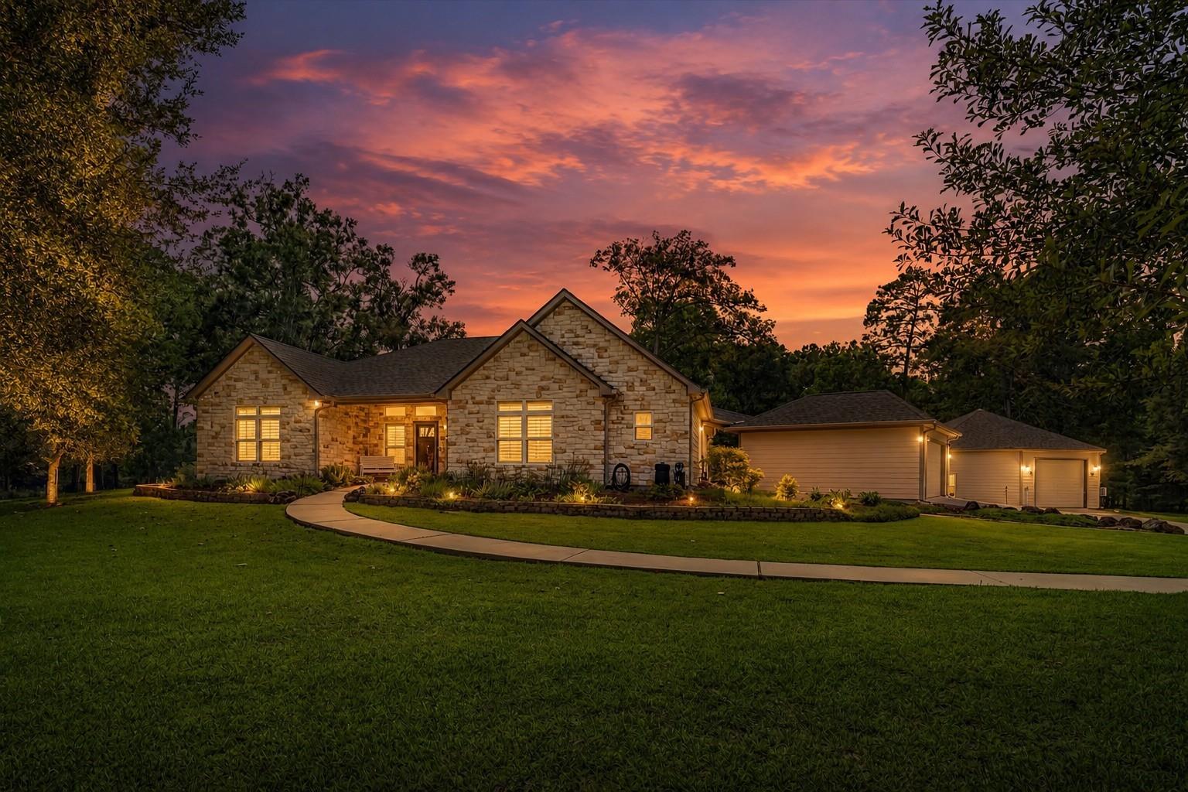
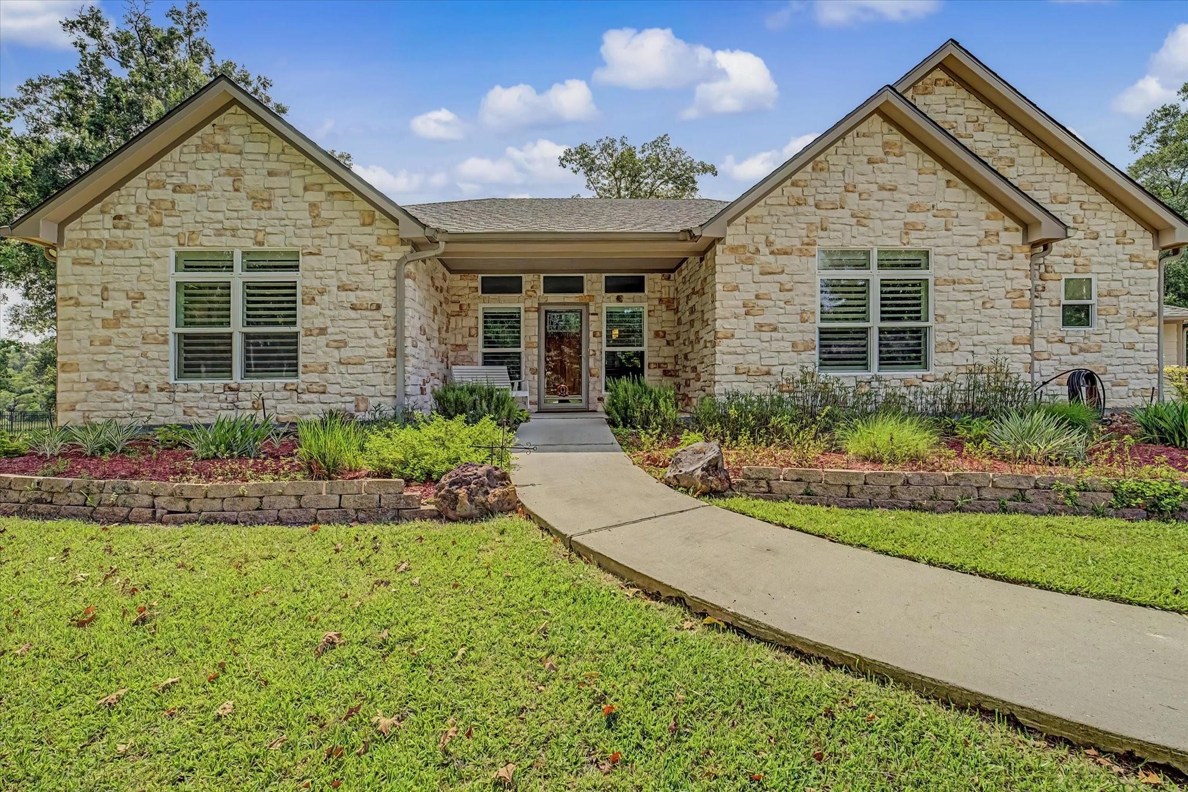
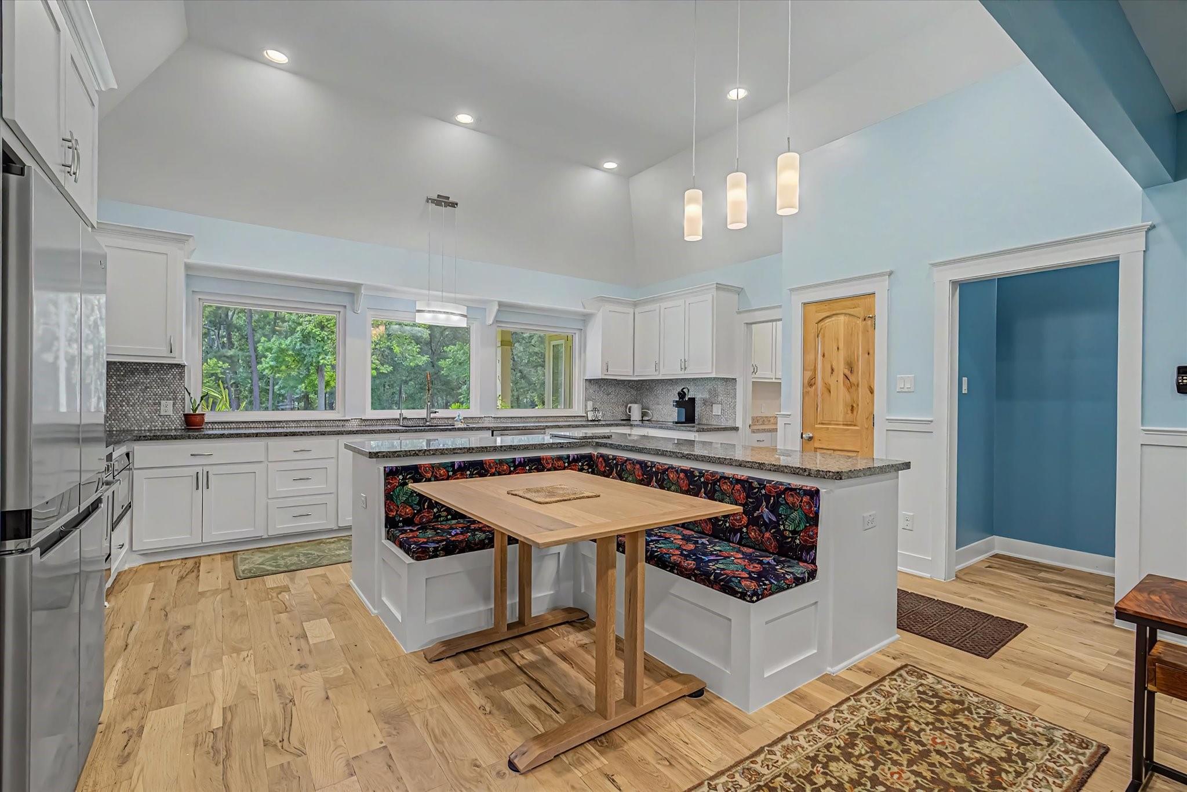
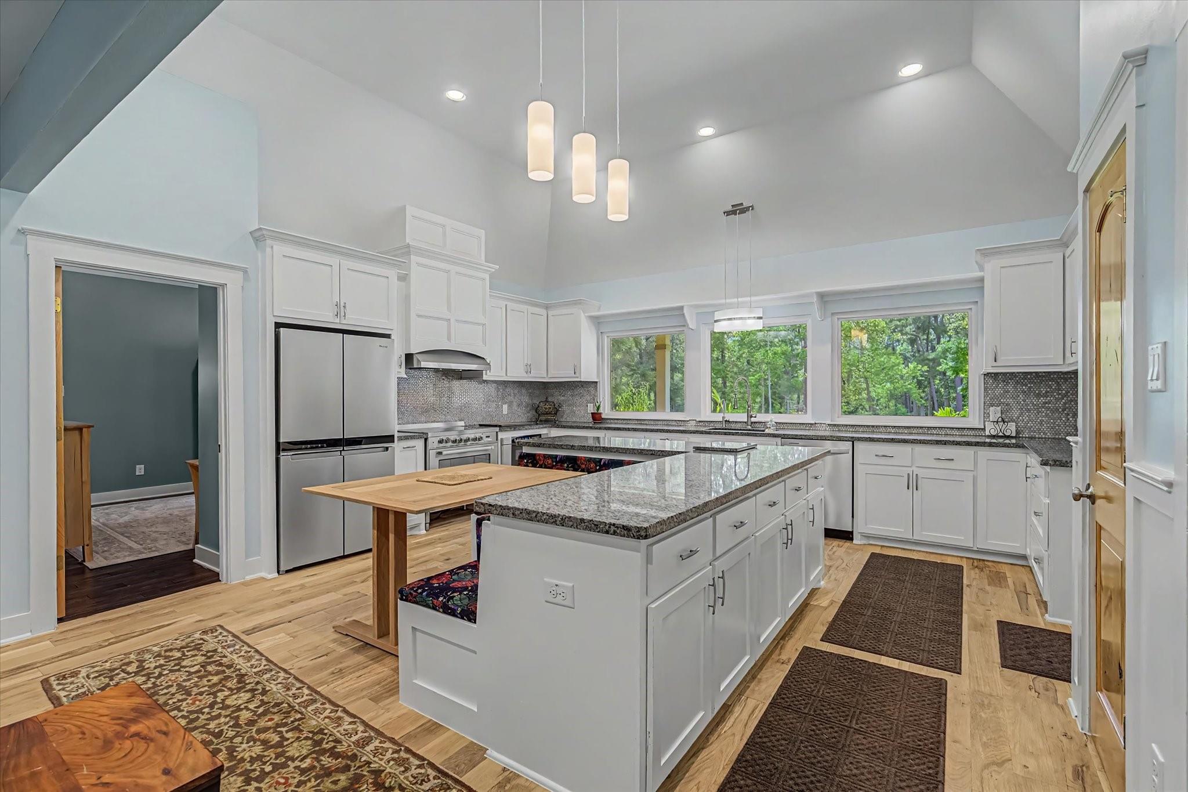
Custom comfort meets peaceful country living on 4.168 acres with bayou frontage! This beautifully crafted one-story home offers 4 bedrooms, 2.5 baths, and the perfect balance of quality finishes, privacy, and practical living space. Inside, you'll find wood flooring, travertine tile, knotty alder doors throughout, a spacious island kitchen, and an oversized utility room with abundant cabinetry, extra counter space, and its own island. A 2-year-old roof with paid-off solar shingles and two Tesla Powerwalls helps keep electric bills around $75/month. The home also offers a climate controlled sunroom and large covered patio. Outside, enjoy a 2-car attached garage plus an incredible bonus garage with a large living area, full bath, roll-up doors for your boat or toys, and a covered patio with an outdoor kitchen. Room for a pool! Community boat ramp nearby with Luce Bayou leading to Lake Houston.

Save
Ask
Tour
Hide
Share
Listing Snapshot
Price 
$725,000
Days On Site 
61 Days
Bedrooms 
4
Inside Area (SqFt) 
2,327 sqft
Total Baths 
3
Full Baths 
2
Partial Baths 
1
Lot Size 
4.168 Acres
Year Built 
2016
MLS® Number 
19077921
Status 
Pending
Property Tax 
N/A
HOA/Condo/Coop Fees 
$45.83 monthly
Sq Ft Source 
N/A
Friends & Family
Recent Activity
5 days agoListing updated with changes from the MLS®
2 weeks agoStatus changed to Pending
4 weeks agoPrice changed to $725,000
2 months agoListing first seen on site
General Features
Acres 
4.168
Attached Garage 
Yes
Disclosures 
Seller's Disclosure
Foundation 
Slab
Garage 
Yes
Garage Spaces 
2
Parking 
AttachedDetachedOversizedAdditional ParkingGarage Door OpenerGolf Cart Garage
Parking Spaces 
2
Property Sub Type 
Single Family Residence
Sewer 
Aerobic Septic
SqFt Total 
2327
Style 
Traditional
Water Source 
Public
Interior Features
Appliances 
DisposalElectric OvenMicrowaveElectric RangeDishwasher
Cooling 
Ceiling Fan(s)Electric
Flooring 
TerrazzoWood
Heating 
ElectricSolar
Interior 
Walk-In Closet(s)Kitchen IslandPantryDouble Vanity
Laundry Features 
Electric Dryer HookupWasher Hookup
Bedroom 
Dimensions - 15 x 14Level - FirstArea - 210
Kitchen 
Dimensions - 19 x 16Level - FirstArea - 304
Living Room 
Dimensions - 19 x 20Level - FirstArea - 380
Master Bathroom 
Dimensions - 15 x 14Level - FirstArea - 210
Master Bedroom 
Dimensions - 14 x 16Level - FirstArea - 224
Sunroom 
Dimensions - 16 x 13Level - FirstArea - 208
Utility Room 
Dimensions - 16 x 16Level - FirstArea - 256
Save
Ask
Tour
Hide
Share
Exterior Features
Construction Details 
BrickCement Siding
Exterior 
Outdoor Kitchen
Fencing 
Back Yard
Frontage 
Waterfront
Lot Features 
ClearedNear Golf CourseSubdividedWaterfront
Patio And Porch 
CoveredPatio
Roof 
CompositionOther
Waterfront 
Yes
Waterfront Features 
Waterfront
Community Features
Association Amenities 
Golf CourseParkTrail(s)Recreation Facilities
Association Fee 
$550.0
Association Fee Frequency 
Annually
Community Features 
Golf
MLS Area 
1
School District 
28 - Huffman
Financing Terms Available 
CashConventionalVA Loan
Schools
School District
28 - Huffman
Elementary School
Falcon Ridge Elementary School
Middle School
Huffman Middle School
High School
Hargrave High School
Listing courtesy of RE/MAX Excellence [email protected]

IDX information is provided exclusively for consumers’ personal, non-commercial use. It may not be used for any purpose other than to identify prospective properties consumers may be interested in purchasing. This data is deemed reliable but is not guaranteed accurate by the MLS.

Data provided by HAR.com © 2026. All information provided should be independently verified.

Neighborhood & Commute
Source: Walkscore
Disclosure: Community information and market data powered by Constellation Data Labs. Information is deemed reliable but not guaranteed.
Save
Ask
Tour
Hide
Share