Search For Homes

Save
Ask
Tour
Hide
Share
$325,000
30 Days On Site

6014 Josephine Street
Pearland, TX 77584

For Sale|Single Family Residence|Active
3
Beds
4
Total Baths
2
Full Baths
2
Partial Baths
1,577
SqFt
$206
/SqFt
1976
Built
Subdivision:
Ruch Pearland
County:
Brazoria
Call Now: 346.202.7307
Is this the listing for you? We can help make it yours.
346.202.7307
6014 Josephine Street6014 Josephine Street6014 Josephine Street6014 Josephine Street
Save
Ask
Tour
Hide
Share

Mortgage Calculator

Monthly Payment (Est.)

$1,483
Calculator powered by Showcase IDX, a Constellation1 Company. Copyright ©2026 Information is deemed reliable but not guaranteed.

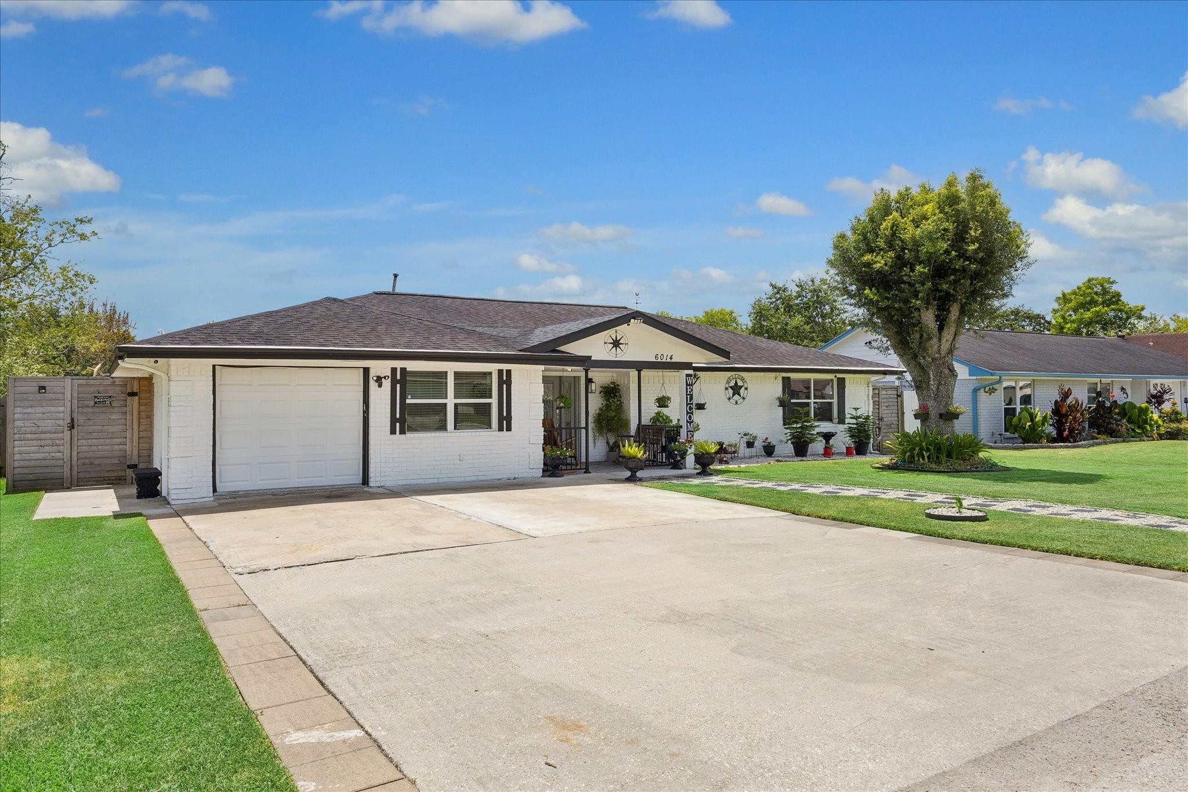
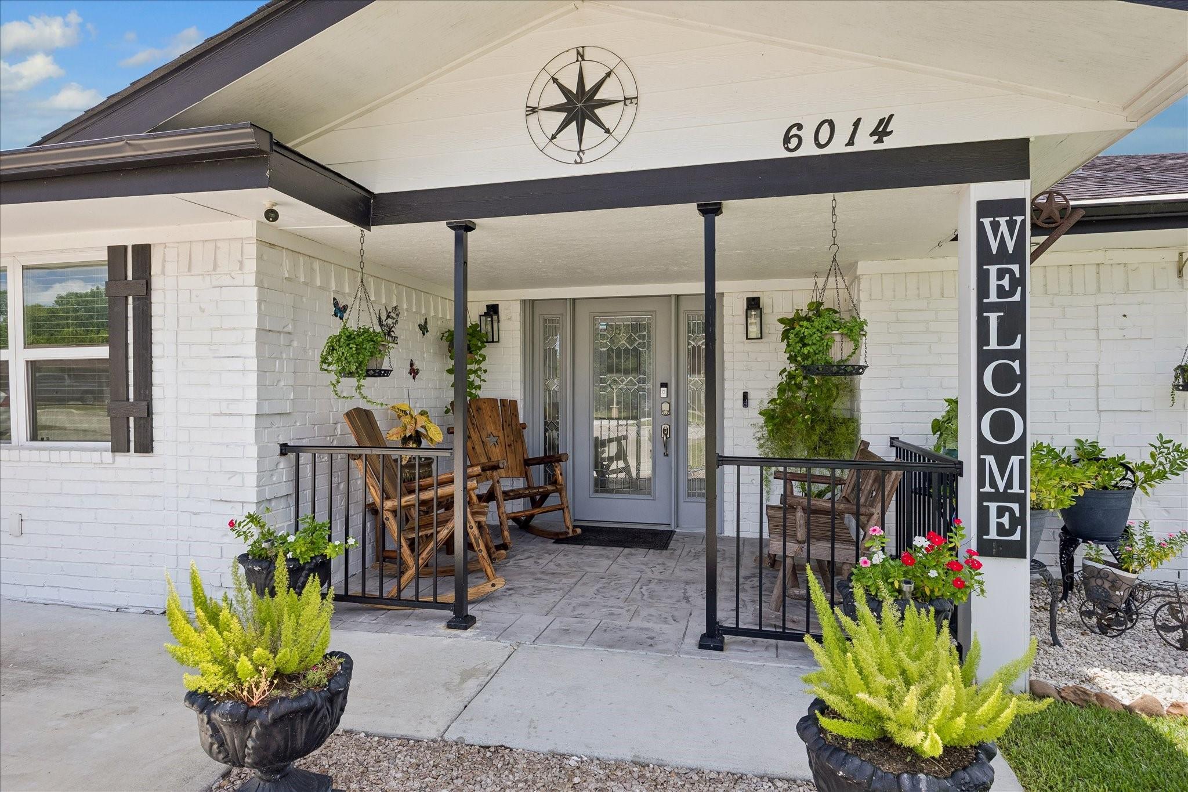
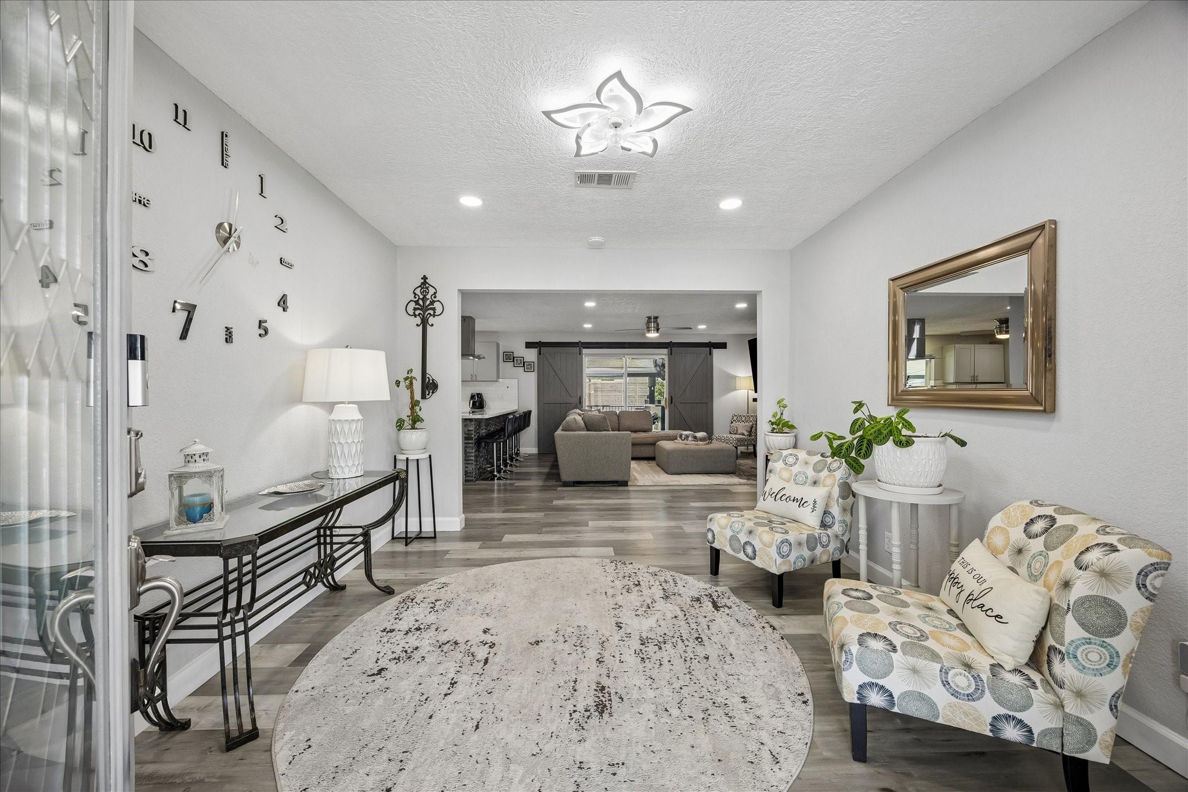
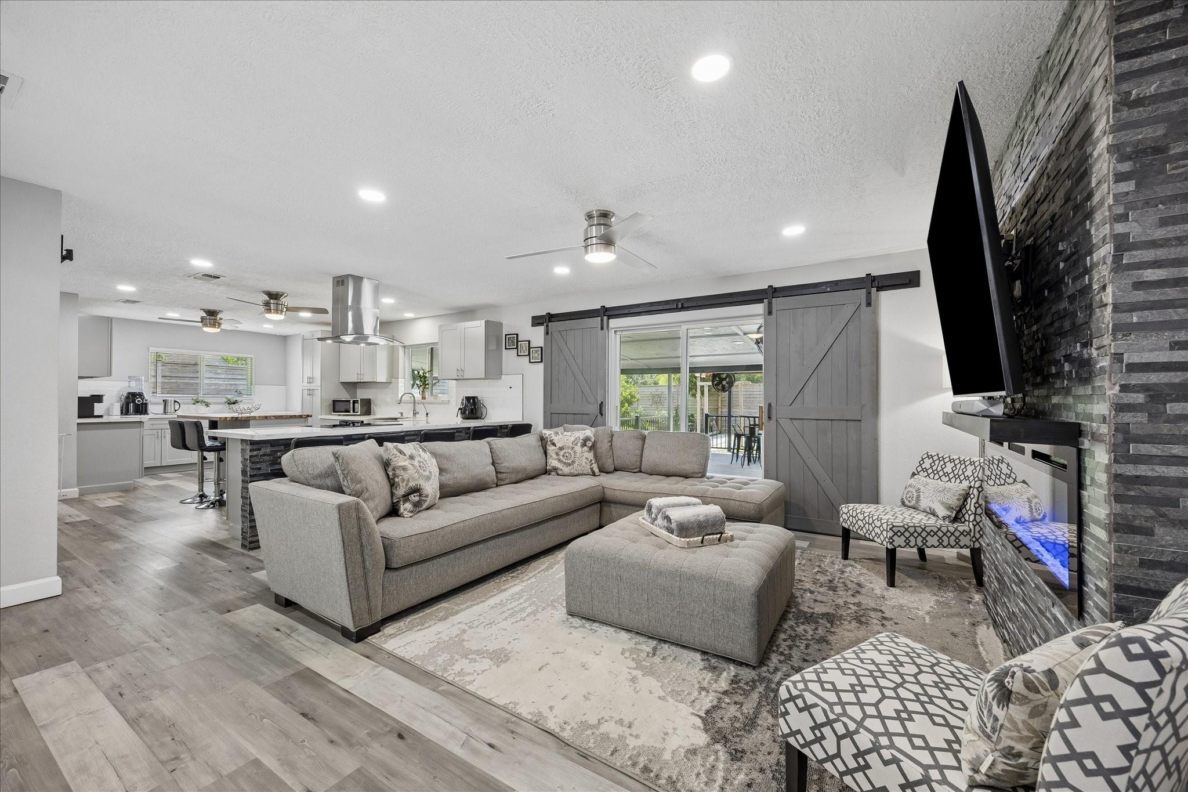
This one-story home has so much to offer! With 3 bedrooms, 2 full baths & a flex room/extra bedroom, there’s plenty of space. Completely remodeled in 2022, the home features a beautiful gourmet kitchen that opens to the family room with large pantry; great laundry room with sink; primary closet was also expanded! Upgrades include double-pane windows, tankless water heater, whole house water softener and 2021 HVAC. Refrigerator, kitchen deep freeze, washer & dryer all stay! The backyard is made for entertaining with a covered patio, bar & outdoor kitchen, plus separate his-and-hers half baths so guests never have to go inside. There’s also an enclosed basketball/play area and an air-conditioned storage shed that could be used for storage, a workshop or hobby space. Security camera system stays. Roof replaced in 2016, and per seller, the home has never flooded. NO HOA. I can't forget to mention the fruit trees...peach, tangerine, lemon & loquat! So many great extras in this one!

Save
Ask
Tour
Hide
Share
Listing Snapshot
Price 
$325,000
Days On Site 
30 Days
Bedrooms 
3
Inside Area (SqFt) 
1,577 sqft
Total Baths 
4
Full Baths 
2
Partial Baths 
2
Lot Size 
0.19 Acres
Year Built 
1976
MLS® Number 
19127055
Status 
Active
Property Tax 
$4,637
HOA/Condo/Coop Fees 
N/A
Sq Ft Source 
N/A
Friends & Family
Recent Activity
11 hours agoListing updated with changes from the MLS®
13 hours agoPrice changed to $325,000
4 weeks agoStatus changed to Active
a month agoListing first seen on site
General Features
Acres 
0.19
Attached Garage 
Yes
Disclosures 
ExclusionsSeller's Disclosure
Foundation 
Slab
Garage 
Yes
Garage Spaces 
1
Green Energy Efficient 
Thermostat
Parking 
Attached
Parking Spaces 
1
Property Sub Type 
Single Family Residence
Sewer 
Public Sewer
SqFt Total 
1577
Style 
Traditional
Water Source 
Public
Interior Features
Appliances 
Water HeaterDisposalIce MakerWater SoftenerElectric OvenMicrowaveElectric RangeDishwasherOvenRefrigeratorWasher
Cooling 
Ceiling Fan(s)Electric
Fireplace 
Yes
Fireplace Features 
Electric
Fireplaces 
1
Flooring 
Vinyl
Heating 
Natural Gas
Interior 
Breakfast BarKitchen IslandPantryEntrance FoyerDouble VanitySmart Thermostat
Laundry Features 
Electric Dryer HookupGas Dryer HookupWasher Hookup
Window Features 
Window CoveringsLow Emissivity Windows
Bedroom 
Dimensions - 13X11Level - FirstArea - 143
Master Bedroom 
Dimensions - 15X14Level - FirstArea - 210
Save
Ask
Tour
Hide
Share
Exterior Features
Construction Details 
Brick
Exterior 
Outdoor Kitchen
Fencing 
Back Yard
Lot Features 
Subdivided
Other Structures 
Shed(s)
Patio And Porch 
CoveredPatio
Roof 
Composition
Windows/Doors 
Window CoveringsLow Emissivity Windows
Community Features
MLS Area 
5
School District 
42 - Pearland
Financing Terms Available 
CashConventionalFHAVA Loan
Roads 
Concrete
Schools
School District
42 - Pearland
Elementary School
H C Carleston Elementary School
Middle School
Pearland Junior High South
High School
Pearland High School
Listing courtesy of Pearwood Properties, LLC [email protected]

IDX information is provided exclusively for consumers’ personal, non-commercial use. It may not be used for any purpose other than to identify prospective properties consumers may be interested in purchasing. This data is deemed reliable but is not guaranteed accurate by the MLS.

Data provided by HAR.com © 2026. All information provided should be independently verified.

Neighborhood & Commute
Source: Walkscore
Disclosure: Community information and market data powered by Constellation Data Labs. Information is deemed reliable but not guaranteed.
Save
Ask
Tour
Hide
Share