
November 2, 2017
Save
Ask
Tour
Hide
$2,350
60 Days On Site
8033 Scanlan TrailSienna Plantation, TX 77459
For Rent|Townhouse|Active
3
Beds
3
Total Baths
2
Full Baths
1
Partial Bath
1,736
SqFt
$1
/SqFt
2022
Built
Subdivision:
Sienna Sec 45a
County:
Fort Bend
Call Now: 346.202.7307
Is this the listing for you? We can help make it yours.
346.202.7307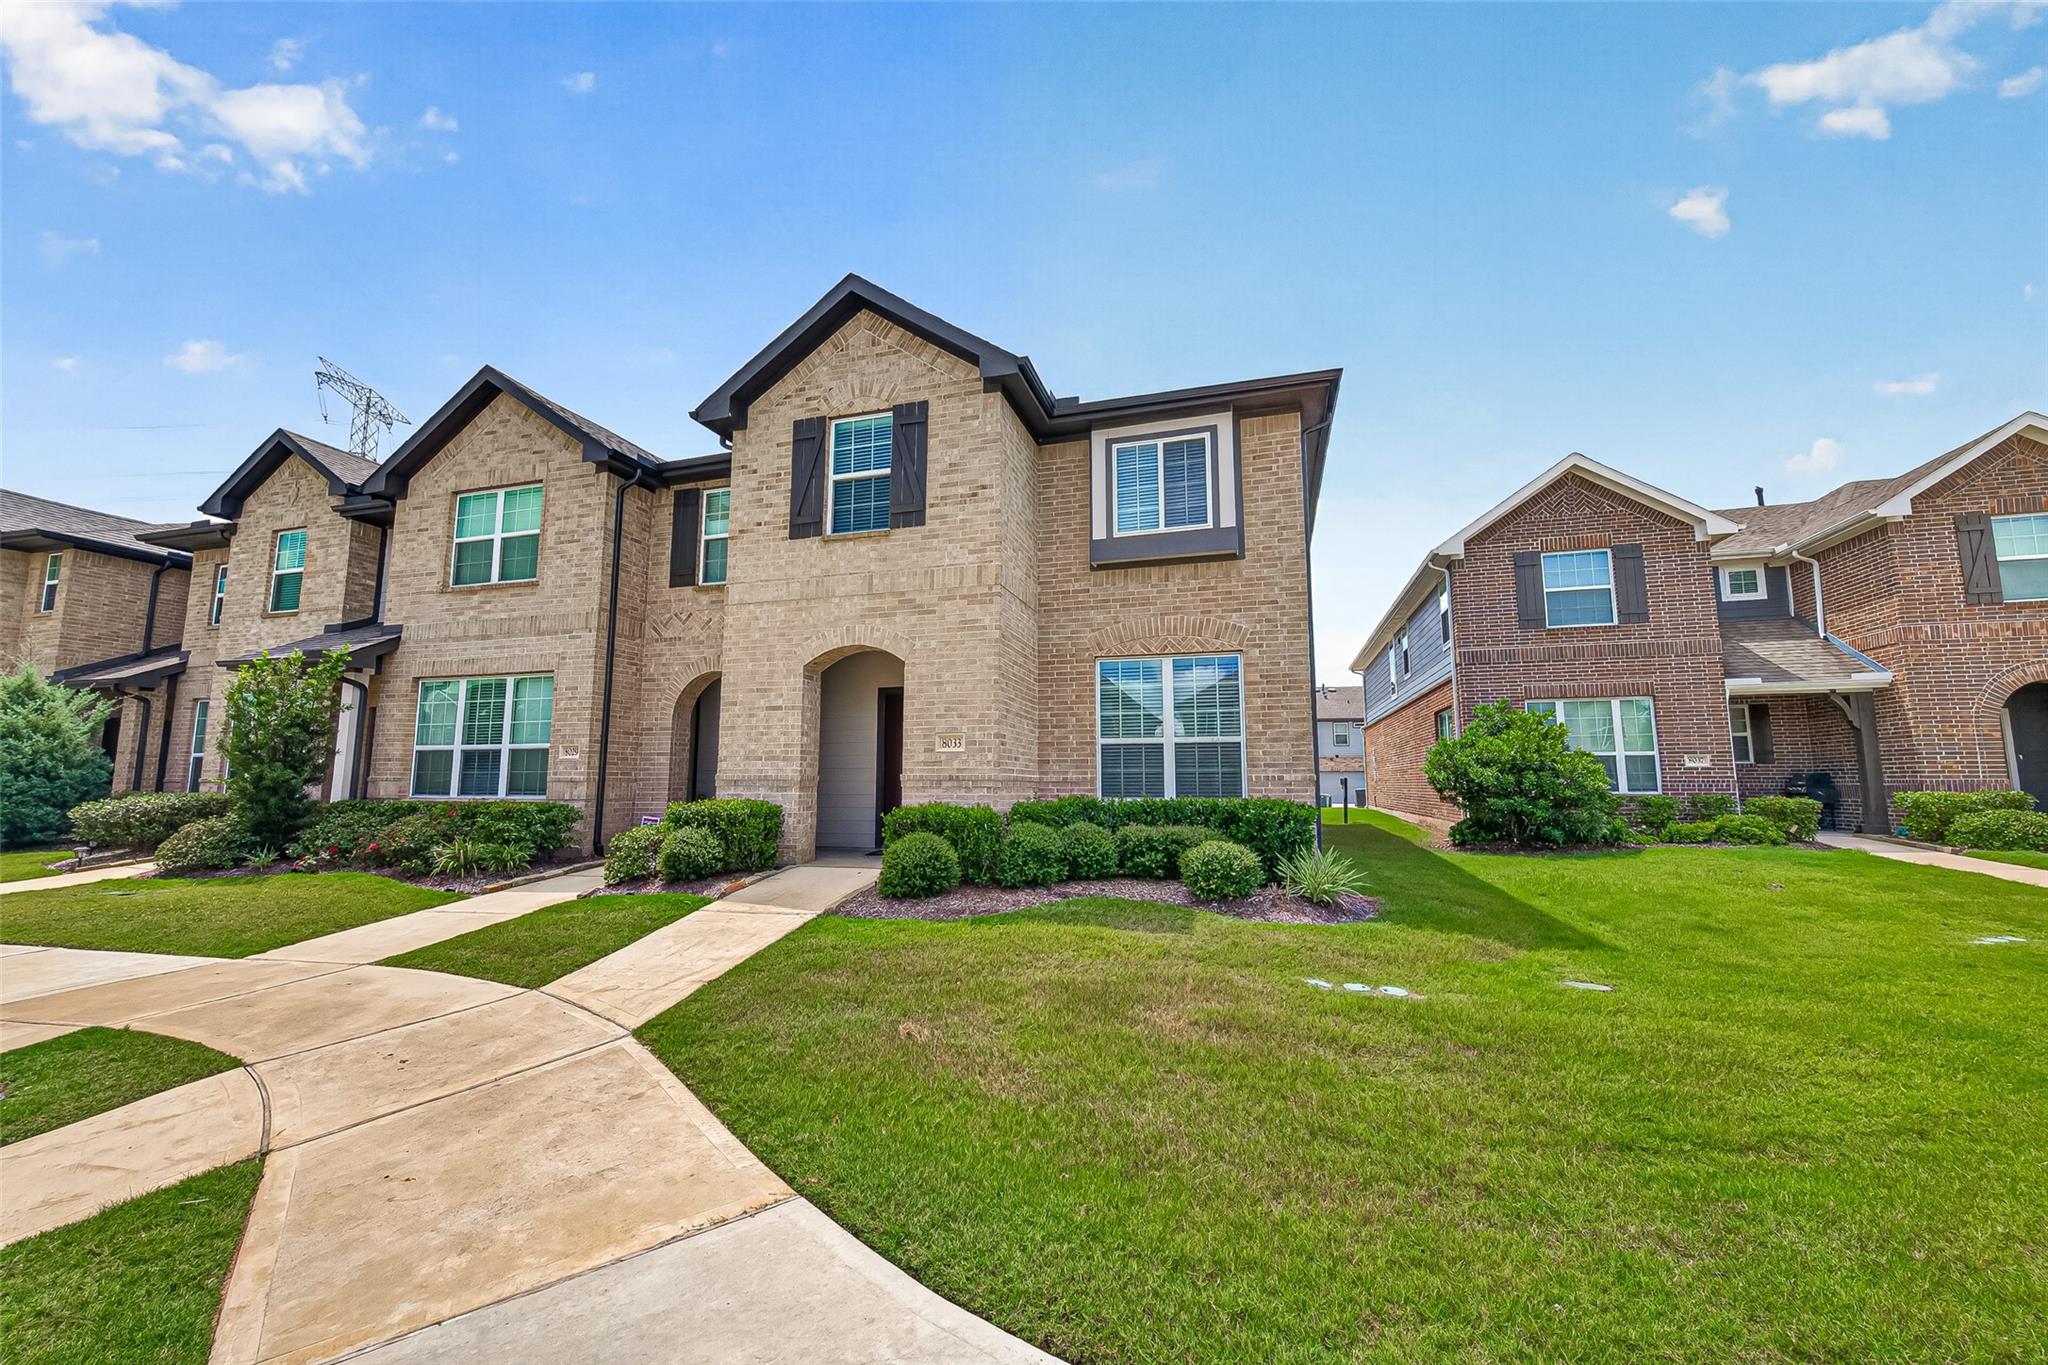
Save
Ask
Tour
Hide
Mortgage Calculator
Monthly Payment (Est.)
Enter an interest rate to see your estimated monthly payment.Calculator powered by Showcase IDX, a Constellation1 Company. Copyright ©2026 Information is deemed reliable but not guaranteed.
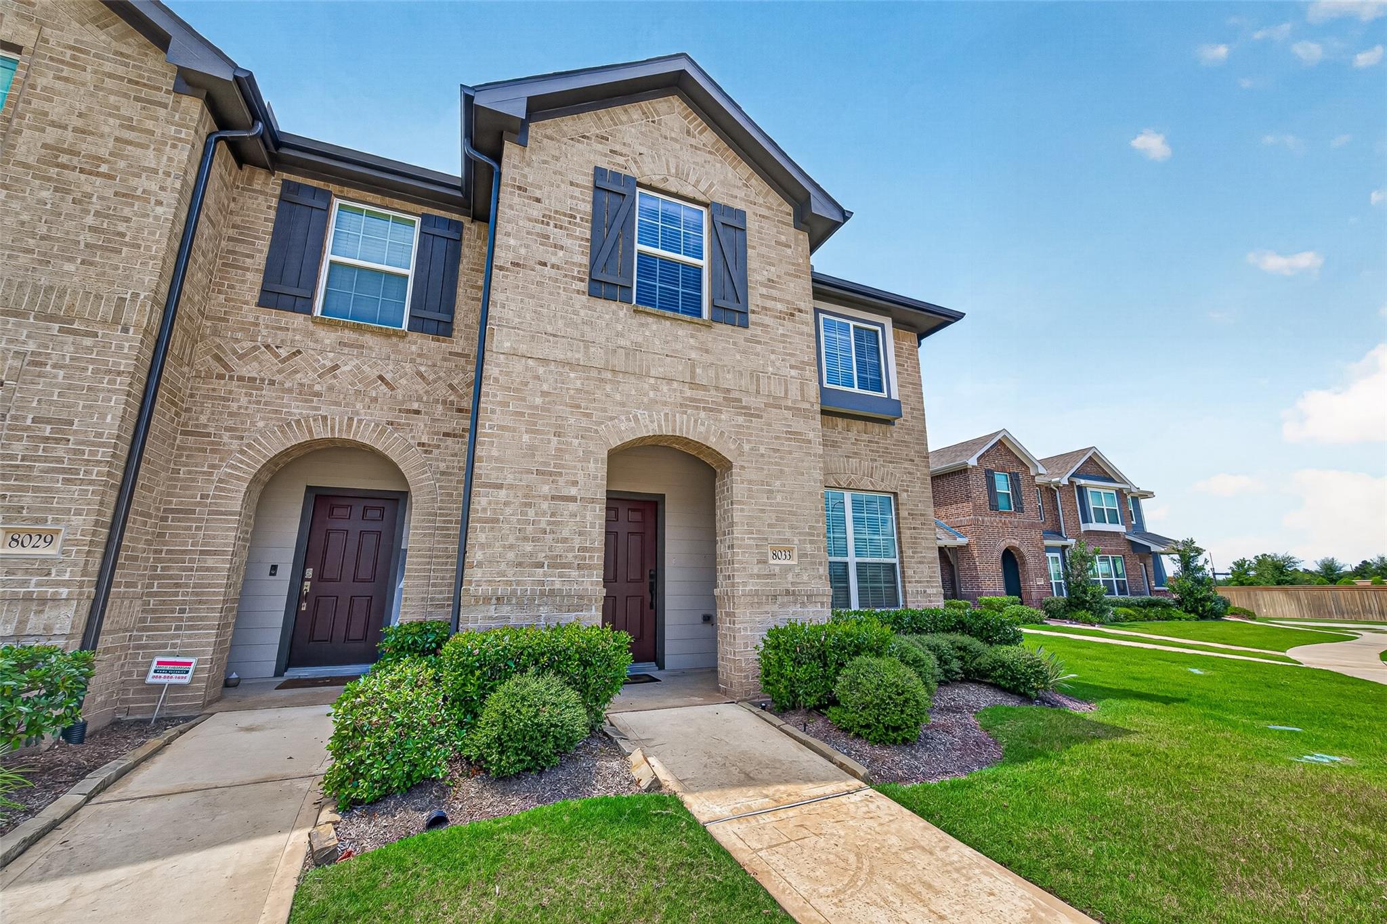
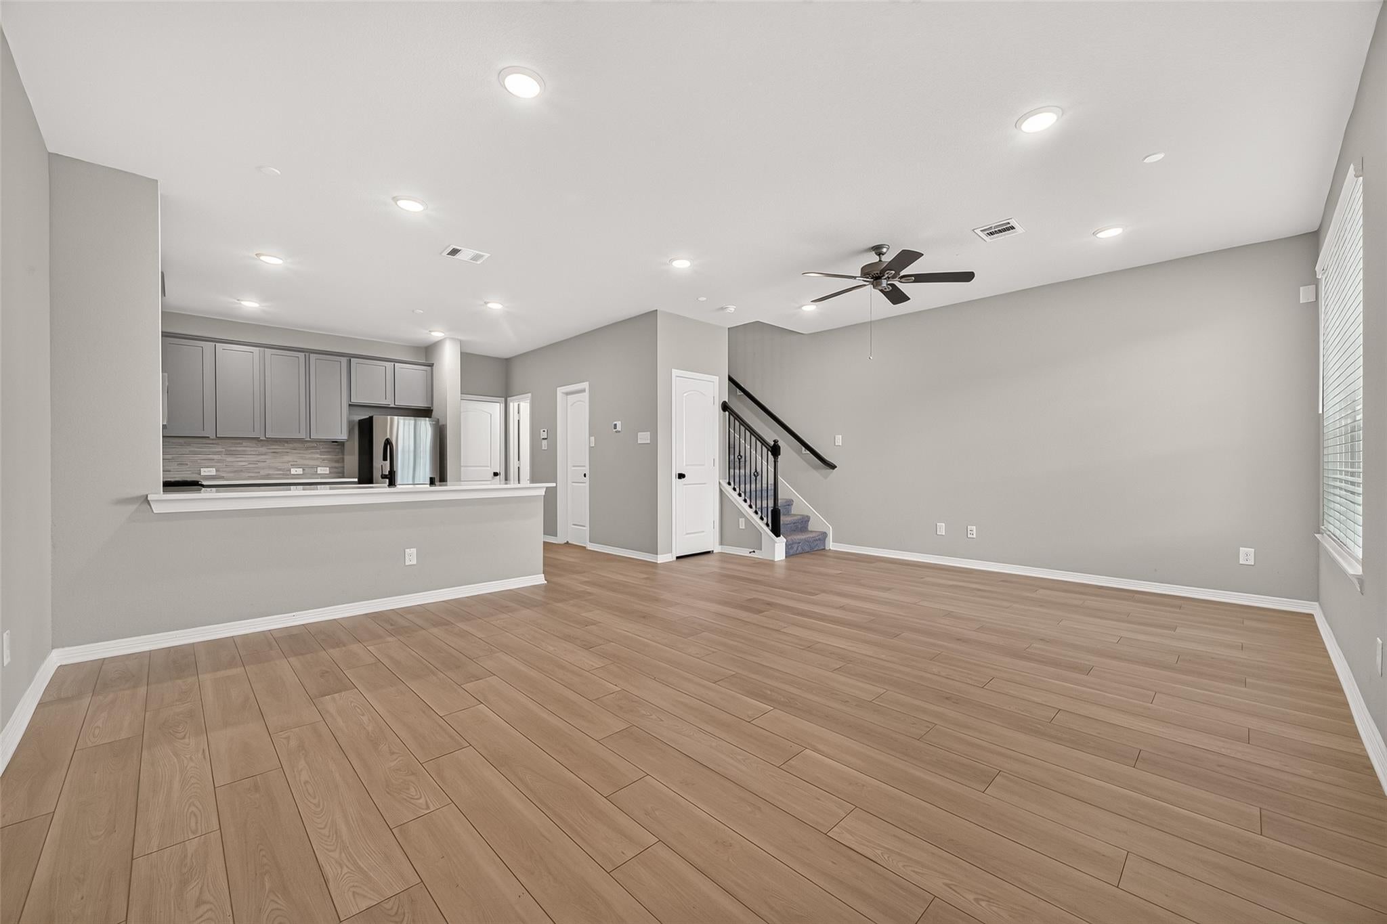
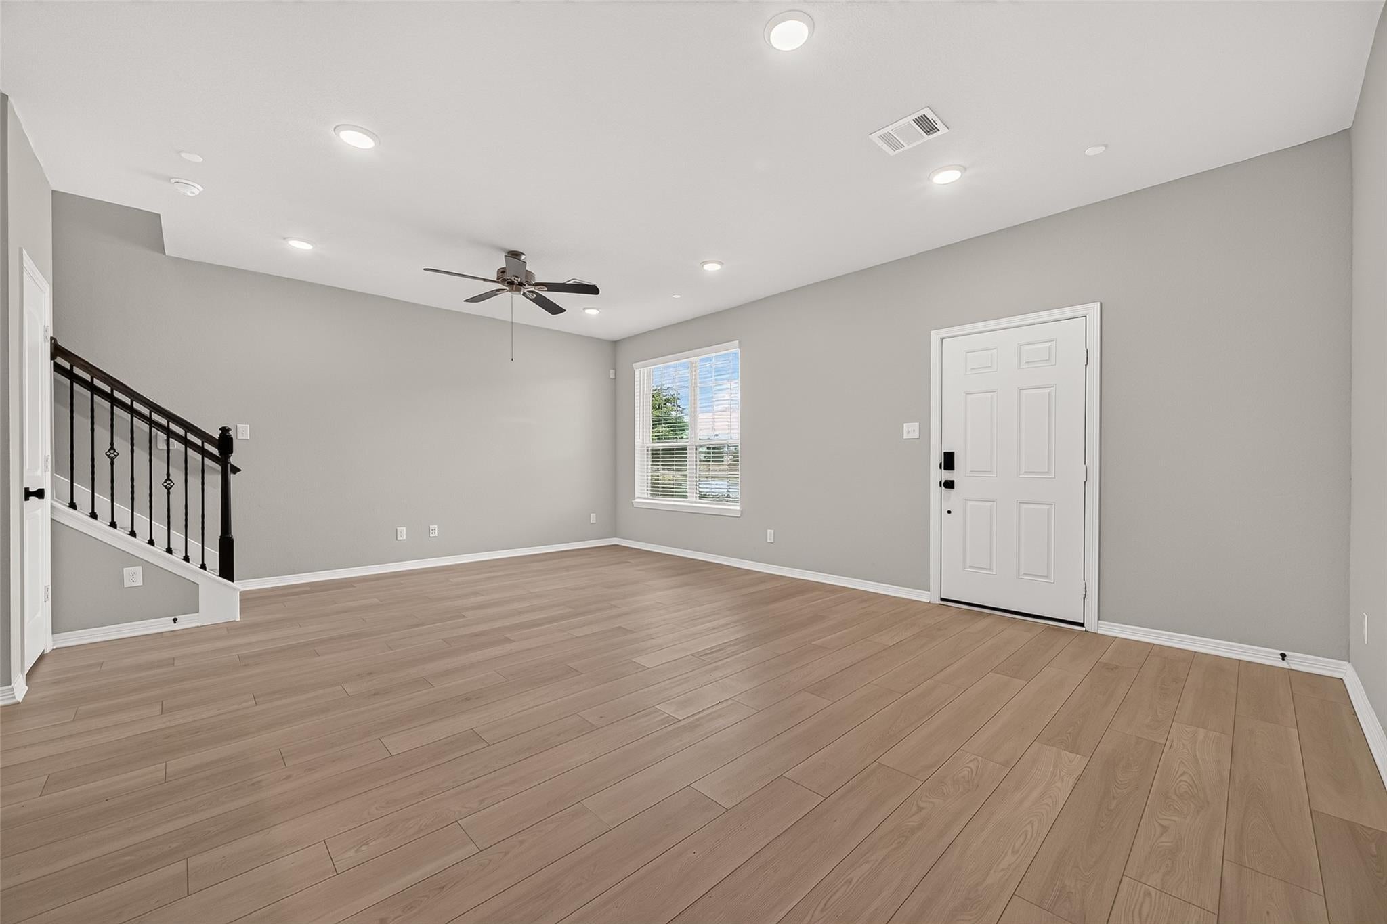
Welcome to 8033 Scanlan Trail, a charming end-unit townhome nestled in the highly sought-after Sienna community. This move-in ready home offers 3 bedrooms, 2.5 baths, an open-concept living and dining area, and a kitchen with breakfast bar and brand-new refrigerator. Upstairs features a versatile game room perfect for a second living area, office, or flex space. A standout feature is the EXTRA-LONG driveway, offering ample parking for several vehicles—ideal for entertaining family and friends. Enjoy the added appeal of an end-unit location plus access to Sienna’s exceptional amenities, including pools, walking trails, tennis courts, parks, and more. Schedule your private showing today!
Save
Ask
Tour
Hide
Listing Snapshot
Price
$2,350
Days On Site
60 Days
Bedrooms
3
Inside Area (SqFt)
1,736 sqft
Total Baths
3
Full Baths
2
Partial Baths
1
Lot Size
0.0831 Acres
Year Built
2022
MLS Number
19138719
Status
Active
Property Tax
N/A
HOA/Condo/Coop Fees
N/A
Sq Ft Source
N/A
Friends & Family
Recent Activity
| 2 weeks ago | Listing updated with changes from the MLS | |
| 2 months ago | Listing first seen on site |
General Features
Acres
0.0831
Attached Garage
Yes
Disclosures
Other Disclosures
Garage
Yes
Garage Spaces
2
Lease Term
12 Months
Number Of Stories
2
Parking
AttachedAdditional ParkingGarage Door Opener
Parking Spaces
2
Pets
Call
Property Sub Type
Townhouse
SqFt Total
1736
Style
Traditional
Water Source
Public
Interior Features
Appliances
DisposalMicrowaveFree-Standing RangeRefrigeratorDishwasher
Cooling
Electric
Flooring
CarpetLaminate
Heating
Natural Gas
Interior
Walk-In Closet(s)Breakfast BarPantryDouble Vanity
Laundry Features
Washer Hookup
Bedroom
Dimensions - 15 x 10Level - SecondArea - 150
Master Bedroom
Dimensions - 15 x 12Level - SecondArea - 180
Save
Ask
Tour
Hide
Exterior Features
Lot Features
Cul-De-SacNear Golf CourseSubdivided
Waterfront Features
Pond
Community Features
Association Amenities
Basketball CourtClubhouseDog ParkFitness CenterGolf CourseJogging PathPicnic AreaPlaygroundPoolSport CourtTennis Court(s)Trail(s)
Community Features
ClubhouseGolf
MLS Area
38
School District
19 - Fort Bend
Schools
School District
19 - Fort Bend
Elementary School
Scanlan Oaks Elementary School
Middle School
Thornton Middle School (Fort Bend)
High School
Ridge Point High School
Listing courtesy of HomeSmart [email protected]
IDX information is provided exclusively for consumers’ personal, non-commercial use. It may not be used for any purpose other than to identify prospective properties consumers may be interested in purchasing. This data is deemed reliable but is not guaranteed accurate by the MLS.
Data provided by HAR.com © 2026. All information provided should be independently verified.
Neighborhood & Commute
Source: Walkscore
Disclosure: Community information and market data powered by Constellation Data Labs. Information is deemed reliable but not guaranteed.
Save
Ask
Tour
Hide
Did you know? You can invite friends and family to your search. They can join your search, rate and discuss listings with you.