Search For Homes

Save
Ask
Tour
Hide
Share
$3,200
61 Days On Site

3344 Sanders Street
Houston, TX 77004

For Rent|Single Family Residence|Active
3
Beds
3
Total Baths
2
Full Baths
1
Partial Bath
2,000
SqFt
$2
/SqFt
2026
Built
Subdivision:
George Kulhman
County:
Harris
Call Now: 346.202.7307
Is this the listing for you? We can help make it yours.
346.202.7307
3344 Sanders Street3344 Sanders Street3344 Sanders Street3344 Sanders Street
Save
Ask
Tour
Hide
Share

Mortgage Calculator

Monthly Payment (Est.)

Enter an interest rate to see your estimated monthly payment.
Calculator powered by Showcase IDX, a Constellation1 Company. Copyright ©2026 Information is deemed reliable but not guaranteed.

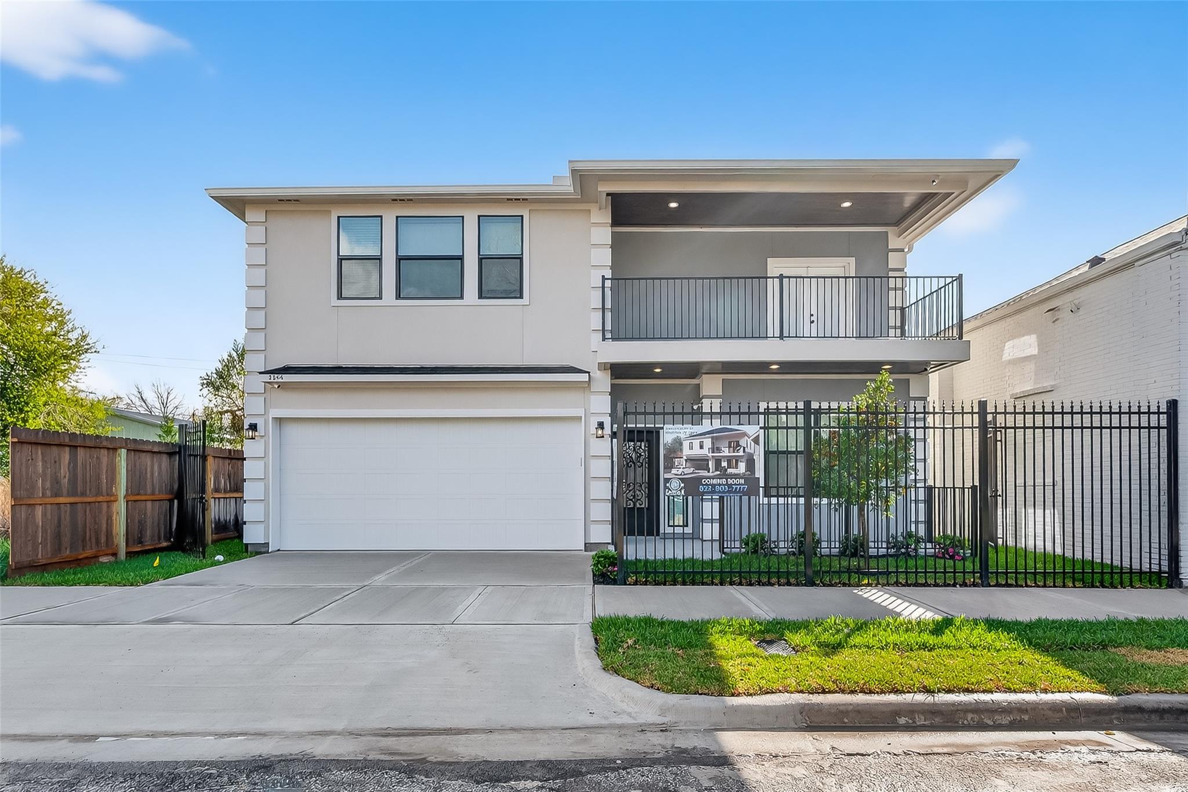
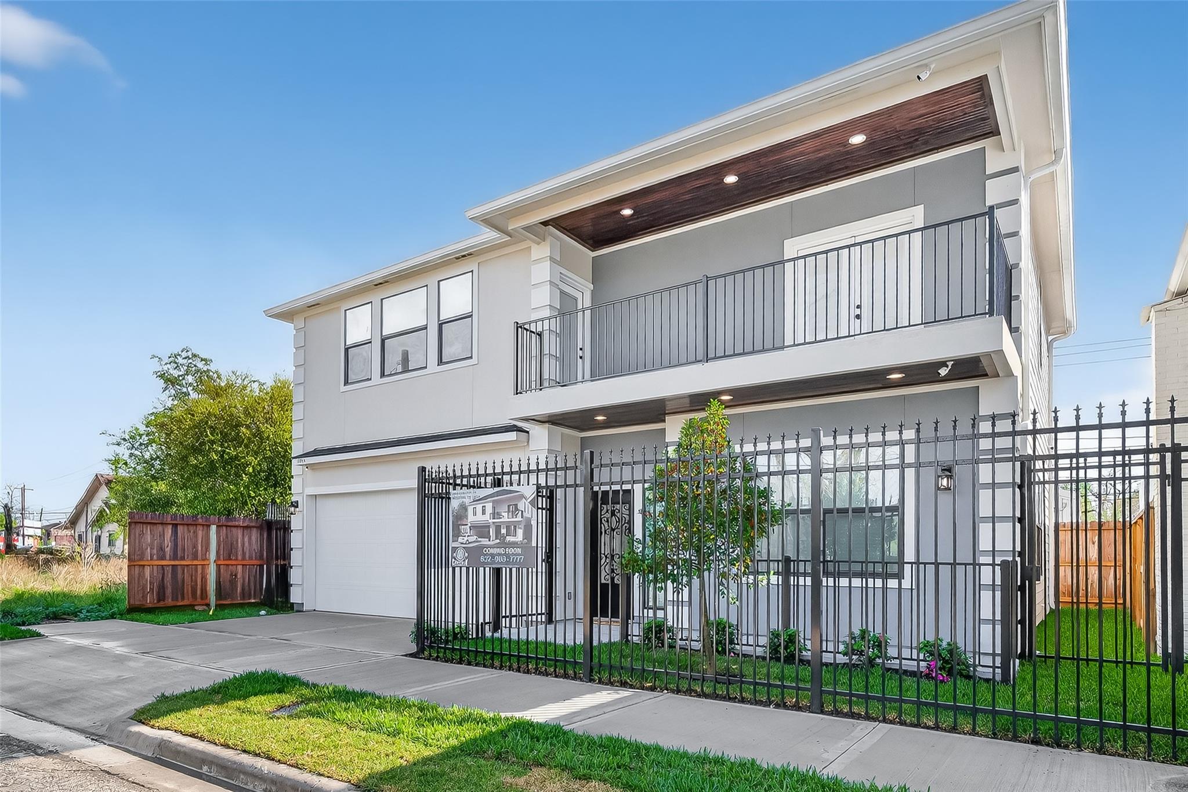
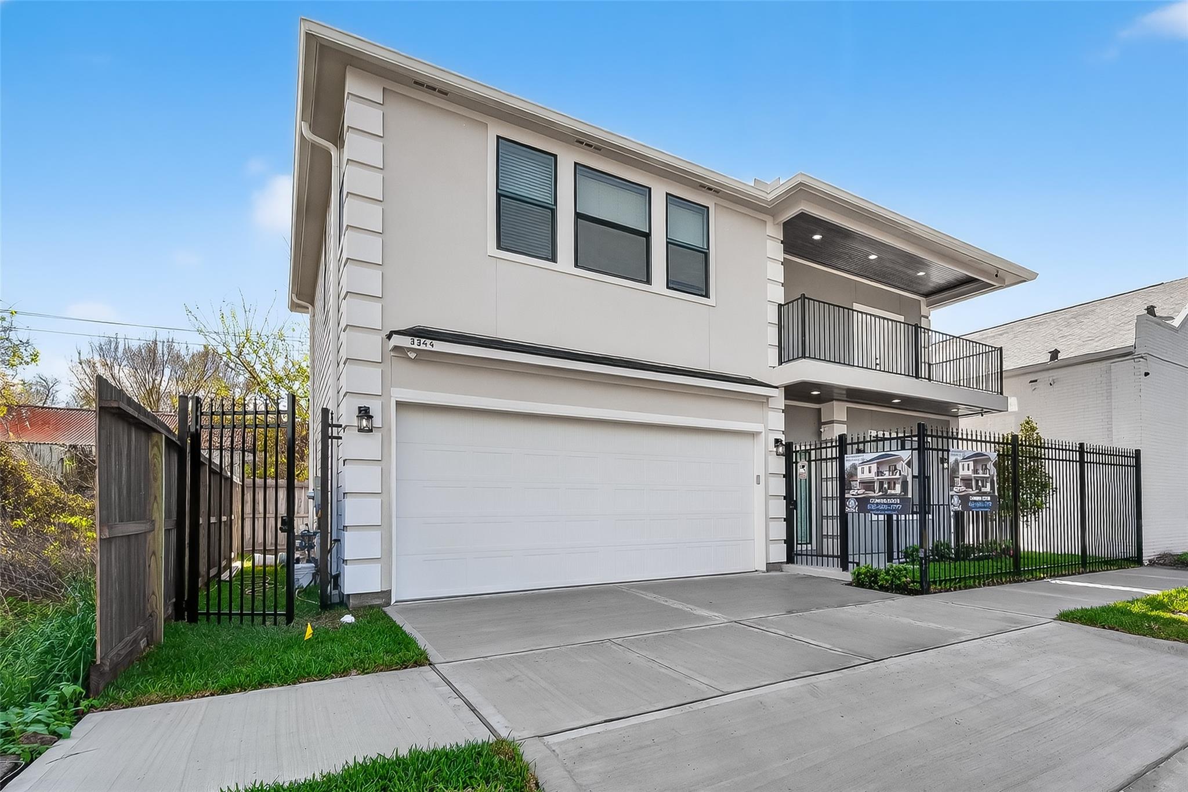
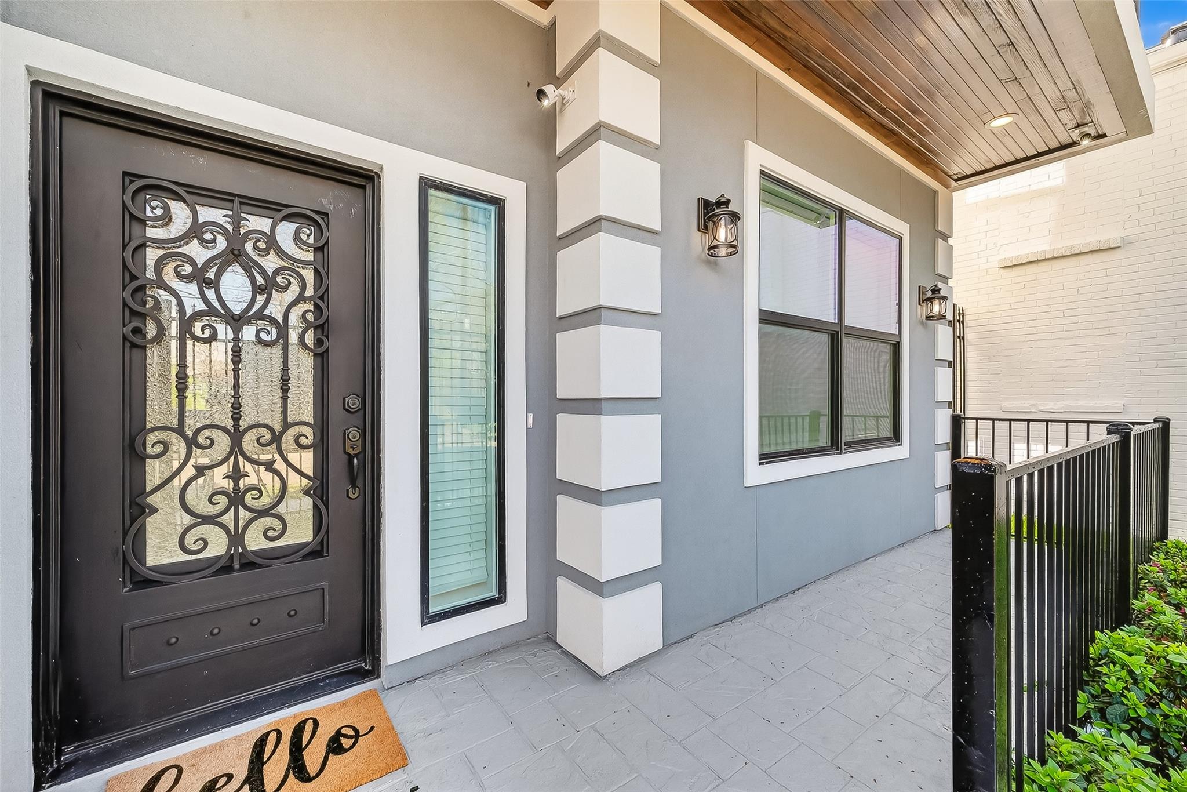
This stunning new build delivers modern living at its finest, featuring a beautiful and spacious living room that connects seamlessly to the kitchen and dining space. The modern kitchen shines with a large island, bar seating, and a built-in microwave that flows effortlessly into the dining area. Upstairs, the primary suite impresses with private balcony access and an ensuite bath boasting dual sinks, a soaking tub, a walk-in shower, and a walk-in closet. Two additional bedrooms offer flexibility, and a small fenced yard with a partially covered patio is the perfect spot to enjoy warm Houston evenings. Nestled in the heart of Houston's vibrant 77004, this home places some of the city's best dining right at your doorstep, including Lucille's, Mo' Brunch + Brews, Granger's Restaurant & Bar, and Weights + Measures. H-E-B and Randalls keep grocery runs effortless. Emancipation Park and Peggy Park offer wonderful green space and recreation just minutes away.

Save
Ask
Tour
Hide
Share
Listing Snapshot
Price 
$3,200
Days On Site 
61 Days
Bedrooms 
3
Inside Area (SqFt) 
2,000 sqft
Total Baths 
3
Full Baths 
2
Partial Baths 
1
Lot Size 
0.0574 Acres
Year Built 
2026
MLS® Number 
19153633
Status 
Active
Property Tax 
N/A
HOA/Condo/Coop Fees 
N/A
Sq Ft Source 
N/A
Friends & Family
Recent Activity
a month agoListing updated with changes from the MLS®
a month agoPrice changed to $3,200
2 months agoListing first seen on site
General Features
Acres 
0.0574
Attached Garage 
Yes
Disclosures 
Sellers Disclosure
Garage 
Yes
Garage Spaces 
2
Lease Term 
12 Months
Parking 
Attached
Parking Spaces 
2
Pets 
Call
Property Condition 
New Construction
Property Sub Type 
Single Family Residence
Sewer 
Public Sewer
SqFt Total 
2000
Style 
Traditional
Water Source 
Public
Interior Features
Appliances 
Gas OvenMicrowaveGas RangeDishwasher
Cooling 
Ceiling Fan(s)Electric
Flooring 
Tile
Heating 
Natural Gas
Interior 
Walk-In Closet(s)Master DownstairsDouble VanitySoaking Tub
Window Features 
Window Coverings
Bedroom 
Dimensions - 11x17Level - SecondArea - 187
Master Bedroom 
Dimensions - 19x16Level - SecondArea - 304
Save
Ask
Tour
Hide
Share
Exterior Features
Fencing 
Back Yard
Lot Features 
Back YardSubdivided
Windows/Doors 
Window Coverings
Community Features
MLS Area 
4
School District 
27 - Houston
Schools
School District
27 - Houston
Elementary School
Blackshear Elementary School (Houston)
Middle School
Cullen Middle School (Houston)
High School
Yates High School
Listing courtesy of Orchard Brokerage [email protected]

IDX information is provided exclusively for consumers’ personal, non-commercial use. It may not be used for any purpose other than to identify prospective properties consumers may be interested in purchasing. This data is deemed reliable but is not guaranteed accurate by the MLS.

Data provided by HAR.com © 2026. All information provided should be independently verified.

Neighborhood & Commute
Source: Walkscore
Disclosure: Community information and market data powered by Constellation Data Labs. Information is deemed reliable but not guaranteed.
Save
Ask
Tour
Hide
Share