Search For Homes

Save
Ask
Tour
Hide
Share
$235,000
46 Days On Site

1221 Peter Pine Street
Huffman, TX 77336

For Sale|Single Family Residence|Active
4
Beds
2
Total Baths
2
Full Baths
1,896
SqFt
$124
/SqFt
2024
Built
Subdivision:
Los Pinos Sec 1
County:
Harris
Call Now: 346.202.7307
Is this the listing for you? We can help make it yours.
346.202.7307
1221 Peter Pine Street1221 Peter Pine Street1221 Peter Pine Street1221 Peter Pine Street
Save
Ask
Tour
Hide
Share

Mortgage Calculator

Monthly Payment (Est.)

$1,072
Calculator powered by Showcase IDX, a Constellation1 Company. Copyright ©2026 Information is deemed reliable but not guaranteed.

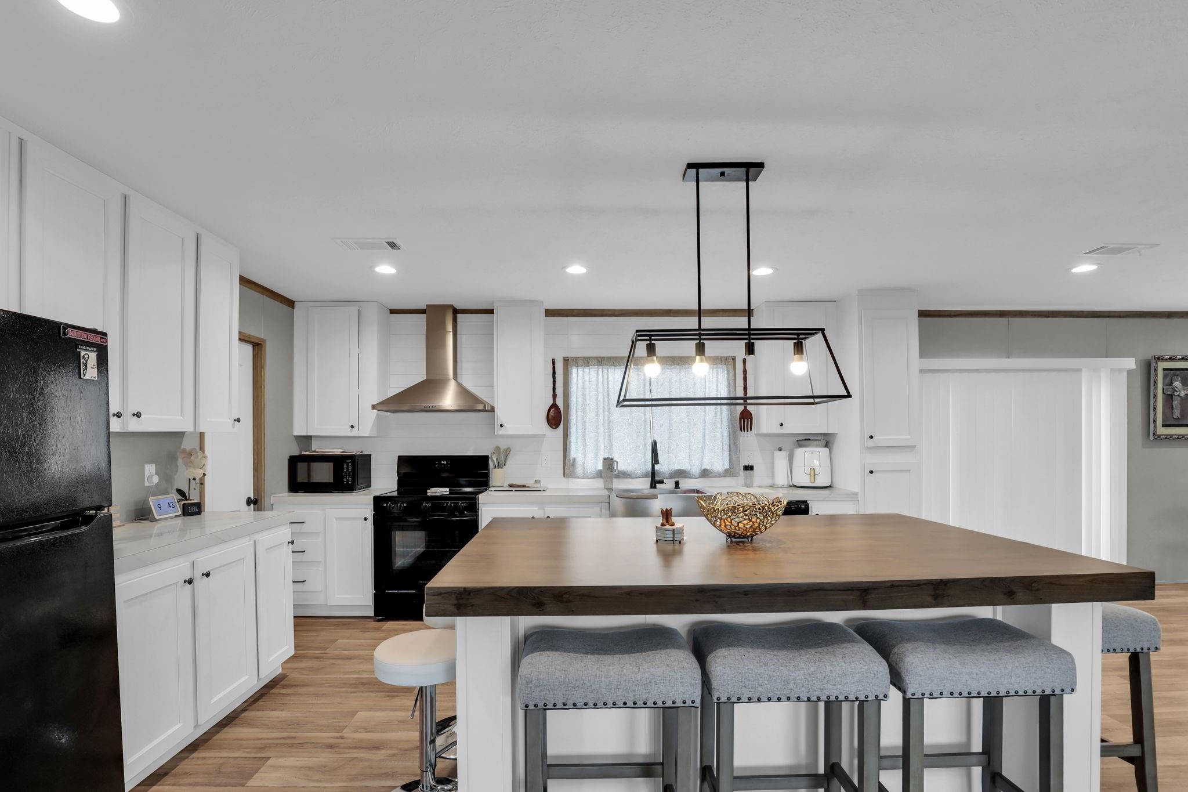
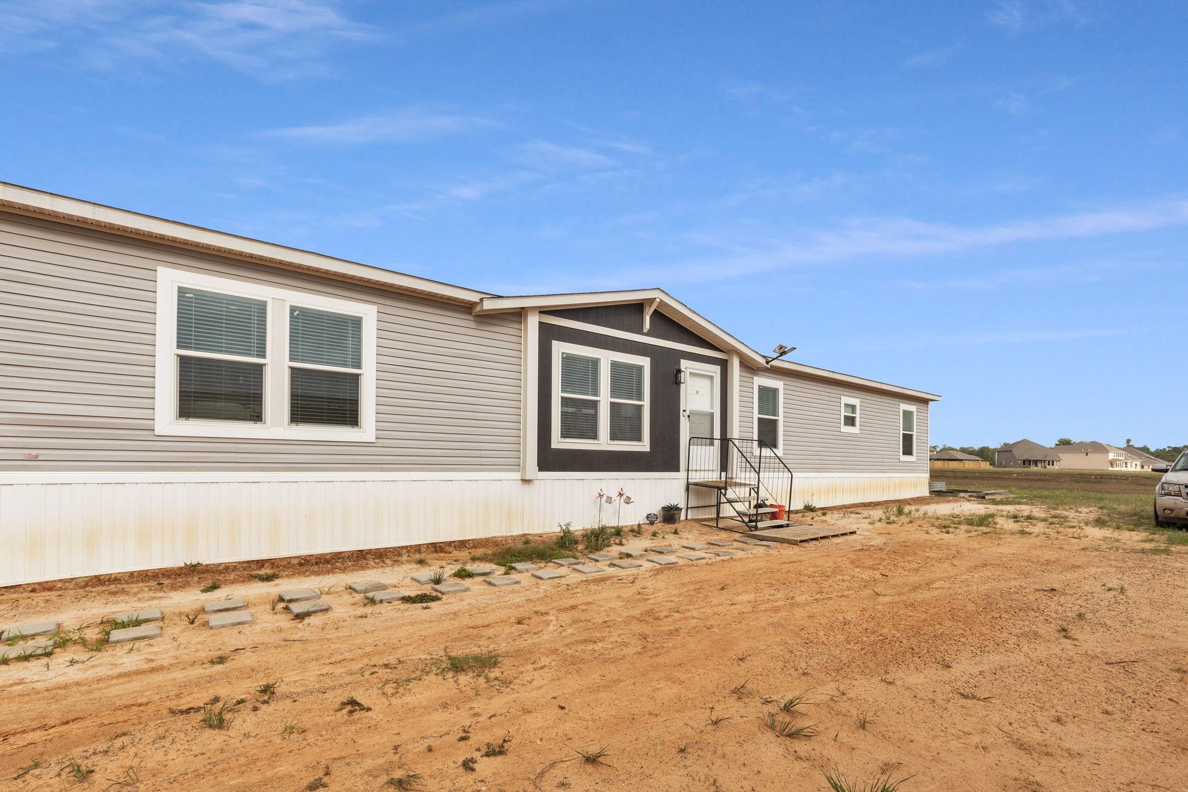
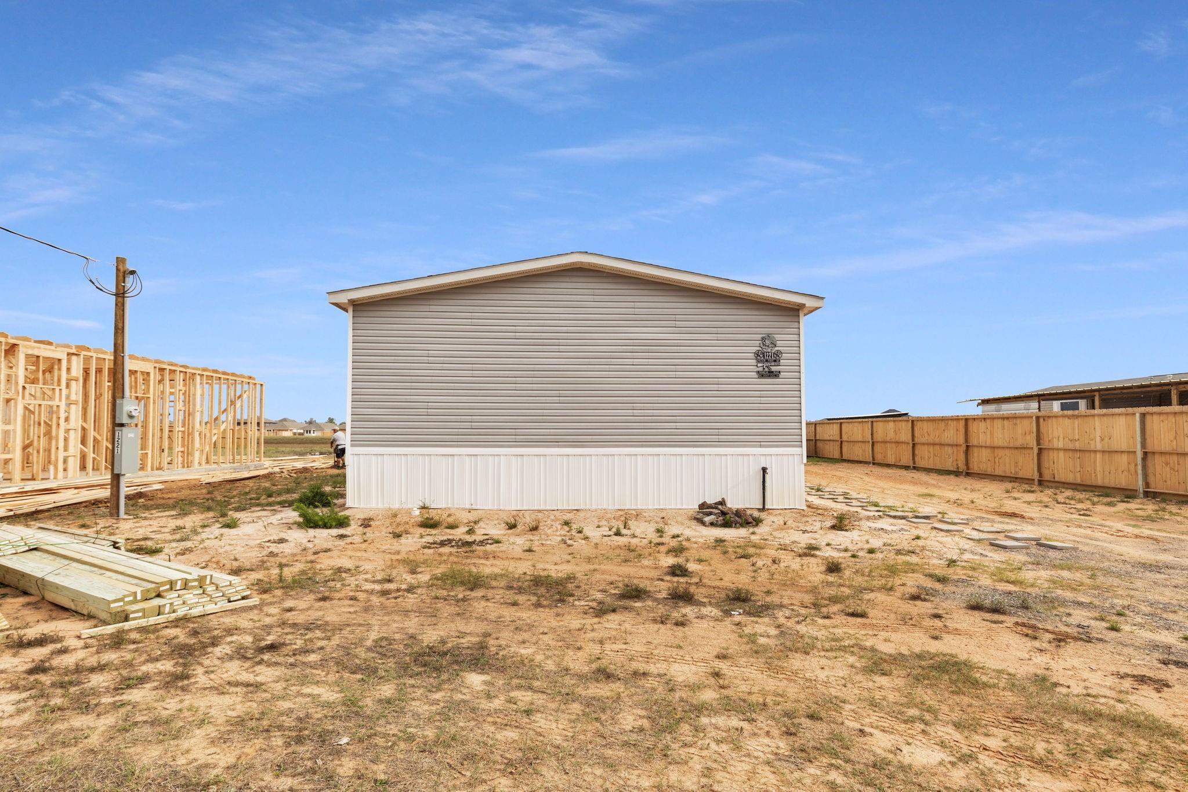
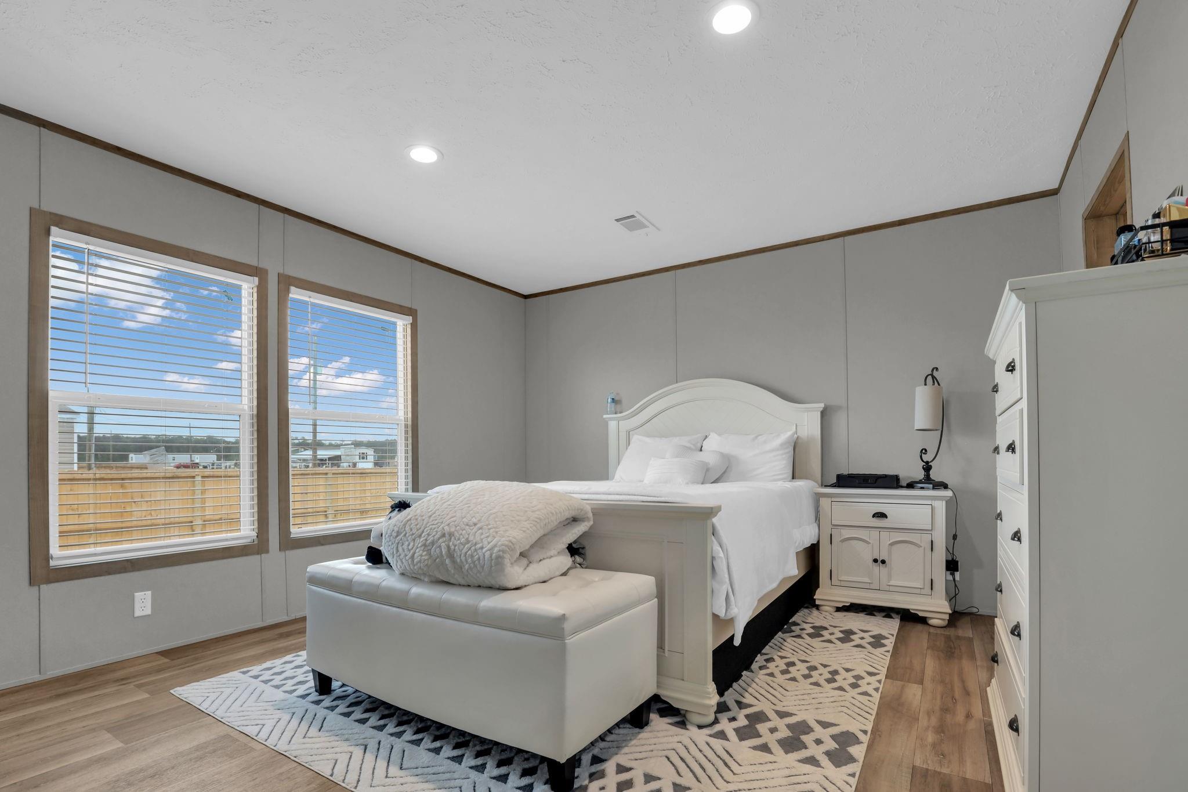
NO HOA, NO RESTRICTIONS, LOW TAX RATE, NOT IN A FLOOD ZONE! Welcome to this beautiful 2024 home situated on nearly one-third of an acre in the growing Los Pinos community of Huffman! This well-maintained home offers 4 spacious bedrooms, 2 full bathrooms, and an open-concept layout designed for comfortable everyday living. The bright living room flows seamlessly into the modern kitchen, featuring ample cabinet space, a large island with seating, and a dining area perfect for gathering with family and friends. The primary suite includes a walk-in closet and an en-suite bath with dual sinks and a shower. 3 additional bedrooms provide flexibility for family, guests, or a home office. Outside, you'll enjoy a generous 13,999 sq. ft. lot with plenty of room for outdoor future improvements. Conveniently located with easy access to FM 2100, TX-99, shopping, dining, and schools, this move-in-ready home offers the perfect blend of modern comfort and peaceful country living.

Save
Ask
Tour
Hide
Share
Listing Snapshot
Price 
$235,000
Days On Site 
46 Days
Bedrooms 
4
Inside Area (SqFt) 
1,896 sqft
Total Baths 
2
Full Baths 
2
Partial Baths 
N/A
Lot Size 
0.3214 Acres
Year Built 
2024
MLS® Number 
19190106
Status 
Active
Property Tax 
$878
HOA/Condo/Coop Fees 
N/A
Sq Ft Source 
N/A
Friends & Family
Recent Activity
2 weeks agoListing updated with changes from the MLS®
2 months agoListing first seen on site
General Features
Acres 
0.3214
Disclosures 
Sellers Disclosure
Foundation 
Pillar/Post/Pier
Property Sub Type 
Single Family Residence
Sewer 
Public Sewer
SqFt Total 
1896
Style 
OtherTraditional
Water Source 
Public
Interior Features
Cooling 
Electric
Heating 
Electric
Interior 
Kitchen IslandPantry
Bedroom 
Dimensions - 11x10Level - FirstArea - 110
Master Bedroom 
Dimensions - 14x11Level - FirstArea - 154
Save
Ask
Tour
Hide
Share
Exterior Features
Construction Details 
Aluminum SidingVinyl Siding
Lot Features 
Subdivided
Roof 
Composition
Community Features
MLS Area 
32
School District 
28 - Huffman
Financing Terms Available 
CashConventionalFHAVA Loan
Schools
School District
28 - Huffman
Elementary School
Falcon Ridge Elementary School
Middle School
Huffman Middle School
High School
Hargrave High School
Listing courtesy of Epique Realty LLC [email protected]

IDX information is provided exclusively for consumers’ personal, non-commercial use. It may not be used for any purpose other than to identify prospective properties consumers may be interested in purchasing. This data is deemed reliable but is not guaranteed accurate by the MLS.

Data provided by HAR.com © 2026. All information provided should be independently verified.

Neighborhood & Commute
Source: Walkscore
Disclosure: Community information and market data powered by Constellation Data Labs. Information is deemed reliable but not guaranteed.
Save
Ask
Tour
Hide
Share