
November 2, 2017
Save
Ask
Tour
Hide
$345,000
3 Days On Site
4402 Santee DriveBaytown, TX 77521
For Sale|Single Family Residence|Active
4
Beds
4
Total Baths
3
Full Baths
1
Partial Bath
3,364
SqFt
$103
/SqFt
1999
Built
Subdivision:
Country Club Oaks Sec 15
County:
Harris
Call Now: 346.202.7307
Is this the listing for you? We can help make it yours.
346.202.7307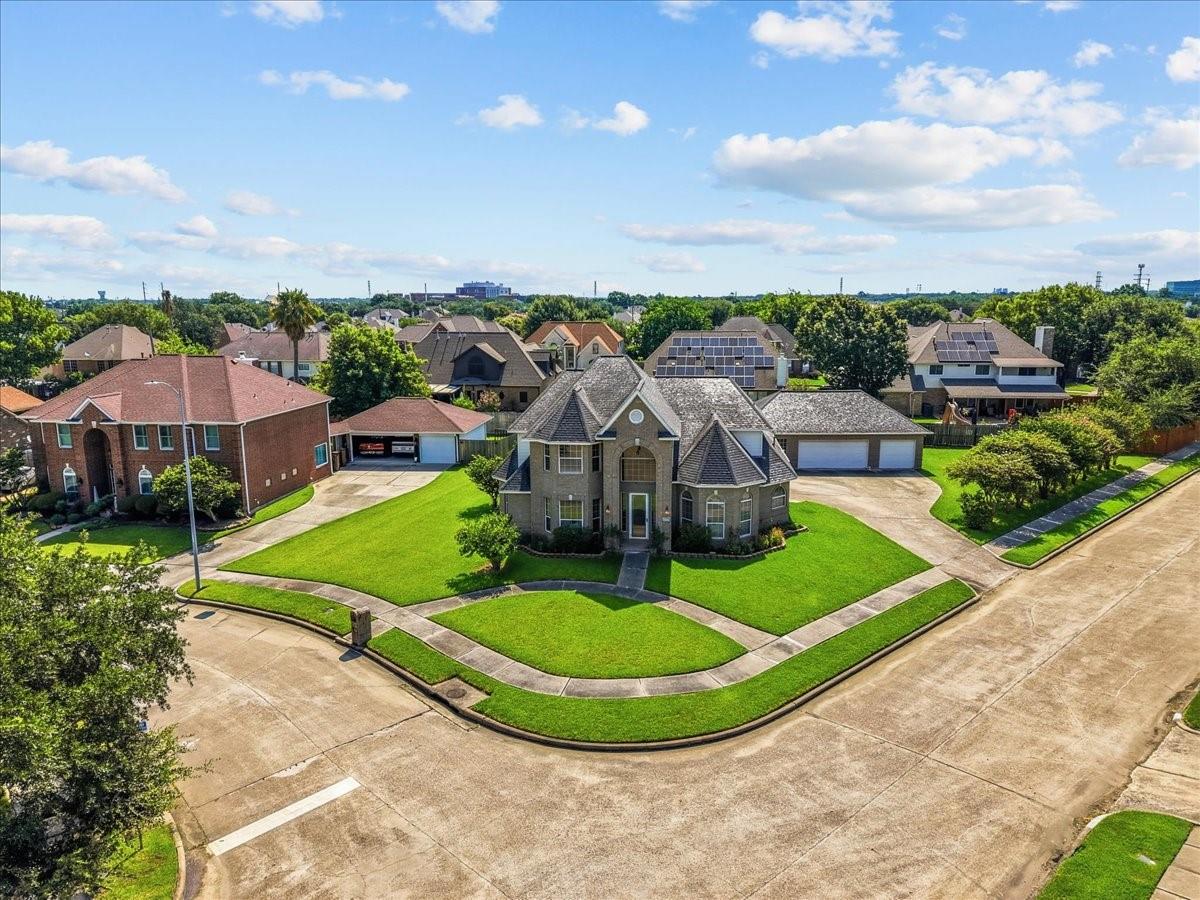
Save
Ask
Tour
Hide
Mortgage Calculator
Monthly Payment (Est.)
Enter an interest rate to see your estimated monthly payment.Calculator powered by Showcase IDX, a Constellation1 Company. Copyright ©2026 Information is deemed reliable but not guaranteed.
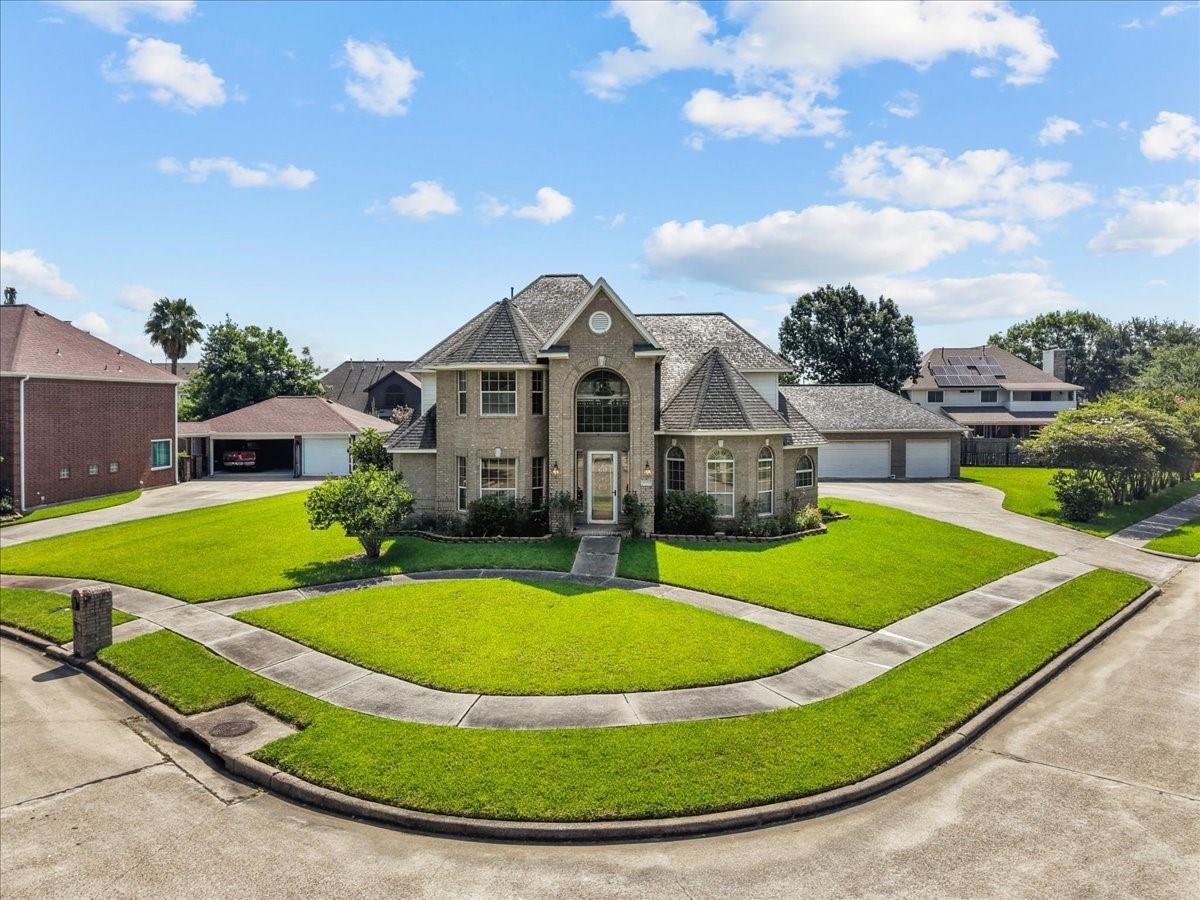
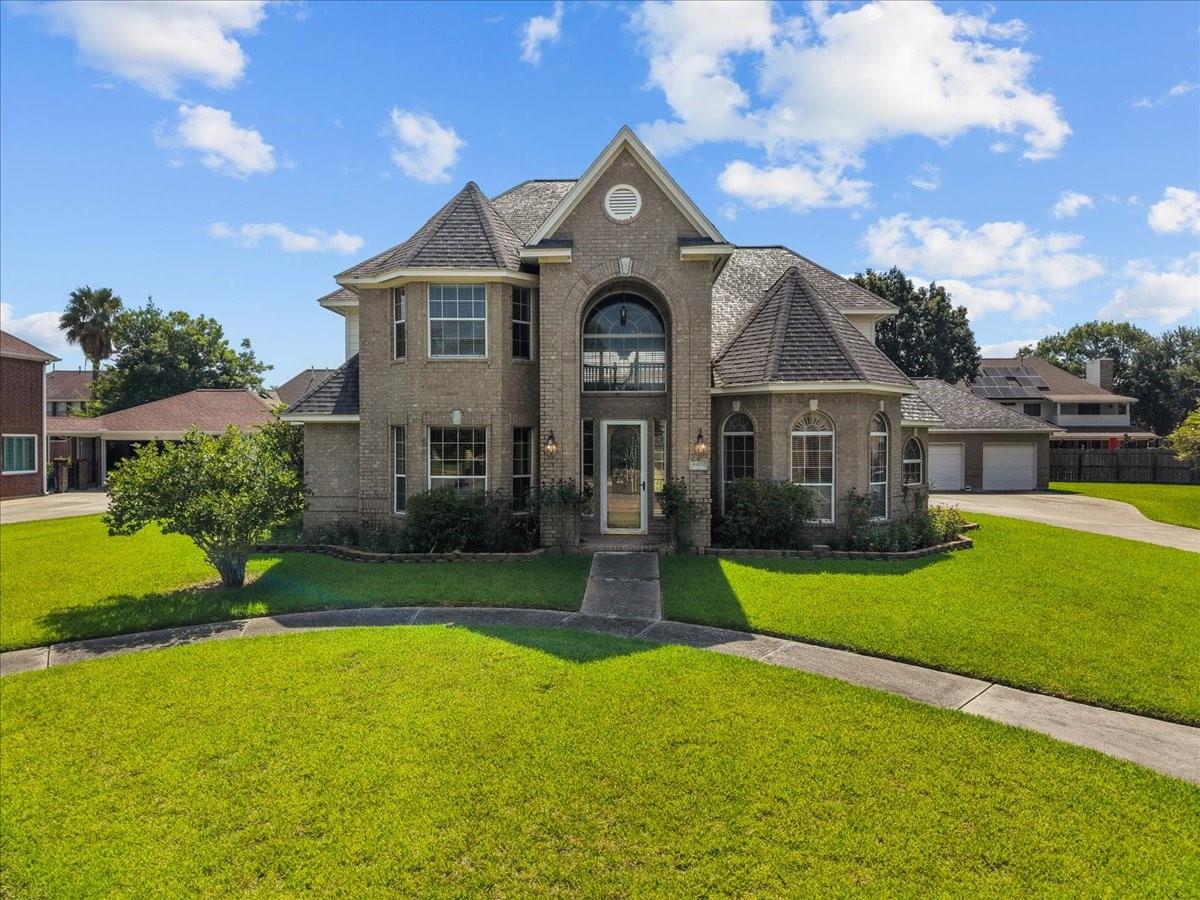
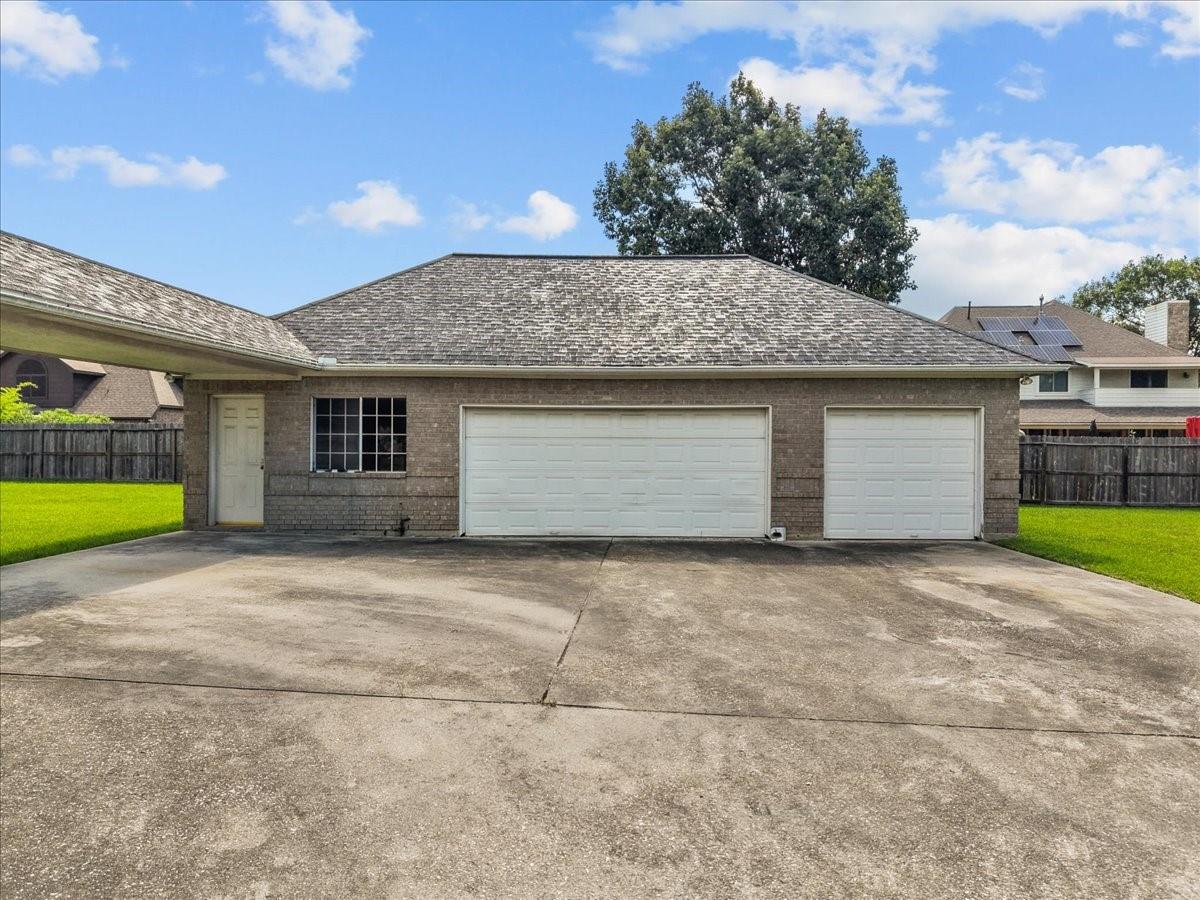
Welcome home to 4402 Santee Drive, an expansive 4-bedroom, 3.5-bathroom residence offering over 3,300 square feet of versatile living space in Baytown’s established Country Club Oaks. Situated on an oversized 0.35-acre lot, this classic brick-and-stone home features high ceilings, light-filled gathering spaces, a generous kitchen, and a private primary retreat complete with a spacious en-suite bath. Outside, the sprawling backyard provides endless potential for a custom pool or patio paradise, complemented by a detached 3-car garage and an extended driveway for ample parking. Conveniently zoned to Goose Creek CISD, this property combines everyday comfort with swift access to local amenities, I-10, and Highway 146.
Save
Ask
Tour
Hide
Listing Snapshot
Price
$345,000
Days On Site
3 Days
Bedrooms
4
Inside Area (SqFt)
3,364 sqft
Total Baths
4
Full Baths
3
Partial Baths
1
Lot Size
0.3514 Acres
Year Built
1999
MLS Number
19191246
Status
Active
Property Tax
$10,291
HOA/Condo/Coop Fees
$49.75 monthly
Sq Ft Source
N/A
Friends & Family
Recent Activity
| 3 days ago | Listing updated with changes from the MLS | |
| 3 days ago | Listing first seen on site |
General Features
Acres
0.3514
Disclosures
No Disclosures
Foundation
Slab
Garage
Yes
Garage Spaces
3
Parking
Detached
Parking Spaces
3
Property Sub Type
Single Family Residence
Sewer
Public Sewer
SqFt Total
3364
Style
Traditional
Water Source
Public
Interior Features
Appliances
Electric OvenGas CooktopDishwasherCooktop
Cooling
Ceiling Fan(s)Electric
Fireplace
Yes
Fireplaces
1
Flooring
CarpetTile
Heating
Natural Gas
Interior
Crown MoldingHigh CeilingsWet BarWalk-In Closet(s)Breakfast BarMaster DownstairsPantryVaulted Ceiling(s)Kitchen IslandSoaking Tub
Bedroom
Dimensions - 11'6 x 12'2Level - SecondArea - 139
Breakfast
Dimensions - 13'3 x 14'5Level - FirstArea - 191
Dining Room
Dimensions - 14'1 x 14'6Level - FirstArea - 204
Extra Room
Dimensions - 20'7 x 20'6Level - SecondArea - 421
Kitchen
Dimensions - 18'7 x 14'4Level - FirstArea - 266
Living Room
Dimensions - 17 x 21'9Level - FirstArea - 369
Master Bedroom
Dimensions - 14'4 x 22'11Level - FirstArea - 328
Save
Ask
Tour
Hide
Exterior Features
Construction Details
Brick
Fencing
Partial
Lot Features
Back YardCorner LotSubdivided
Roof
Wood
Community Features
Association Fee
$597.0
Association Fee Frequency
Annually
MLS Area
2
School District
23 - Goose Creek Consolidated
Financing Terms Available
CashConventional
Schools
School District
23 - Goose Creek Consolidated
Elementary School
Travis Elementary School (Goose Creek)
Middle School
Baytown Junior High School
High School
Lee High School (Goose Creek)
Listing courtesy of RE/MAX Coastal [email protected]
IDX information is provided exclusively for consumers’ personal, non-commercial use. It may not be used for any purpose other than to identify prospective properties consumers may be interested in purchasing. This data is deemed reliable but is not guaranteed accurate by the MLS.
Data provided by HAR.com © 2026. All information provided should be independently verified.
Neighborhood & Commute
Source: Walkscore
Disclosure: Community information and market data powered by Constellation Data Labs. Information is deemed reliable but not guaranteed.
Save
Ask
Tour
Hide
Did you know? You can invite friends and family to your search. They can join your search, rate and discuss listings with you.