Search For Homes

Save
Ask
Tour
Hide
Share
$447,500
12 Days On Site

909 Hooks Trail Lane
League City, TX 77573

For Sale|Single Family Residence|Active
4
Beds
4
Total Baths
3
Full Baths
1
Partial Bath
2,661
SqFt
$168
/SqFt
2024
Built
Subdivision:
Westwood
County:
Galveston
Call Now: 346.202.7307
Is this the listing for you? We can help make it yours.
346.202.7307
909 Hooks Trail Lane909 Hooks Trail Lane909 Hooks Trail Lane909 Hooks Trail Lane
Save
Ask
Tour
Hide
Share

Mortgage Calculator

Monthly Payment (Est.)

Enter an interest rate to see your estimated monthly payment.
Calculator powered by Showcase IDX, a Constellation1 Company. Copyright ©2026 Information is deemed reliable but not guaranteed.

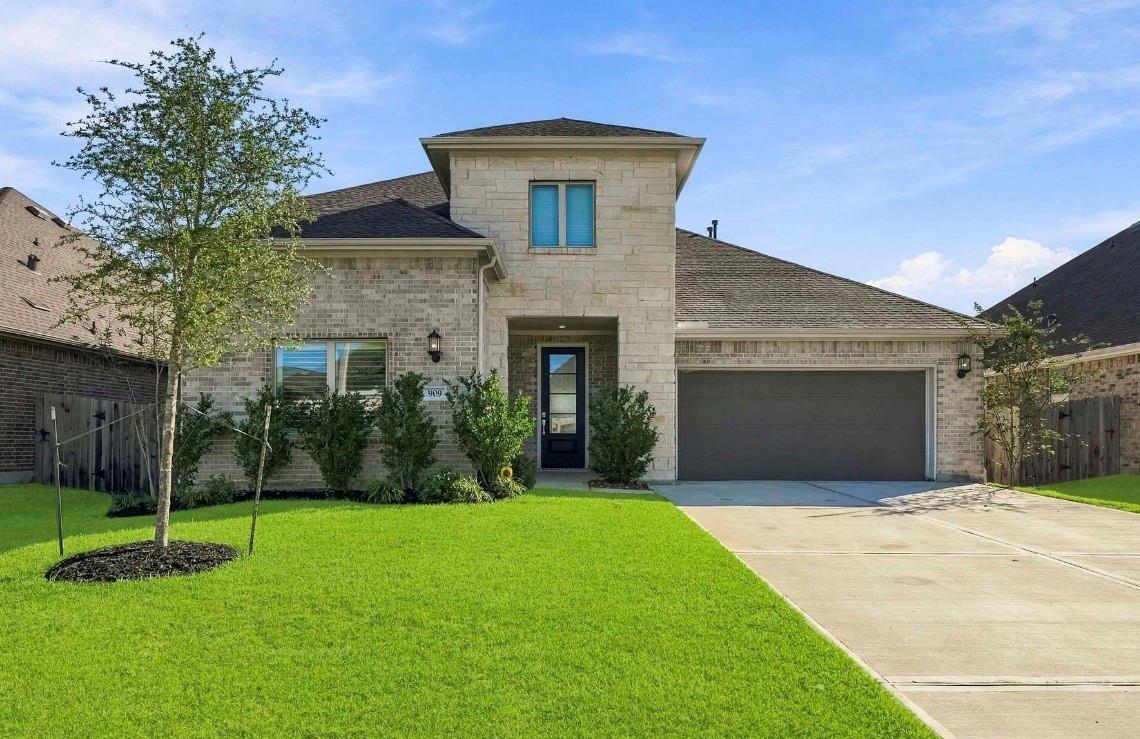
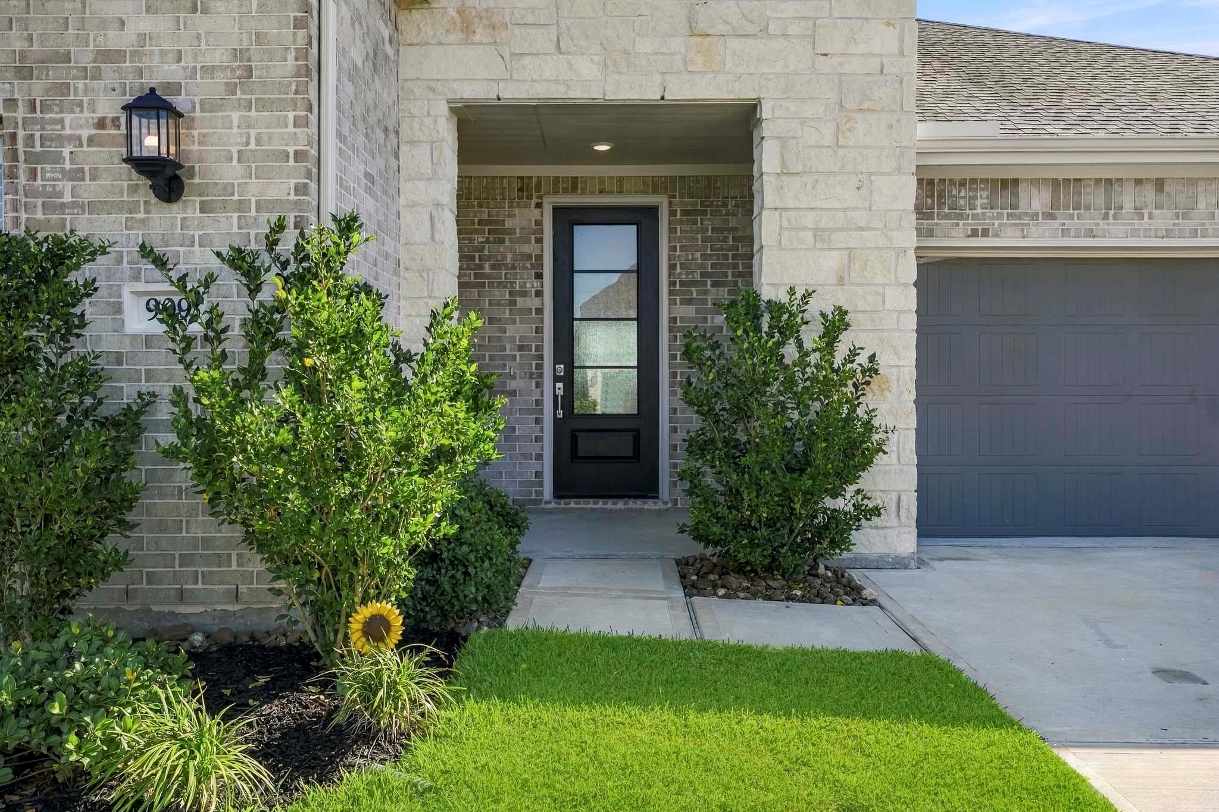
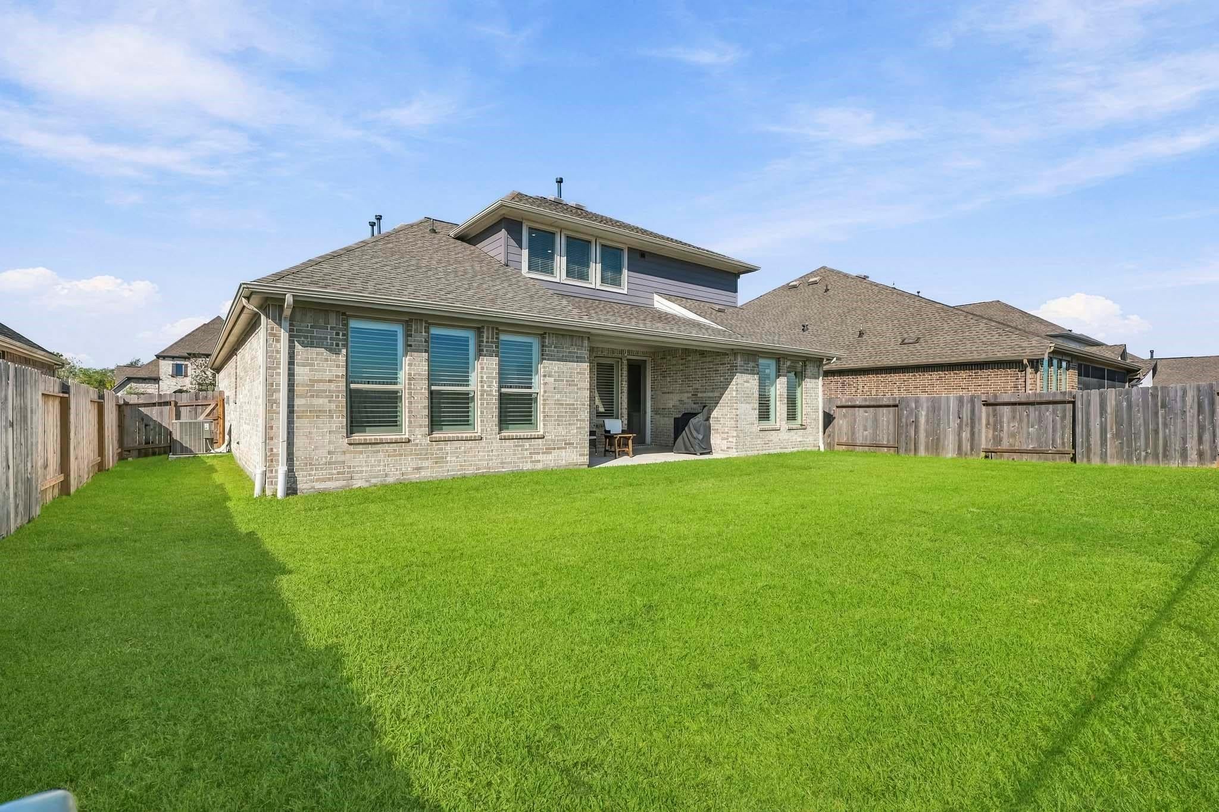
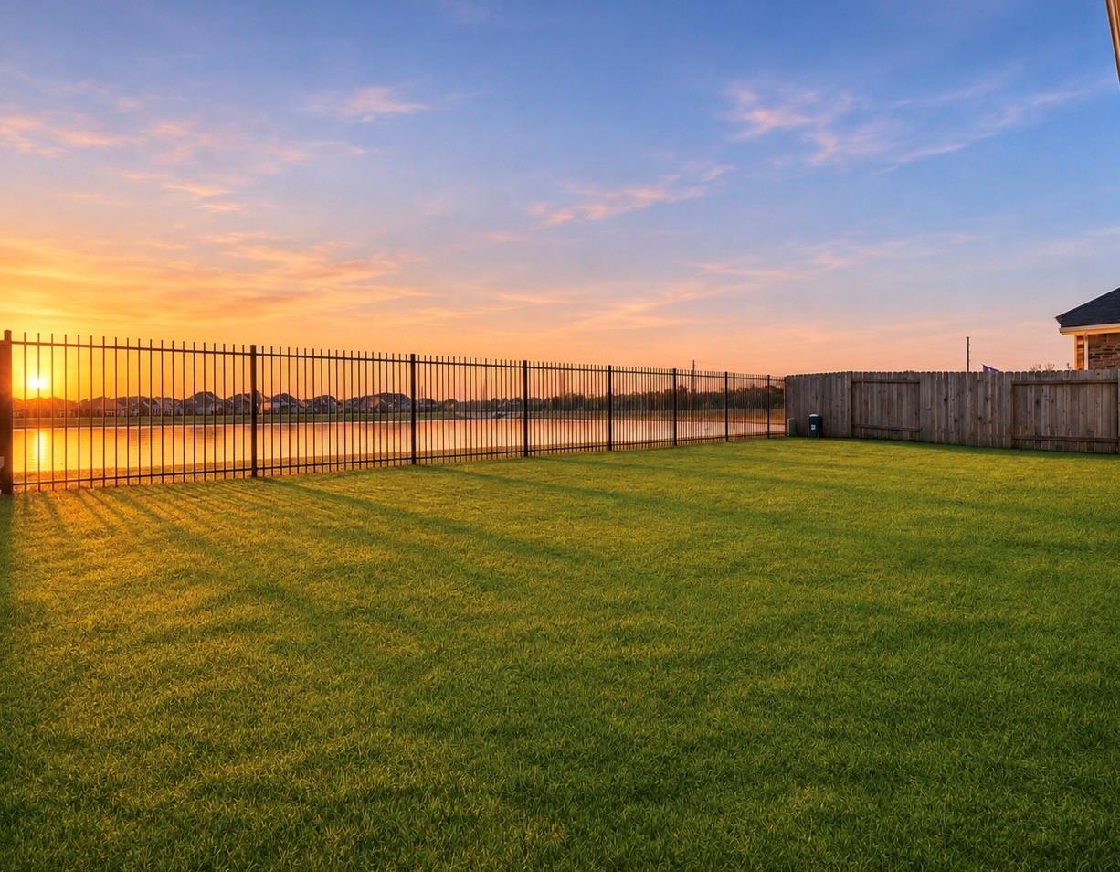
LAKE VIEWS & JUST TWO YEARS OLD! Tucked on a cul-de-sac in Westwood near the neighborhood park, this Lennar home brings lake views into everyday life. Enjoy breakfast overlooking the water, gather around the quartz kitchen island, and stay connected in the open family room. Wood-look flooring and plantation shutters add warmth, while a gas range and walk-in pantry make meal prep easy. A private office with French doors offers space to focus, and a downstairs secondary bedroom with a nearby full bath welcomes overnight guests. Recharge in the owner’s retreat, with lake views, dual sinks, a walk-in shower, and a closet that connects directly to the laundry room. Upstairs, you'll find two bedrooms, a full bath, a half bath, and a spacious game room for movie nights, hobbies, and play. Your backyard has a covered patio ready for watching the sunrise over the water or relaxing in the evening overlooking the lake. And more importantly, it's zoned to top-rated schools in CCISD.

Save
Ask
Tour
Hide
Share
Listing Snapshot
Price 
$447,500
Days On Site 
12 Days
Bedrooms 
4
Inside Area (SqFt) 
2,661 sqft
Total Baths 
4
Full Baths 
3
Partial Baths 
1
Lot Size 
0.165 Acres
Year Built 
2024
MLS Number 
19197182
Status 
Active
Property Tax 
$10,828
HOA/Condo/Coop Fees 
$60 monthly
Sq Ft Source 
N/A
Friends & Family
Recent Activity
20 hours agoListing updated with changes from the MLS
2 weeks agoListing first seen on site
General Features
Acres 
0.165
Attached Garage 
Yes
Disclosures 
MudSeller's DisclosureSeller's Water Disclosure
Foundation 
Slab
Garage 
Yes
Garage Spaces 
2
Green Energy Efficient 
HVAC
Parking 
Attached
Parking Spaces 
2
Property Sub Type 
Single Family Residence
SqFt Total 
2661
Style 
Traditional
Water Source 
Public
Interior Features
Appliances 
DisposalGas OvenMicrowaveGas RangeDishwasher
Cooling 
Attic FanCeiling Fan(s)Electric
Fireplace 
Yes
Fireplaces 
1
Flooring 
Brick
Heating 
Natural Gas
Interior 
Walk-In Closet(s)Kitchen IslandPantryMaster DownstairsDouble Vanity
Laundry Features 
Electric Dryer HookupGas Dryer HookupWasher Hookup
Window Features 
Window Coverings
Bedroom 
Dimensions - 13x17Level - SecondArea - 221
Breakfast 
Dimensions - 11x10Level - FirstArea - 110
Game Room 
Dimensions - 13x18Level - SecondArea - 234
Home Office/Study 
Dimensions - 13x12Level - FirstArea - 156
Kitchen 
Dimensions - 13x19Level - FirstArea - 247
Living Room 
Dimensions - 14x17Level - FirstArea - 238
Master Bathroom 
Dimensions - 16x8Level - FirstArea - 128
Master Bedroom 
Dimensions - 16x13Level - FirstArea - 208
Save
Ask
Tour
Hide
Share
Exterior Features
Construction Details 
BrickCement SidingStone
Fencing 
Back Yard
Lot Features 
Back YardCul-De-SacSubdivided
Patio And Porch 
CoveredPorchPatio
Roof 
Composition
View 
LakeWater
Waterfront Features 
Pond
Waterview 
LakeWater
Windows/Doors 
Window Coverings
Community Features
Association Amenities 
ClubhouseJogging PathParkPicnic AreaPlaygroundPoolRecreation Facilities
Association Fee 
$720.0
Association Fee Frequency 
Annually
Community Features 
Clubhouse
MLS Area 
33
School District 
9 - Clear Creek
Financing Terms Available 
CashConventionalFHAVA Loan
Roads 
Concrete
Schools
School District
9 - Clear Creek
Elementary School
Campbell Elementary School (Clear Creek)
Middle School
Creekside Intermediate School
High School
Clear Springs High School
Listing courtesy of Keller Williams Preferred [email protected]

IDX information is provided exclusively for consumers’ personal, non-commercial use. It may not be used for any purpose other than to identify prospective properties consumers may be interested in purchasing. This data is deemed reliable but is not guaranteed accurate by the MLS.

Data provided by HAR.com © 2026. All information provided should be independently verified.

Neighborhood & Commute
Source: Walkscore
Disclosure: Community information and market data powered by Constellation Data Labs. Information is deemed reliable but not guaranteed.
Save
Ask
Tour
Hide
Share