Search For Homes

Save
Ask
Tour
Hide
Share
$349,000
9 Days On Site

935 Alaska Cedar Drive
Crosby, TX 77532

For Sale|Single Family Residence|Active
4
Beds
3
Total Baths
2
Full Baths
1
Partial Bath
2,964
SqFt
$118
/SqFt
2023
Built
Subdivision:
Pecan Estates
County:
Harris
Call Now: 346.202.7307
Is this the listing for you? We can help make it yours.
346.202.7307
Upcoming Open Houses
Sun, Sep 20, 12:00 PM - 3:00 PM
935 Alaska Cedar Drive935 Alaska Cedar Drive935 Alaska Cedar Drive935 Alaska Cedar Drive
Save
Ask
Tour
Hide
Share

Mortgage Calculator

Monthly Payment (Est.)

$1,592
Calculator powered by Showcase IDX, a Constellation1 Company. Copyright ©2026 Information is deemed reliable but not guaranteed.

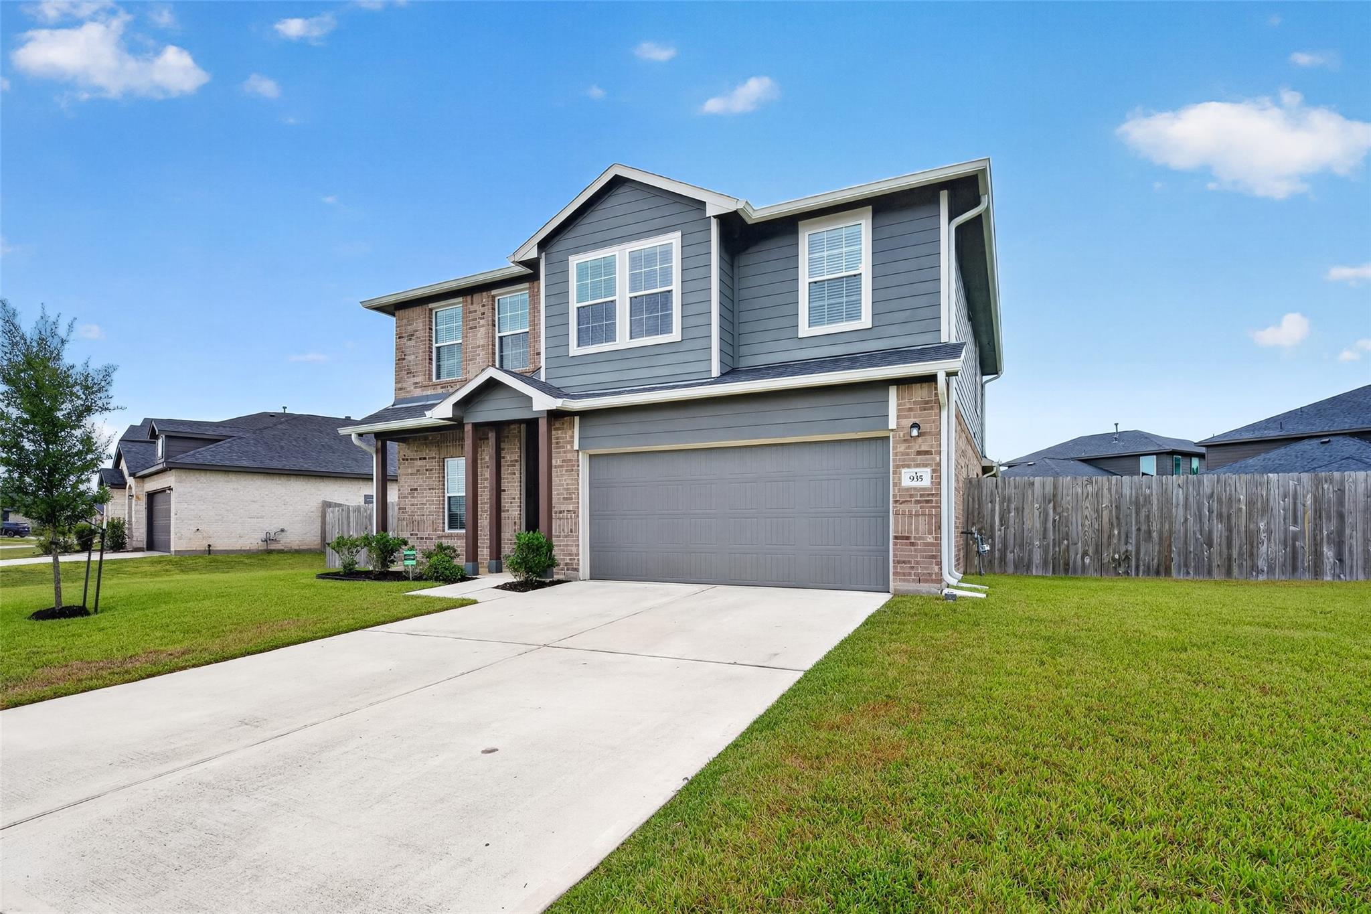
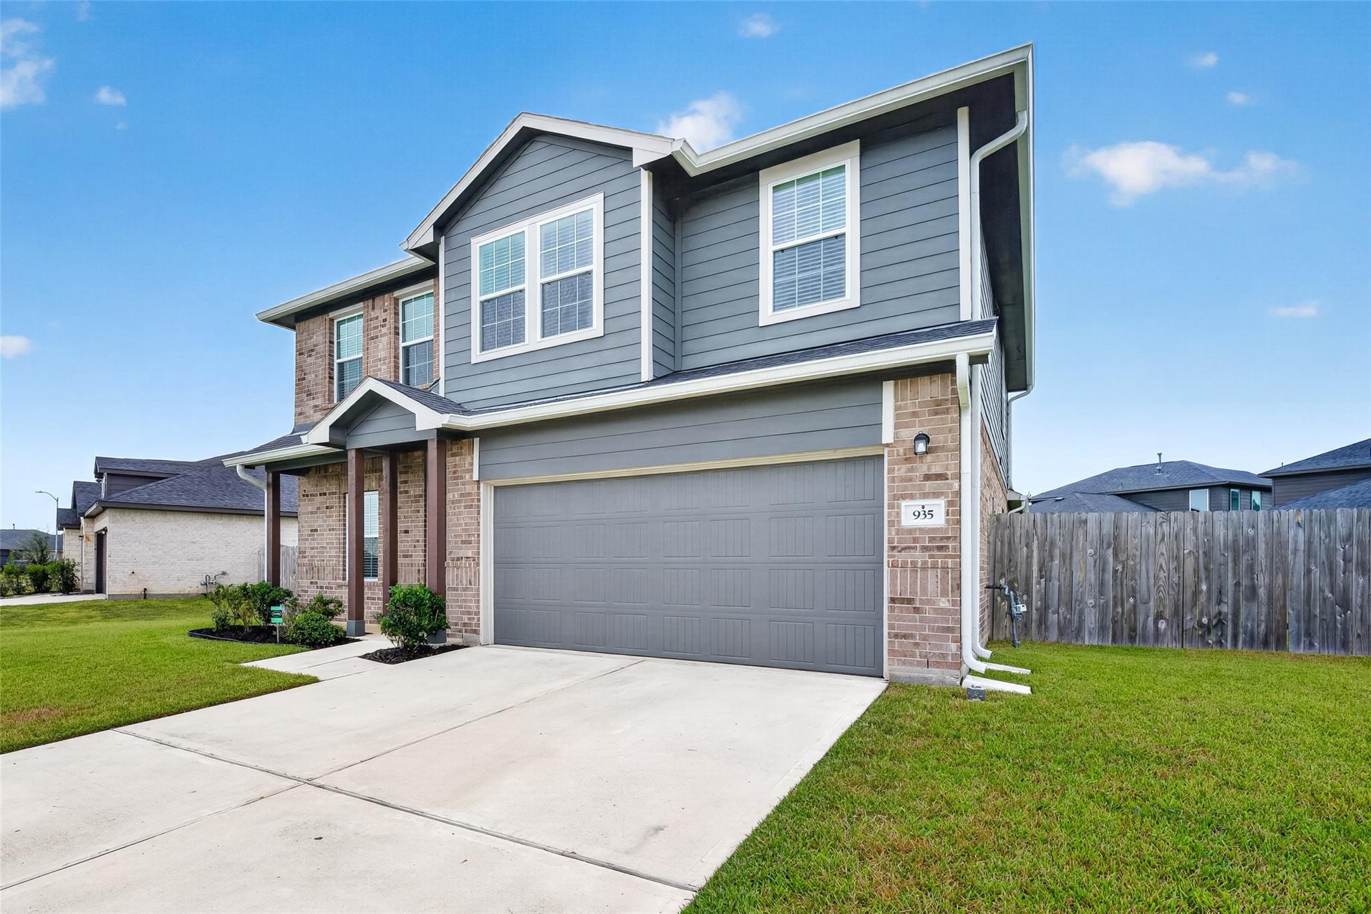
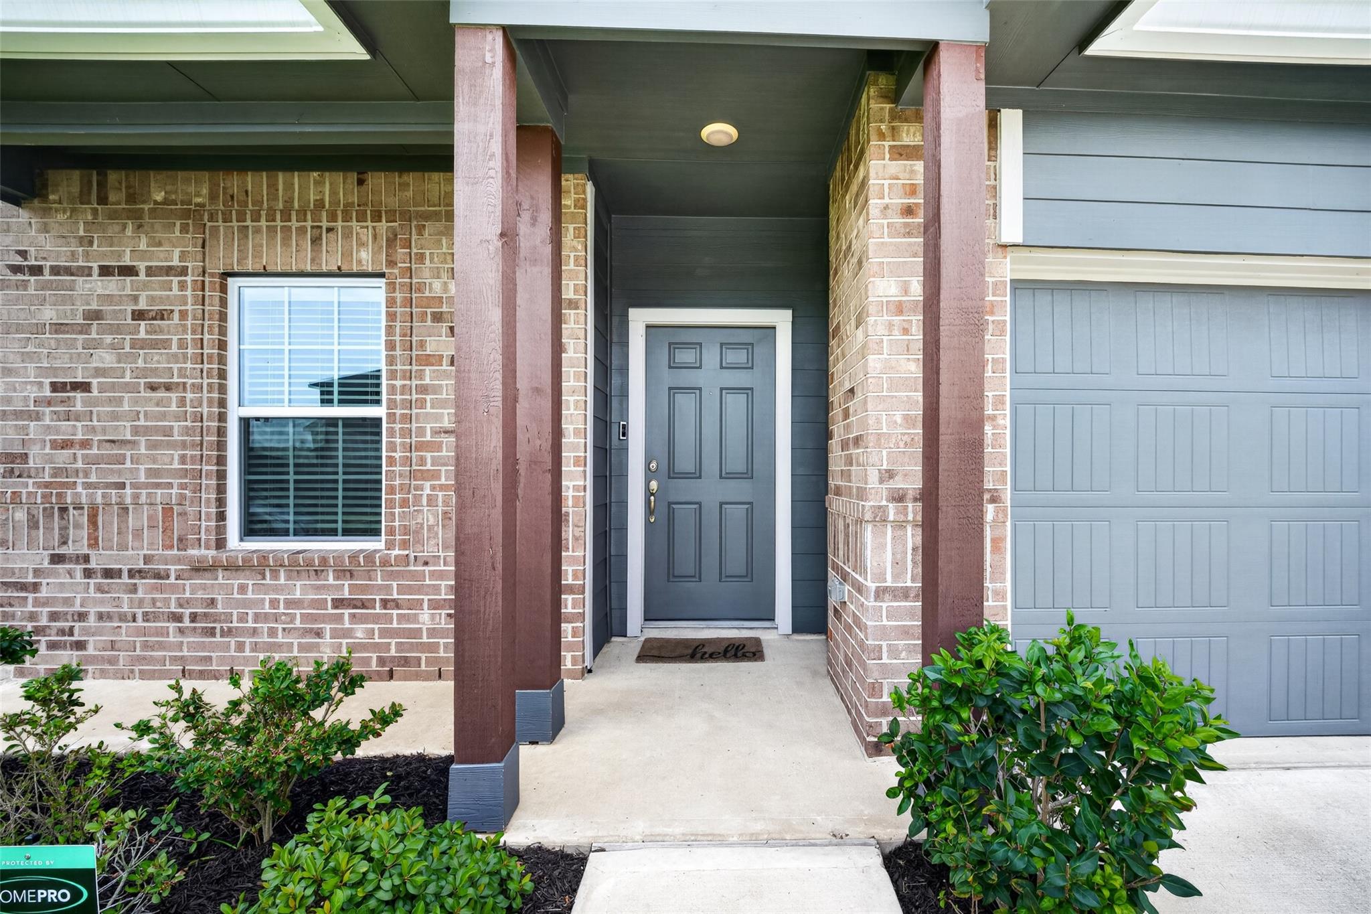
Welcome to this beautifully designed 4-bedroom, 2.5-bath home. Situated on a spacious lot, this home offers plenty of room to relax, and entertain. The home has a dedicated home office along with a spacious upstairs playroom/flex space. Inside, you'll find an open and inviting floor plan highlighted by soaring 18-foot ceilings. The kitchen features 40-inch cabinetry, quartz countertops, abundant storage, and comes complete with all kitchen appliances, making this home truly move-in ready. A SmartHQ washer/dryer are also included for added convenience. Step outside to enjoy the covered back patio, perfect for morning coffee or evening gatherings, while the 10' x 12' storage shed (2025) provides ample space for tools or hobbies. Additional upgrades include an epoxy-coated garage floor with a transferable lifetime warranty, 6-inch gutters for enhanced drainage and durability, and a HomePro security system available for added peace of mind.

Save
Ask
Tour
Hide
Share
Listing Snapshot
Price 
$349,000
Days On Site 
9 Days
Bedrooms 
4
Inside Area (SqFt) 
2,964 sqft
Total Baths 
3
Full Baths 
2
Partial Baths 
1
Lot Size 
0.2436 Acres
Year Built 
2023
MLS® Number 
19210022
Status 
Active
Property Tax 
N/A
HOA/Condo/Coop Fees 
$58.17 monthly
Sq Ft Source 
N/A
Friends & Family
Recent Activity
2 days agoListing updated with changes from the MLS®
a week agoListing first seen on site
General Features
Acres 
0.2436
Attached Garage 
Yes
Disclosures 
MudSellers Disclosure
Foundation 
Slab
Garage 
Yes
Garage Spaces 
2
Parking 
Attached
Parking Spaces 
2
Property Sub Type 
Single Family Residence
Sewer 
Public Sewer
SqFt Total 
2964
Style 
Traditional
Water Source 
Public
Interior Features
Appliances 
DisposalGas OvenMicrowaveGas CooktopDishwasher
Cooling 
Electric
Flooring 
CarpetTile
Heating 
Electric
Bedroom 
Dimensions - 10X12Level - SecondArea - 120
Game Room 
Dimensions - 14X20Level - SecondArea - 280
Living Room 
Dimensions - 19X18Level - FirstArea - 342
Master Bedroom 
Dimensions - 13X16Level - FirstArea - 208
Save
Ask
Tour
Hide
Share
Exterior Features
Construction Details 
BrickWood Siding
Lot Features 
Subdivided
Roof 
Composition
Community Features
Association Amenities 
Jogging PathPlayground
Association Fee 
$698.0
Association Fee Frequency 
Annually
MLS Area 
1
School District 
12 - Crosby
Financing Terms Available 
CashConventionalFHAVA Loan
Schools
School District
12 - Crosby
Elementary School
Crosby Elementary School (Crosby)
Middle School
Crosby Middle School (Crosby)
High School
Crosby High School
Listing courtesy of Kodu Realty, LLC [email protected]

IDX information is provided exclusively for consumers’ personal, non-commercial use. It may not be used for any purpose other than to identify prospective properties consumers may be interested in purchasing. This data is deemed reliable but is not guaranteed accurate by the MLS.

Data provided by HAR.com © 2026. All information provided should be independently verified.

Neighborhood & Commute
Source: Walkscore
Disclosure: Community information and market data powered by Constellation Data Labs. Information is deemed reliable but not guaranteed.
Save
Ask
Tour
Hide
Share