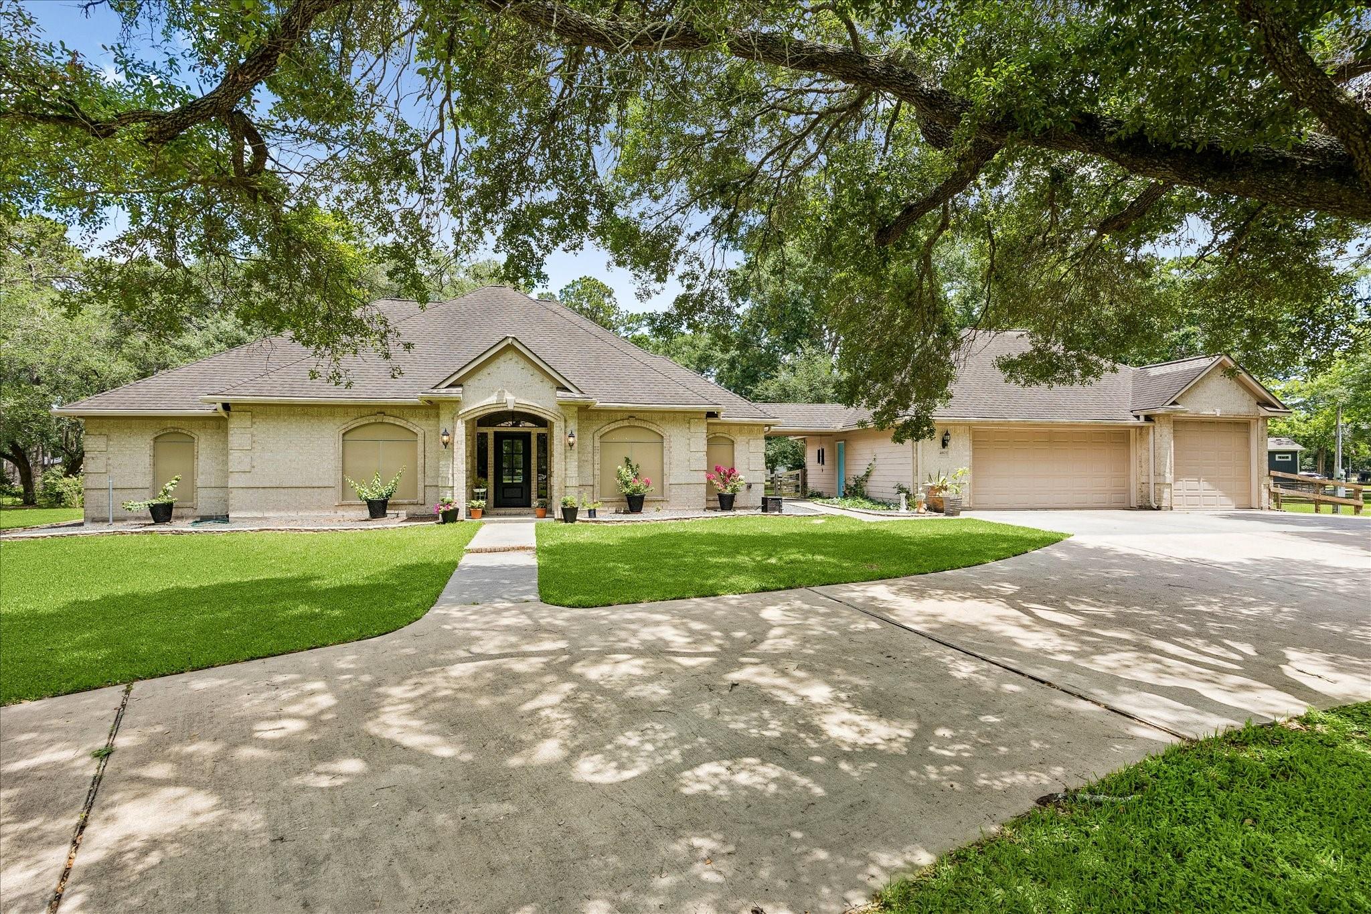
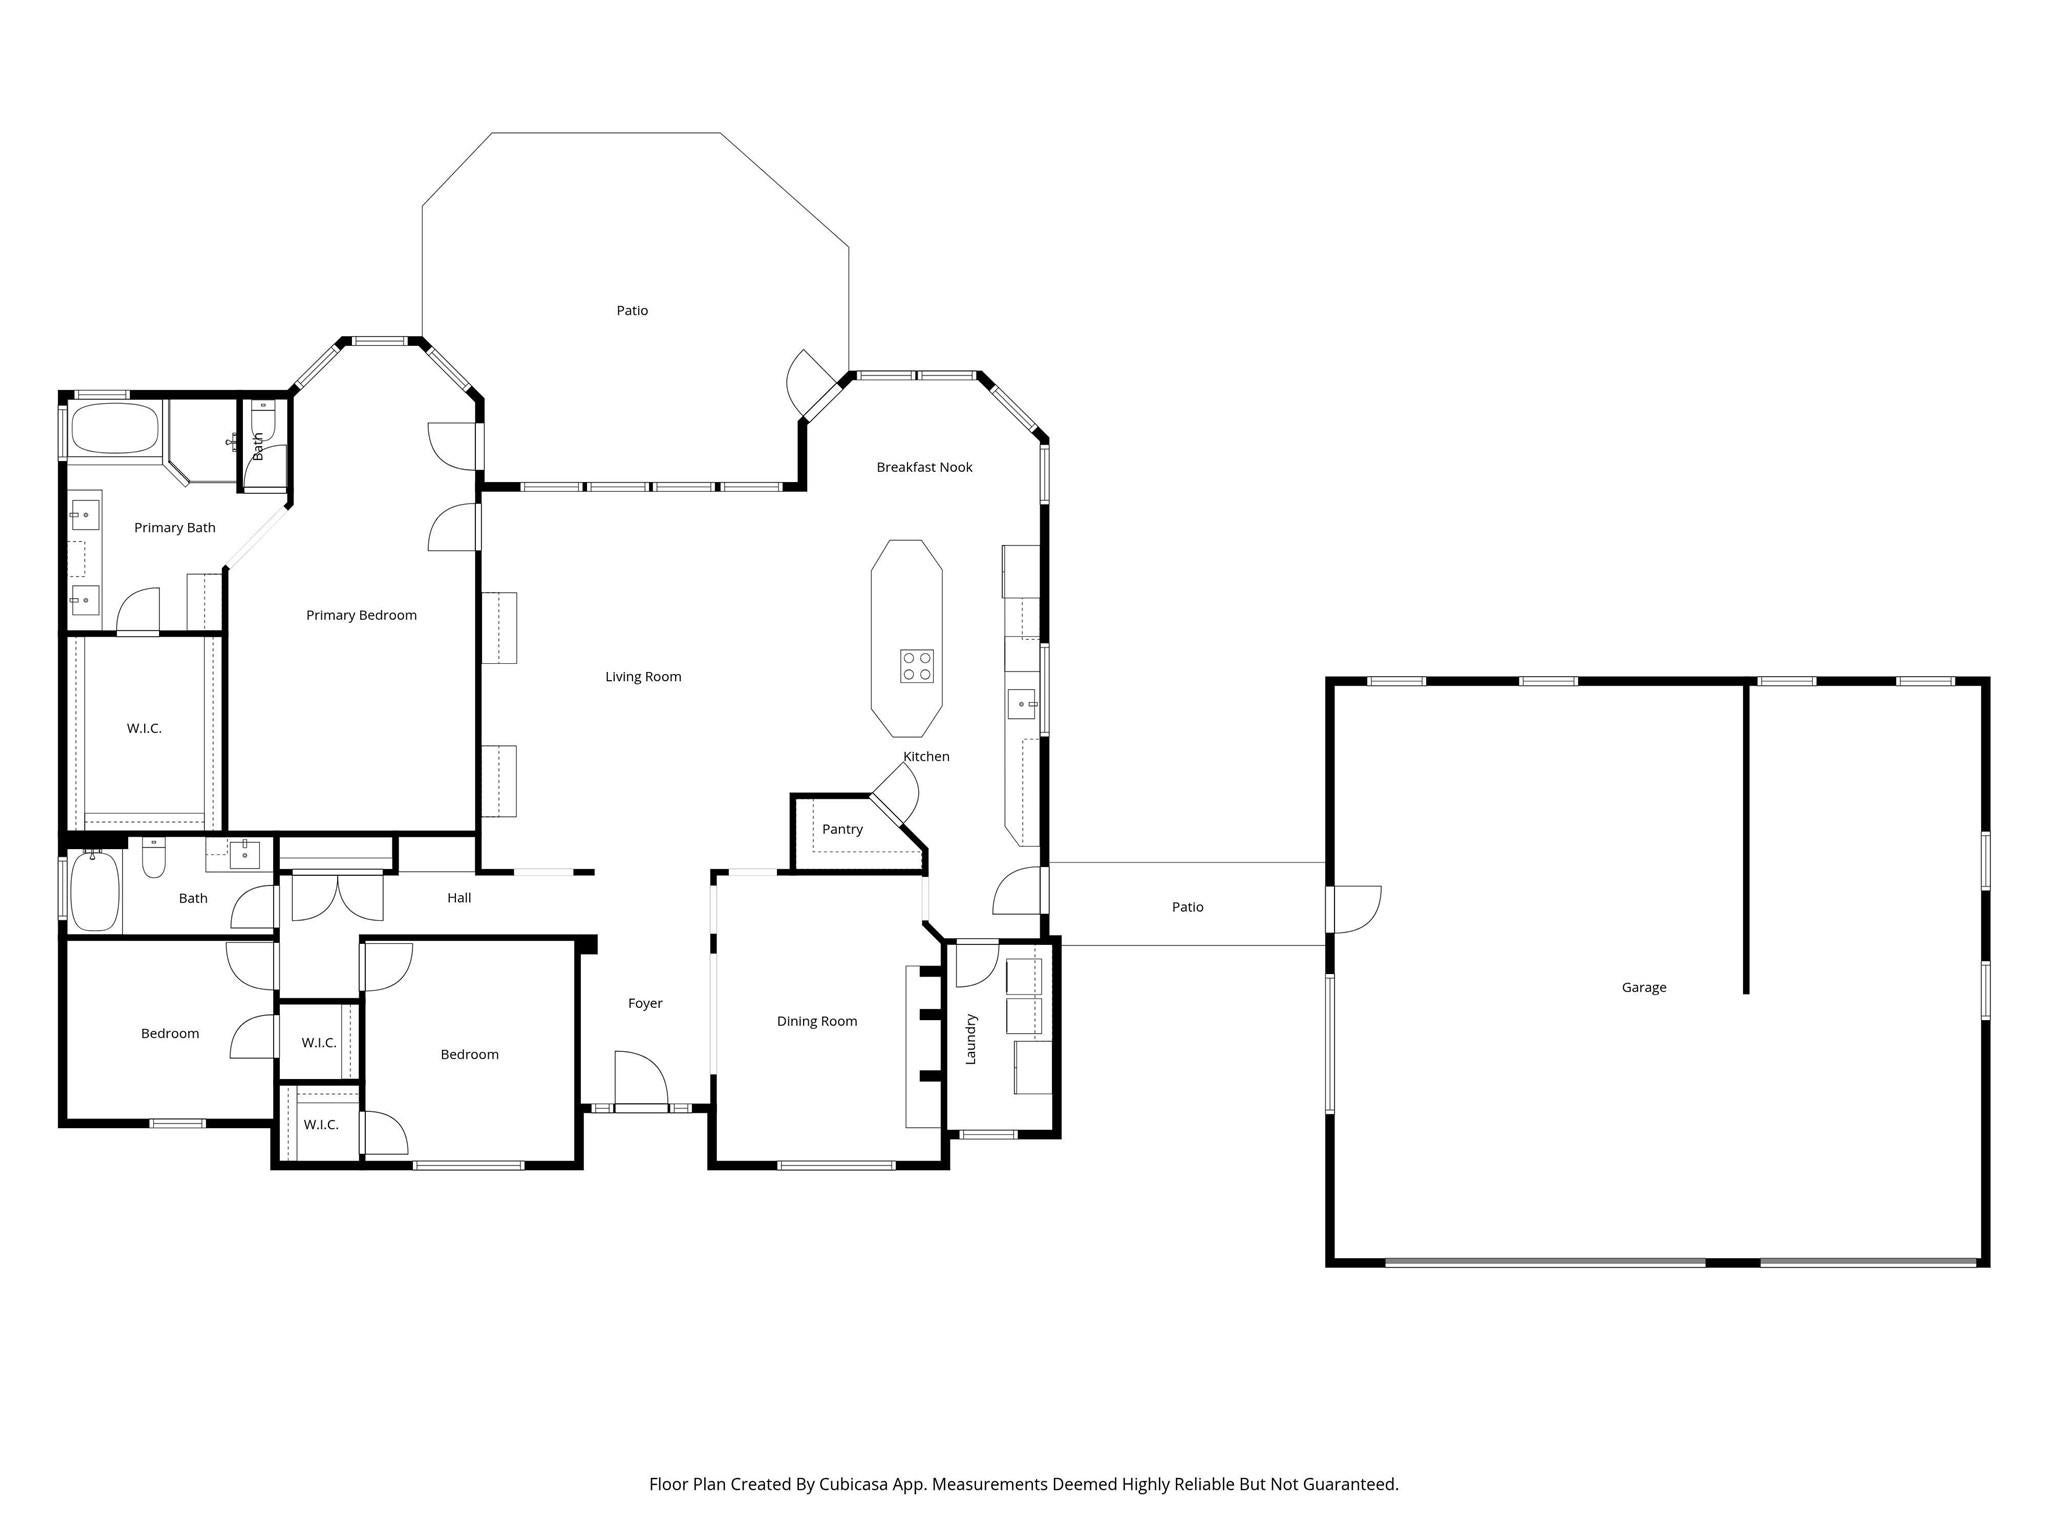
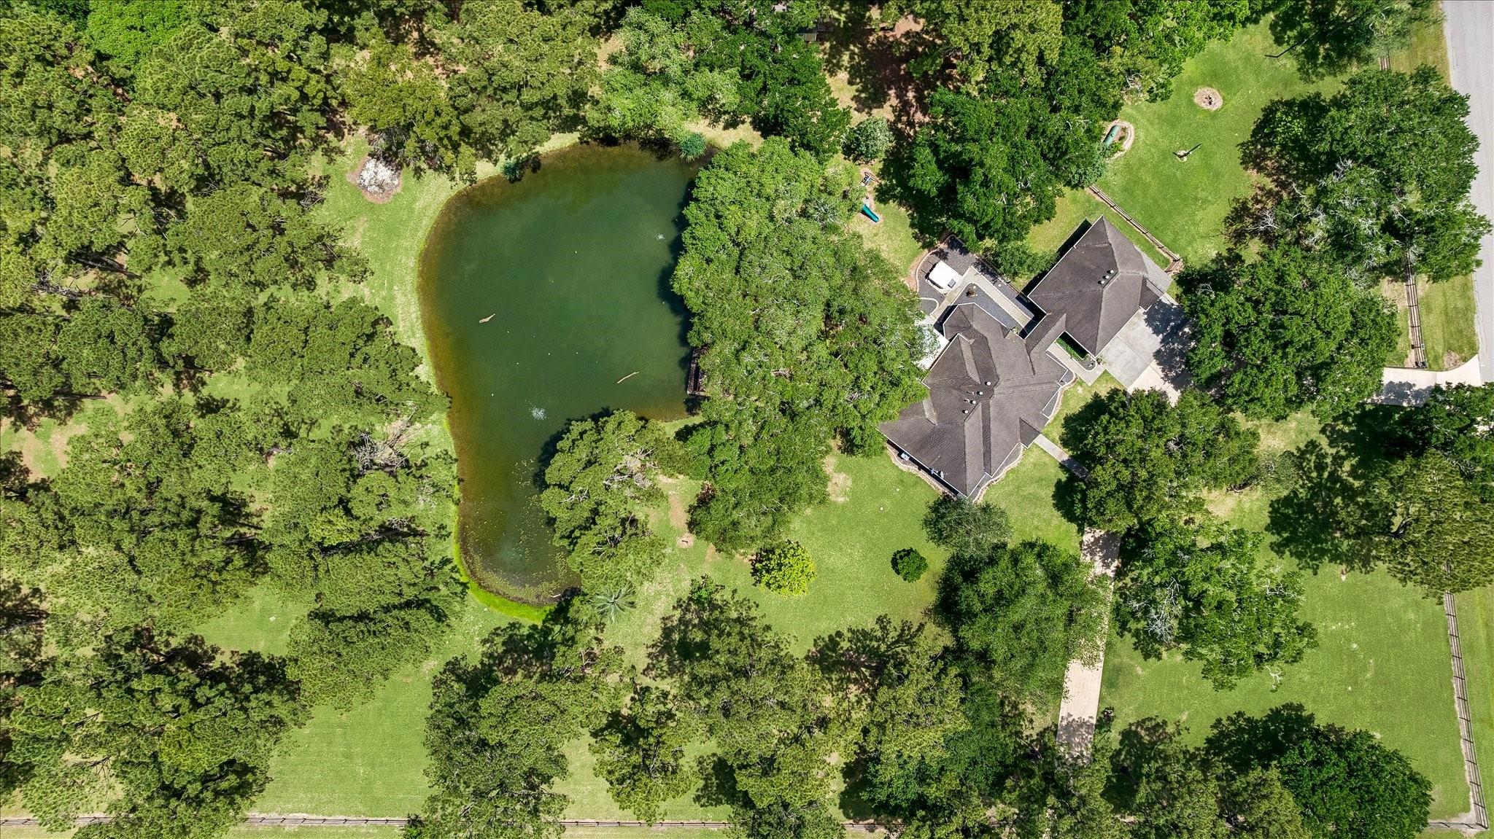
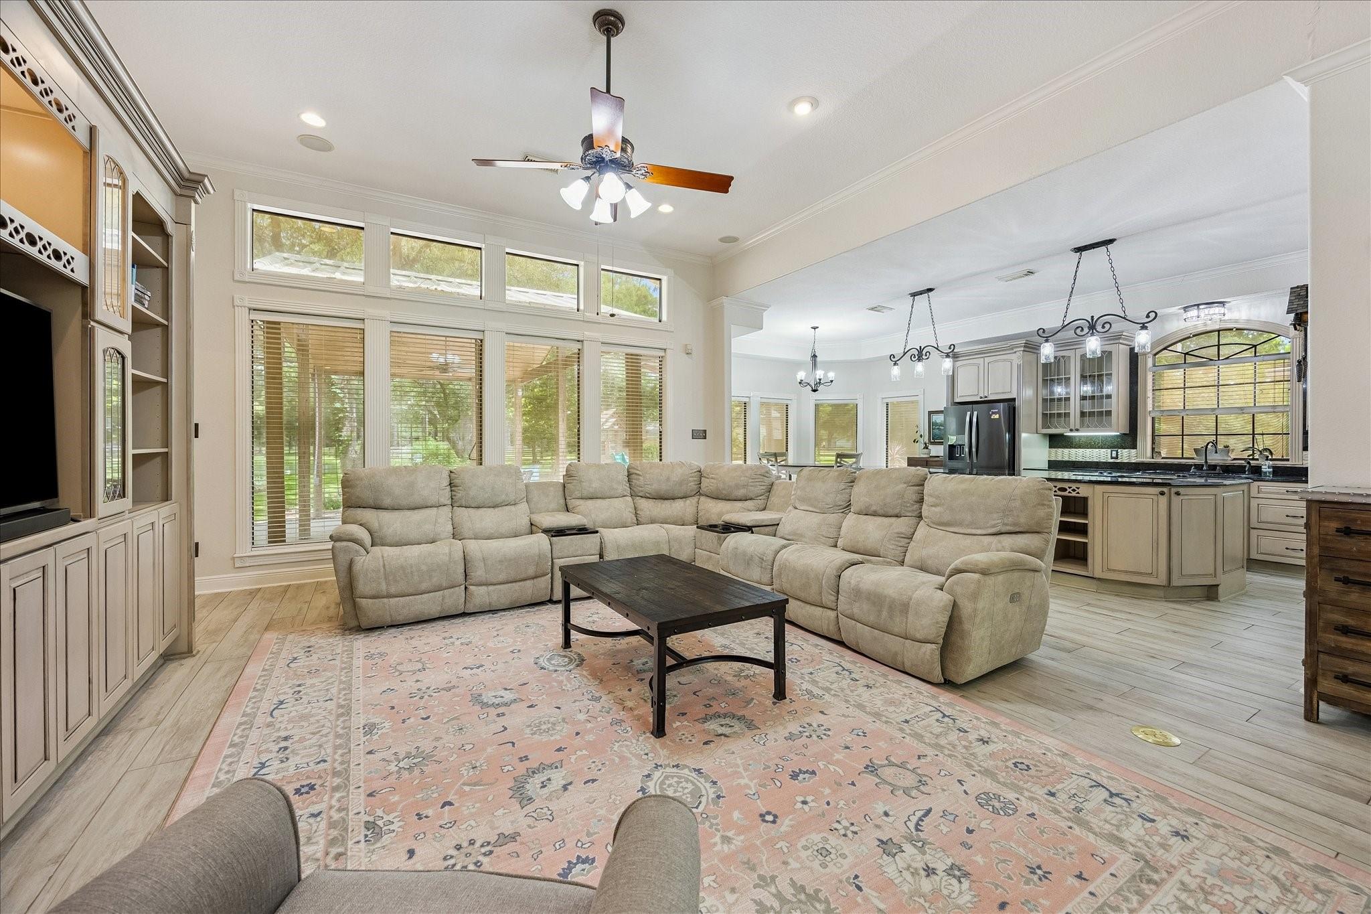
Your perfect country property with no HOA, never flooded, and close to civilization is here! You're going to love this custom one-story that is right-sized and ready to go. It sits on 4.5 lush acres with mature trees and an idyllic pond. You may never want to go inside the house because the yard is so amazing, with a covered patio, a covered dock, hot tub, swing set, storage building, fenced dog run, gated circle driveway, the pond, and all those gorgeous trees. The interior features high ceilings, wood-tile floors, neutral colors, lots of natural light, extensive built-ins, upgraded moulding, and an open floor plan. Your primary suite is palatial, including an 8'x10' walk-in closet and a sitting room overlooking the yard. You get a spacious 3-car garage with one taller door for a boat or RV. Everyone will want to come visit you because it's so peaceful and pretty. This is a very special opportunity. If you don't need all the land, you could sell off the lot behind the pond.
Save
Ask
Tour
Hide
Share
Listing Snapshot
Price
$630,000
Days On Site
89 Days
Bedrooms
3
Inside Area (SqFt)
2,436 sqft
Total Baths
2
Full Baths
2
Partial Baths
N/A
Lot Size
4.5 Acres
Year Built
1998
MLS® Number
19225503
Status
Active
Property Tax
$9,311
HOA/Condo/Coop Fees
N/A
Sq Ft Source
N/A
Friends & Family
React
Comment
Invite
No Comments Yet
Did you know? You can invite friends and family to your search. They can join your search, rate and discuss listings with you.
Recent Activity
a week ago
Listing updated with changes from the MLS®
3 months ago
Listing first seen on site
General Features
Acres
4.5
Attached Garage
Yes
Direction Faces
South
Disclosures
Seller's Disclosure
Foundation
Slab
Garage
Yes
Garage Spaces
3
Green Energy Efficient
ThermostatLightingExposure/Shade
Parking
OversizedGarage Door OpenerBoatCircular DrivewayRV Access/ParkingWorkshop in GarageAttachedDetachedGated
Parking Spaces
3
Property Sub Type
Single Family Residence
Security
Prewired
Sewer
Septic Tank
SqFt Total
2436
Style
Traditional
Water Source
Well
Interior Features
Appliances
Electric OvenMicrowaveElectric CooktopDishwasherCooktop
IDX information is provided exclusively for consumers’ personal, non-commercial use. It may not be used for any purpose other than to identify prospective properties consumers may be interested in purchasing. This data is deemed reliable but is not guaranteed accurate by the MLS.

Did you know? You can invite friends and family to your search. They can join your search, rate and discuss listings with you.