Search For Homes

Save
Ask
Tour
Hide
Share
$635,000
114 Days On Site

31503 Copper Oaks Court
Fulshear, TX 77441

For Sale|Single Family Residence|Active
4
Beds
4
Total Baths
3
Full Baths
1
Partial Bath
3,299
SqFt
$192
/SqFt
2024
Built
Subdivision:
Cross Creek West
County:
Fort Bend
Call Now: 346.202.7307
Is this the listing for you? We can help make it yours.
346.202.7307
31503 Copper Oaks Court31503 Copper Oaks Court31503 Copper Oaks Court31503 Copper Oaks Court
Save
Ask
Tour
Hide
Share

Mortgage Calculator

Monthly Payment (Est.)

Enter an interest rate to see your estimated monthly payment.
Calculator powered by Showcase IDX, a Constellation1 Company. Copyright ©2026 Information is deemed reliable but not guaranteed.

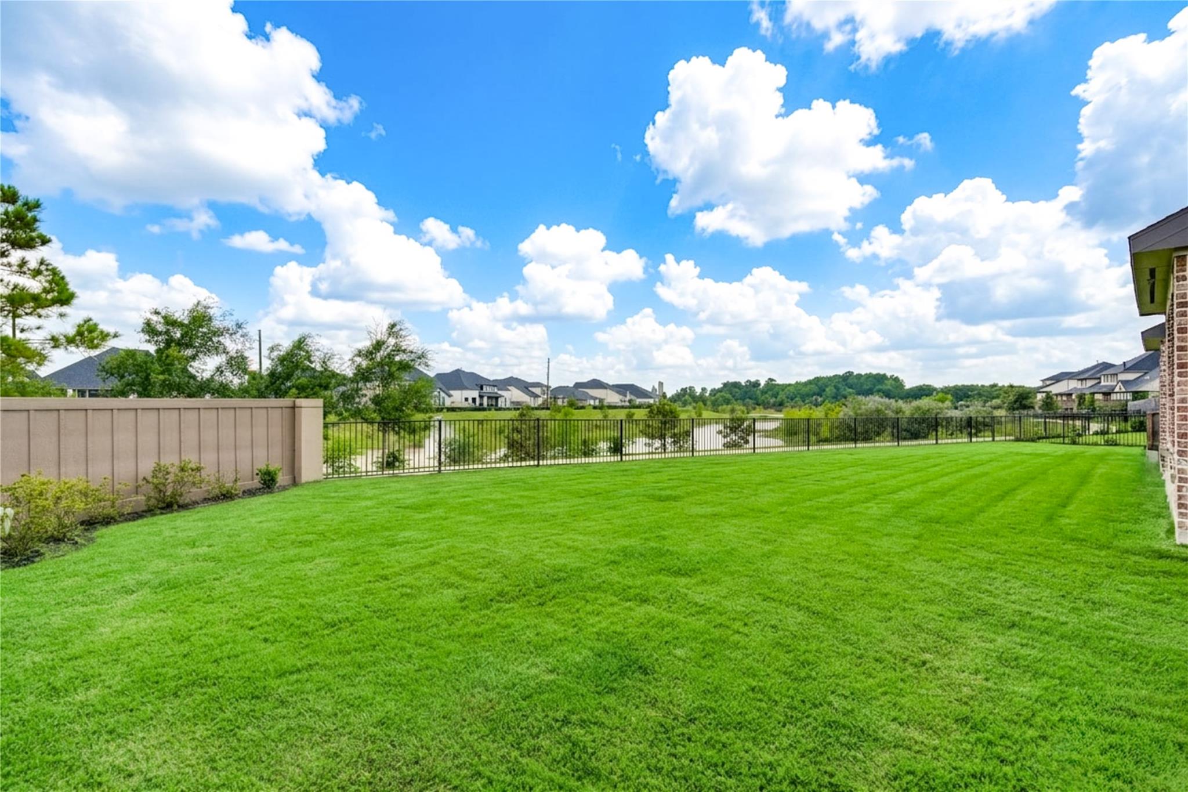
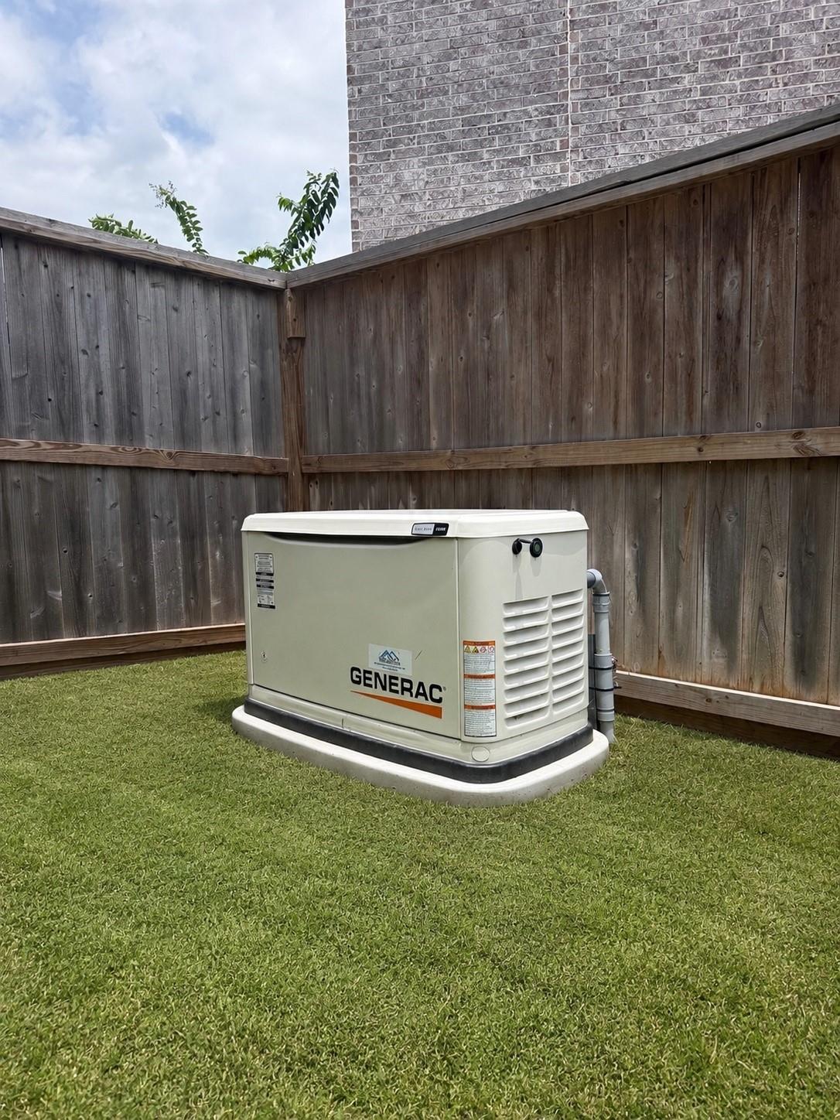
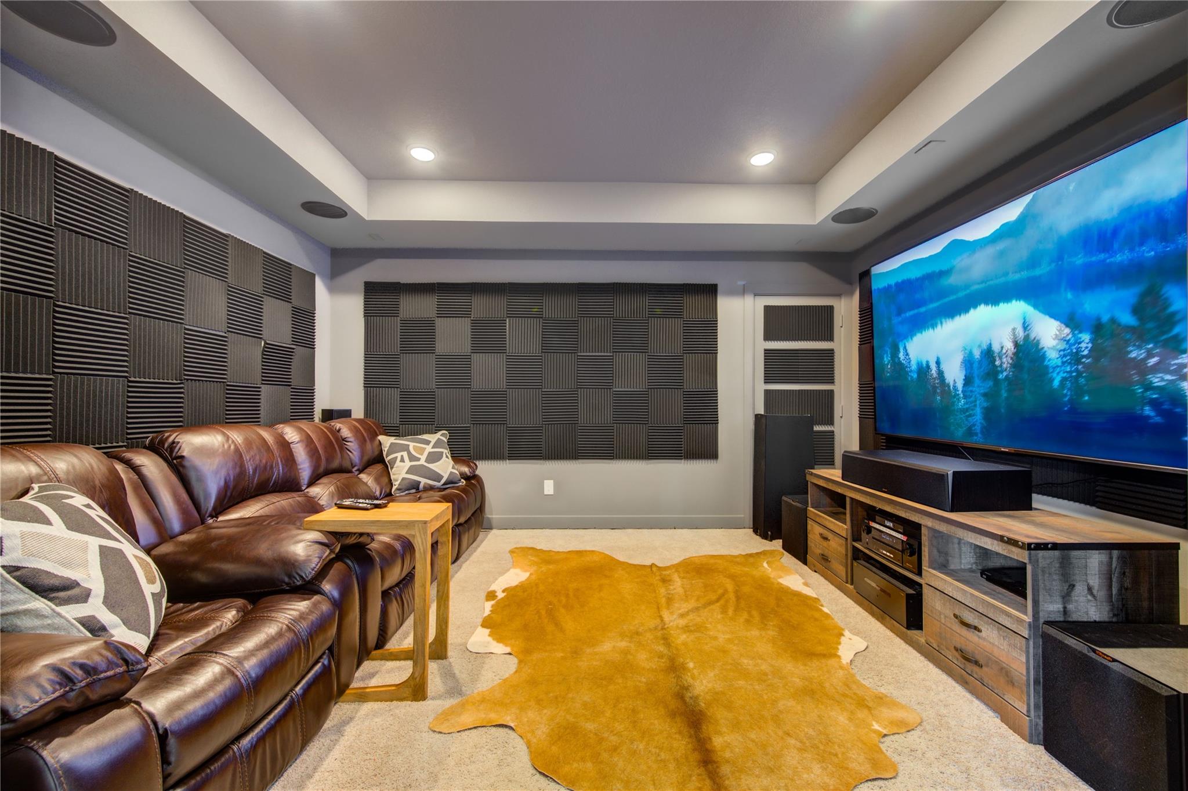
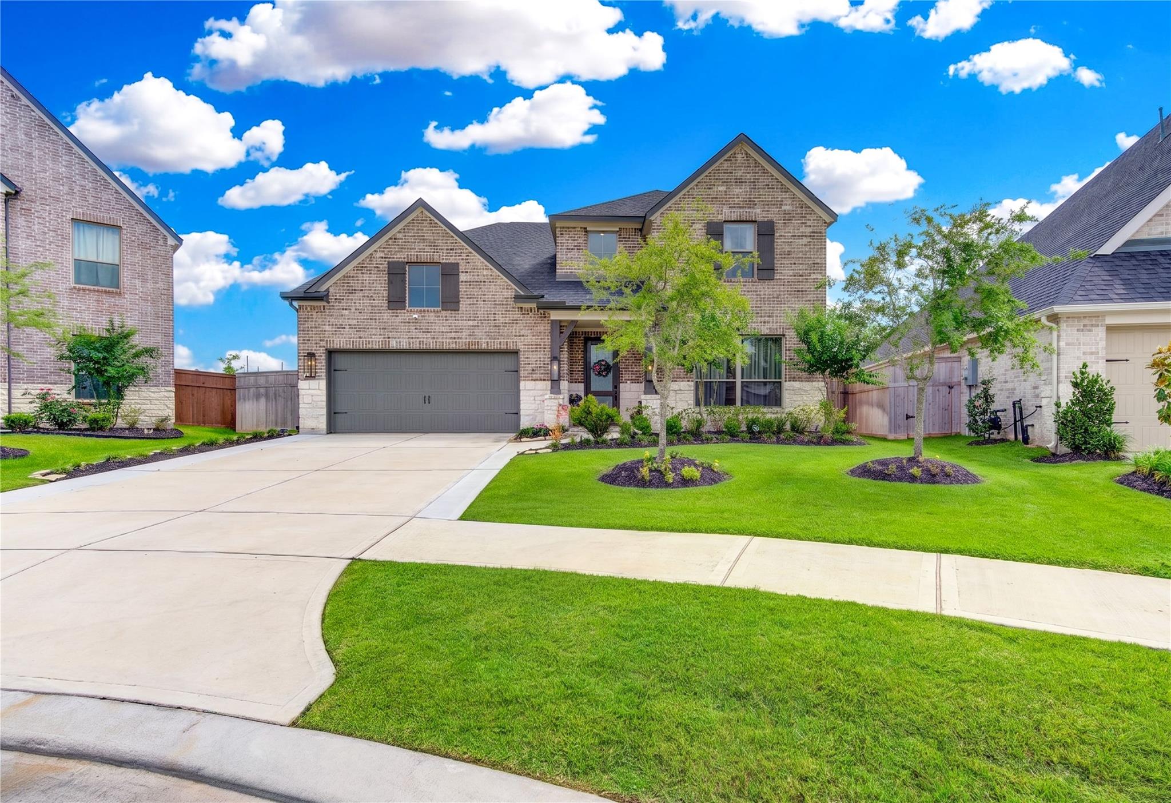
Before you compare this home to new construction, compare what’s already included. Water views, a first-floor secondary ensuite, whole-home Generac generator, 9,000+ sq. ft. cul-de-sac lot, full-size doors to floored attic storage, epoxy garage floors, widened driveway, extended patio, hot-water filtration system and custom built-ins are already here. Built in 2024, this 3,299 sq. ft. Cross Creek West home offers 4 bedrooms, 3.5 baths, a dedicated office, upstairs game room and separate media room with in-ceiling speakers. The open kitchen, living and dining areas overlook the water, creating a peaceful backdrop rarely found on interior lots. The first-floor secondary ensuite is ideal for guests or multigenerational living. Enjoy the extended patio, generous storage and thoughtful upgrades throughout, plus community trails, ponds, splash pad and convenient access to Fulshear shopping, dining and schools.

Save
Ask
Tour
Hide
Share
Listing Snapshot
Price 
$635,000
Days On Site 
114 Days
Bedrooms 
4
Inside Area (SqFt) 
3,299 sqft
Total Baths 
4
Full Baths 
3
Partial Baths 
1
Lot Size 
0.2284 Acres
Year Built 
2024
MLS® Number 
19235166
Status 
Active
Property Tax 
$20,639
HOA/Condo/Coop Fees 
$125 monthly
Sq Ft Source 
N/A
Friends & Family
Recent Activity
7 days agoListing updated with changes from the MLS®
2 months agoPrice changed to $635,000
4 months agoListing first seen on site
General Features
Acres 
0.2284
Attached Garage 
Yes
Direction Faces 
North
Disclosures 
Seller's Disclosure
Foundation 
Slab
Garage 
Yes
Garage Spaces 
3
Green Energy Efficient 
ThermostatAppliances
Parking 
AttachedTandem
Parking Spaces 
3
Property Sub Type 
Single Family Residence
SqFt Total 
3299
Style 
Traditional
Water Source 
Public
Interior Features
Appliances 
ENERGY STAR Qualified AppliancesDisposalElectric OvenMicrowaveGas RangeDishwasher
Cooling 
Attic FanCeiling Fan(s)Electric
Fireplace 
Yes
Fireplace Features 
Electric
Fireplaces 
1
Heating 
Electric
Interior 
Walk-In Closet(s)PantryMaster DownstairsDouble VanitySoaking TubSmart Thermostat
Laundry Features 
Gas Dryer HookupWasher Hookup
Bedroom 
Dimensions - 14x10Level - SecondArea - 140
Dining Room 
Level - First
Master Bathroom 
Level - First
Master Bedroom 
Dimensions - 19x16Level - FirstArea - 304
Save
Ask
Tour
Hide
Share
Exterior Features
Construction Details 
Brick
Frontage 
WaterfrontLakefront
Lot Features 
Cul-De-SacSubdividedWaterfront
Roof 
Composition
View 
LakeWater
Waterfront 
Yes
Waterfront Features 
Lake FrontPondWaterfront
Waterview 
LakeWater
Community Features
Association Amenities 
Basketball CourtFitness CenterJogging PathParkPicnic AreaPlaygroundTennis Court(s)Trail(s)Recreation FacilitiesSport Court
Association Fee 
$1500.0
Association Fee Frequency 
Annually
MLS Area 
30
School District 
33 - Lamar Consolidated
Financing Terms Available 
CashConventionalVA Loan
Roads 
Concrete
Schools
School District
33 - Lamar Consolidated
Elementary School
James & Marinella Haygood Elementary
Middle School
Leaman Junior High School
High School
Fulshear High School
Listing courtesy of Real Broker, LLC [email protected]

IDX information is provided exclusively for consumers’ personal, non-commercial use. It may not be used for any purpose other than to identify prospective properties consumers may be interested in purchasing. This data is deemed reliable but is not guaranteed accurate by the MLS.

Data provided by HAR.com © 2026. All information provided should be independently verified.

Neighborhood & Commute
Source: Walkscore
Disclosure: Community information and market data powered by Constellation Data Labs. Information is deemed reliable but not guaranteed.
Save
Ask
Tour
Hide
Share