Search For Homes

Save
Ask
Tour
Hide
Share
$2,900
13 Days On Site

1710 Forest Mist Drive
Missouri City, TX 77459

For Rent|Townhouse|Active
3
Beds
2
Total Baths
2
Full Baths
1,794
SqFt
$2
/SqFt
2022
Built
Subdivision:
Sienna Sec
County:
Fort Bend
Call Now: 346.202.7307
Is this the listing for you? We can help make it yours.
346.202.7307
1710 Forest Mist Drive1710 Forest Mist Drive1710 Forest Mist Drive1710 Forest Mist Drive
Save
Ask
Tour
Hide
Share

Mortgage Calculator

Monthly Payment (Est.)

$13
Calculator powered by Showcase IDX, a Constellation1 Company. Copyright ©2026 Information is deemed reliable but not guaranteed.

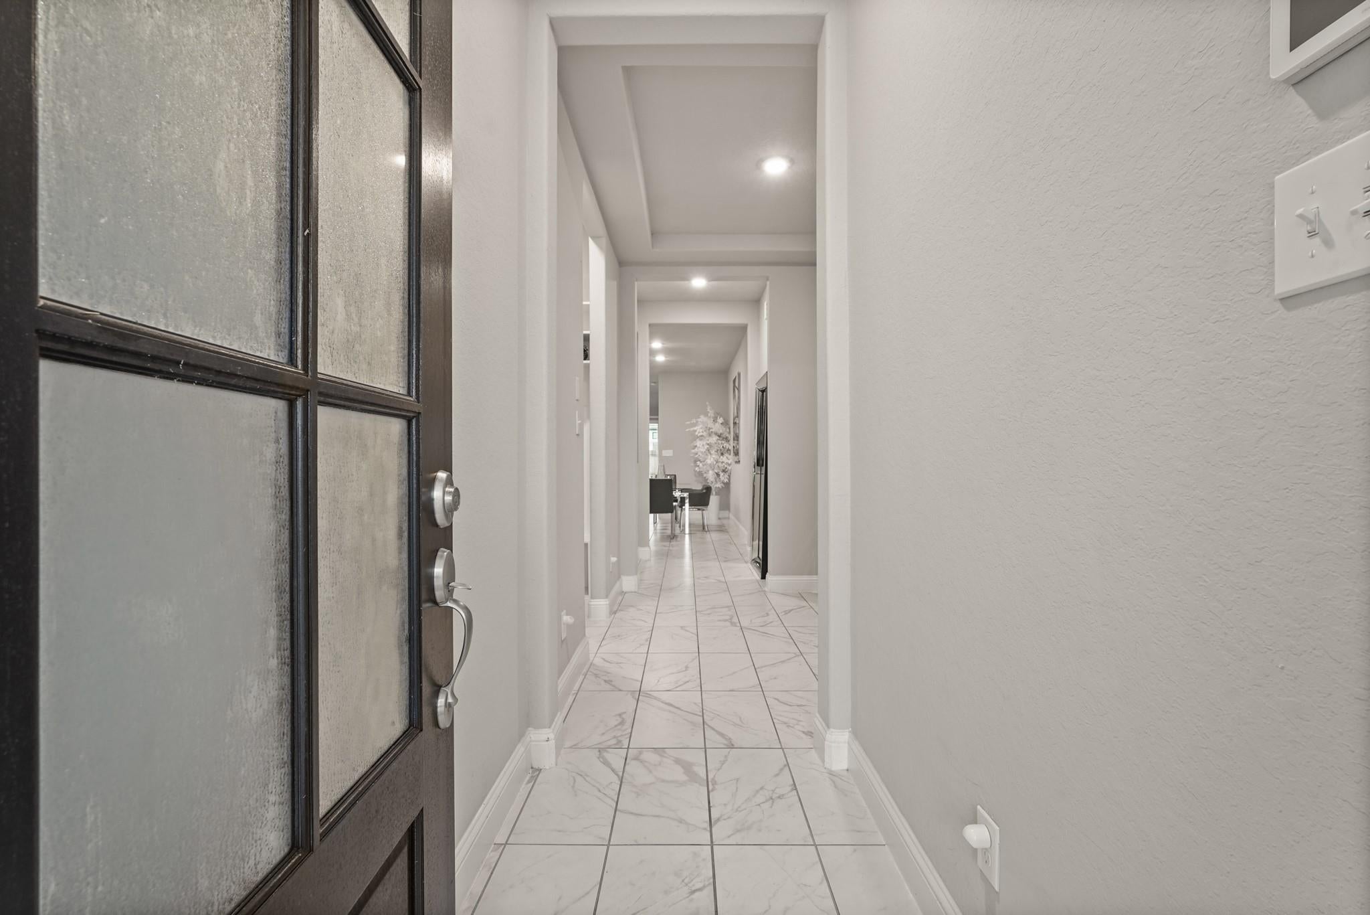
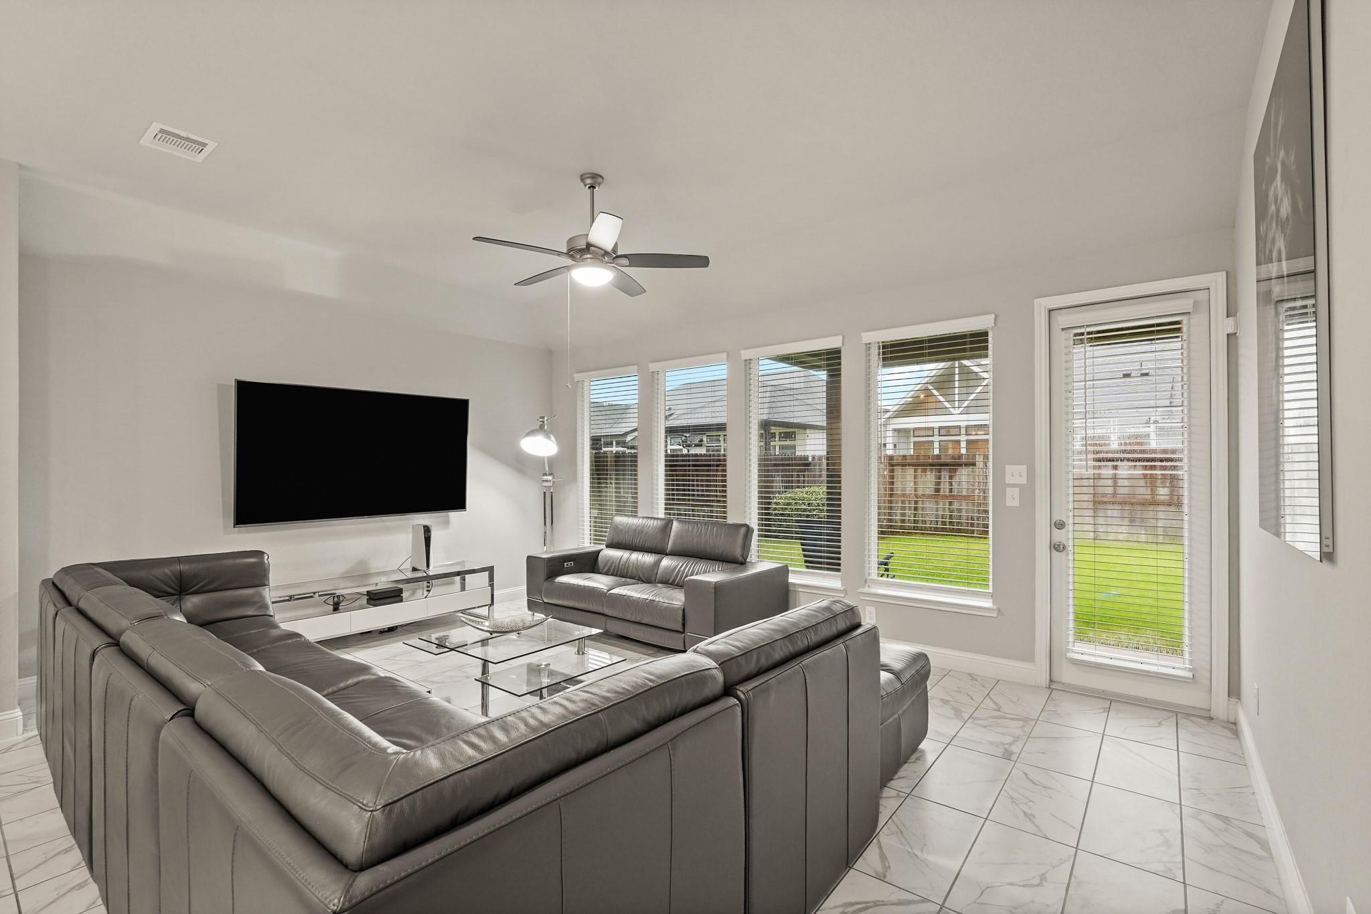
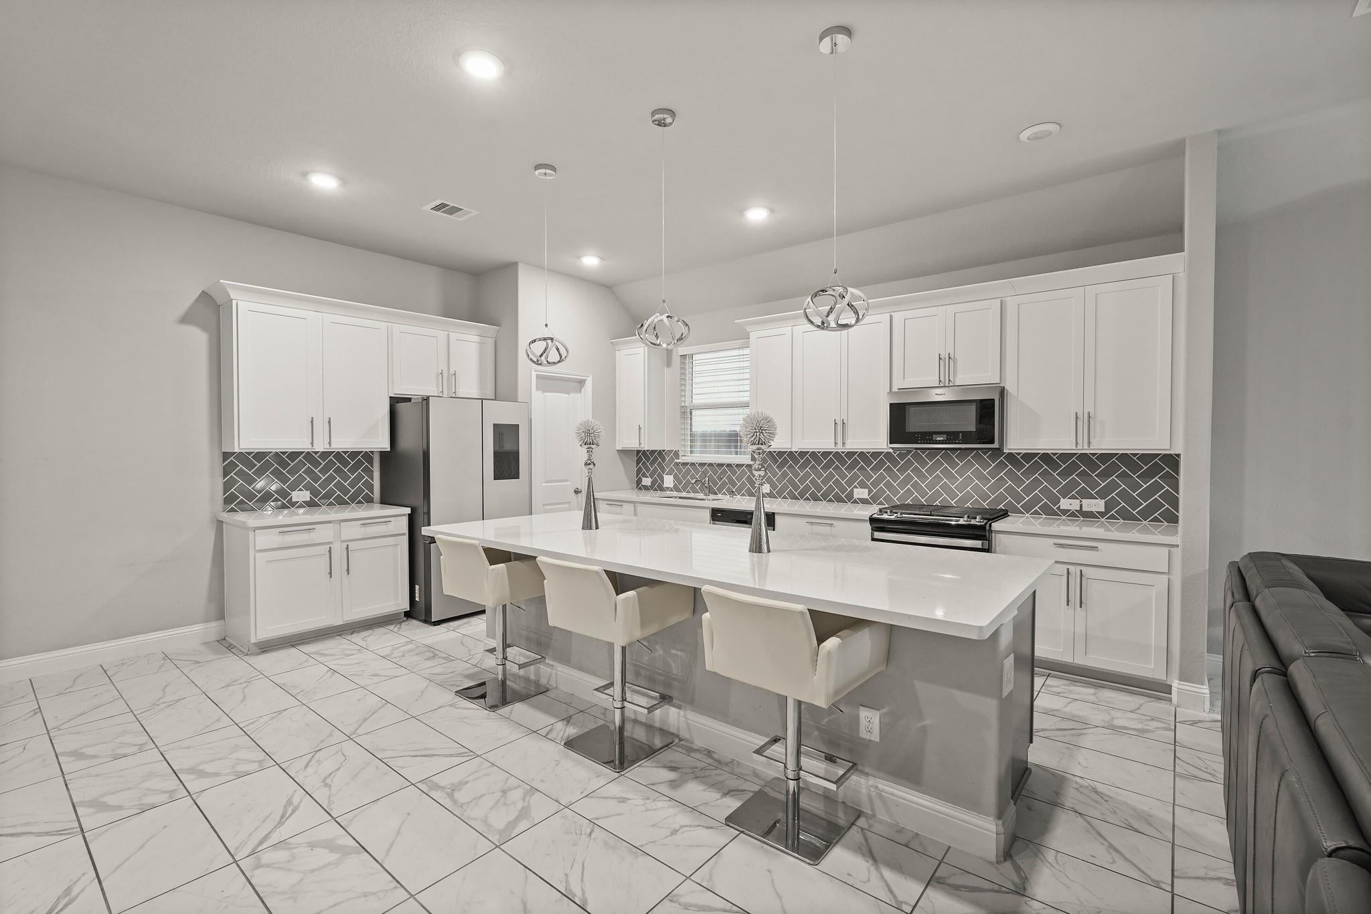
Welcome to this beautifully designed 3-bedroom, 2-bath townhouse offering 1,794 sqft of living space. Inside, the open layout showcases marble-look tile flooring, recessed ceilings, and modern finishes throughout. The spacious living room flows seamlessly into the kitchen and dining area, creating the perfect space for entertaining. The kitchen features a large island, polished countertops, a herringbone tile backsplash, and stylish pendant lighting. The primary suite offers plush carpeting, high ceilings, and backyard views. The ensuite bath includes a dual-sink vanity, ample storage, and a walk-in shower. Step outside to a covered patio overlooking a spacious backyard. Located on a northwest-facing homesite in the highly sought-after Sienna community, enjoy resort-style amenities including pools, waterslides, splash pads, tennis courts, fitness centers, and golf. Conveniently located near First Colony Mall, Sugar Land Town Square, shopping, dining, and entertainment.

Save
Ask
Tour
Hide
Share
Listing Snapshot
Price 
$2,900
Days On Site 
13 Days
Bedrooms 
3
Inside Area (SqFt) 
1,794 sqft
Total Baths 
2
Full Baths 
2
Partial Baths 
N/A
Lot Size 
0.1145 Acres
Year Built 
2022
MLS® Number 
19237713
Status 
Active
Property Tax 
N/A
HOA/Condo/Coop Fees 
N/A
Sq Ft Source 
N/A
Friends & Family
Recent Activity
2 weeks agoListing updated with changes from the MLS®
2 weeks agoListing first seen on site
General Features
Acres 
0.1145
Attached Garage 
Yes
Disclosures 
No Disclosures
Garage 
Yes
Garage Spaces 
2
Green Energy Efficient 
ThermostatLightingHVACInsulationAppliances
Lease Term 
12 Months
Number Of Stories 
1
Parking 
AttachedGarage Door Opener
Parking Spaces 
2
Pets 
Call
Property Sub Type 
Townhouse
SqFt Total 
1794
Style 
Traditional
Water Source 
Public
Interior Features
Appliances 
ENERGY STAR Qualified AppliancesDisposalGas OvenOvenMicrowaveFree-Standing RangeGas RangeDishwasher
Cooling 
Ceiling Fan(s)Electric
Flooring 
CarpetMarble
Heating 
Natural Gas
Interior 
Walk-In Closet(s)Breakfast BarKitchen IslandEntrance FoyerMaster DownstairsPantryDouble VanitySmart Thermostat
Window Features 
Low Emissivity Windows
Bedroom 
Dimensions - 10x12Level - FirstArea - 120
Dining Room 
Dimensions - 14x9Level - FirstArea - 126
Kitchen 
Dimensions - 14x15Level - FirstArea - 210
Living Room 
Dimensions - 14x20Level - FirstArea - 280
Master Bathroom 
Dimensions - 12x9Level - FirstArea - 108
Master Bedroom 
Dimensions - 14x14Level - FirstArea - 196
Utility Room 
Dimensions - 6x6Level - FirstArea - 36
Save
Ask
Tour
Hide
Share
Exterior Features
Construction Details 
Spray Foam Insulation
Lot Features 
Back YardSubdivided
Patio And Porch 
Patio
Windows/Doors 
Low Emissivity Windows
Community Features
Association Amenities 
ClubhouseFitness CenterGolf CoursePoolTennis Court(s)
Community Features 
ClubhouseGolf
MLS Area 
38
School District 
19 - Fort Bend
Schools
School District
19 - Fort Bend
Elementary School
Alyssa Ferguson Elementary
Middle School
Thornton Middle School (Fort Bend)
High School
Almeta Crawford High School
Listing courtesy of eXp Realty LLC [email protected]

IDX information is provided exclusively for consumers’ personal, non-commercial use. It may not be used for any purpose other than to identify prospective properties consumers may be interested in purchasing. This data is deemed reliable but is not guaranteed accurate by the MLS.

Data provided by HAR.com © 2026. All information provided should be independently verified.

Neighborhood & Commute
Source: Walkscore
Disclosure: Community information and market data powered by Constellation Data Labs. Information is deemed reliable but not guaranteed.
Save
Ask
Tour
Hide
Share