Search For Homes

Save
Ask
Tour
Hide
Share
$535,000
63 Days On Site

4111 Pointe West Drive 101
Galveston, TX 77554

For Sale|Condominium|Active
3
Beds
3
Total Baths
3
Full Baths
1,717
SqFt
$312
/SqFt
2005
Built
Subdivision:
Villas At Pointe West Condos
County:
Galveston
Call Now: 346.202.7307
Is this the listing for you? We can help make it yours.
346.202.7307
4111 Pointe West Drive 1014111 Pointe West Drive 1014111 Pointe West Drive 1014111 Pointe West Drive 101
Save
Ask
Tour
Hide
Share

Mortgage Calculator

Monthly Payment (Est.)

$2,441
Calculator powered by Showcase IDX, a Constellation1 Company. Copyright ©2026 Information is deemed reliable but not guaranteed.

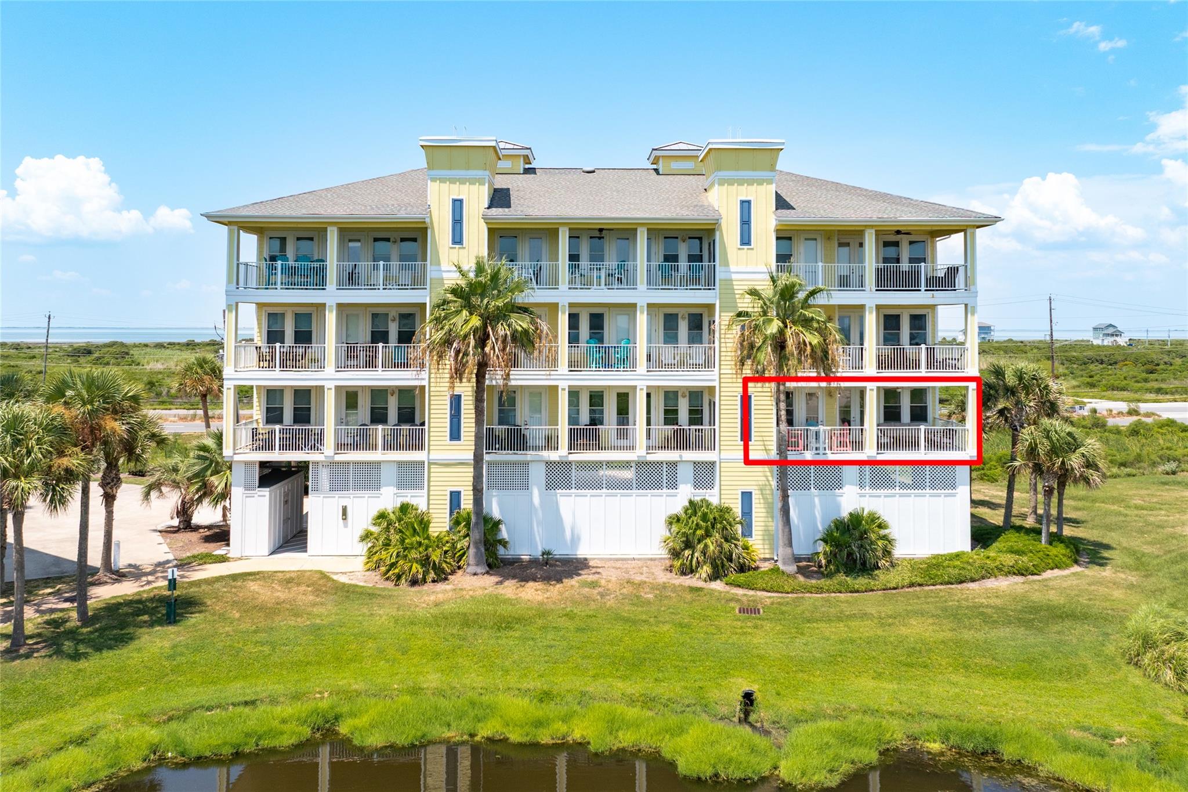
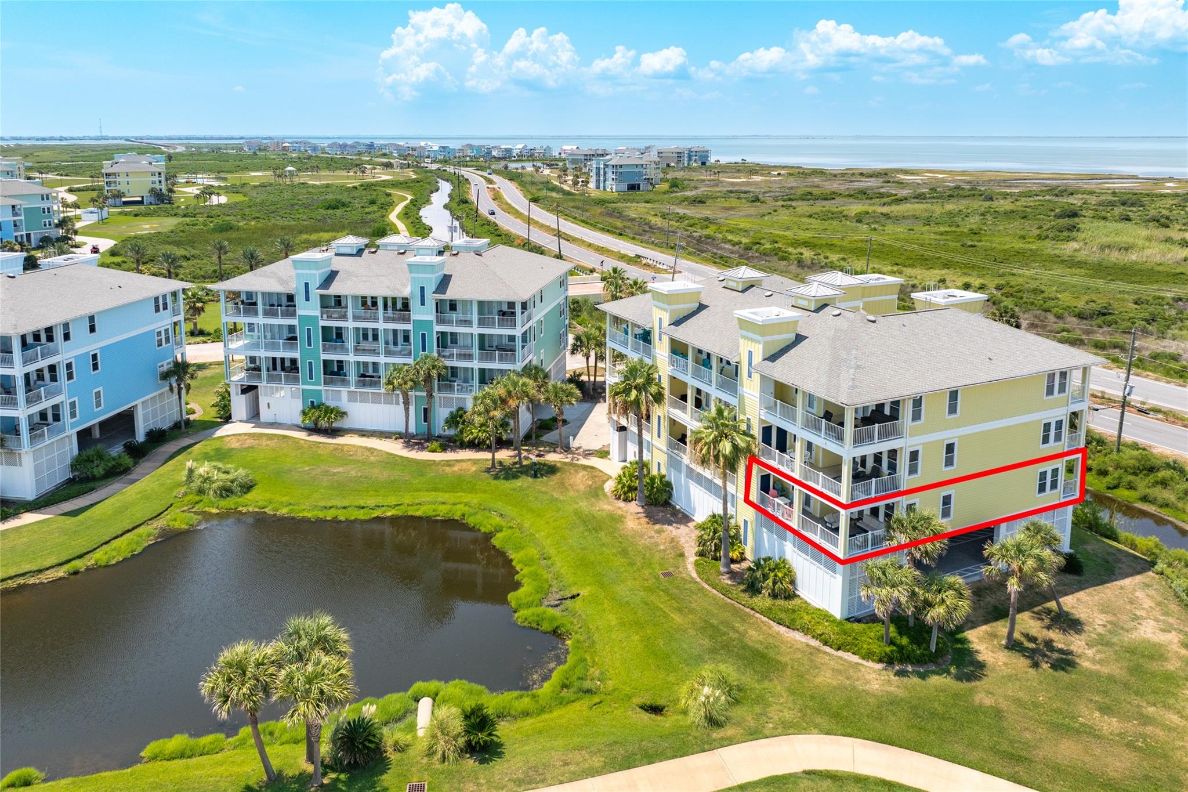
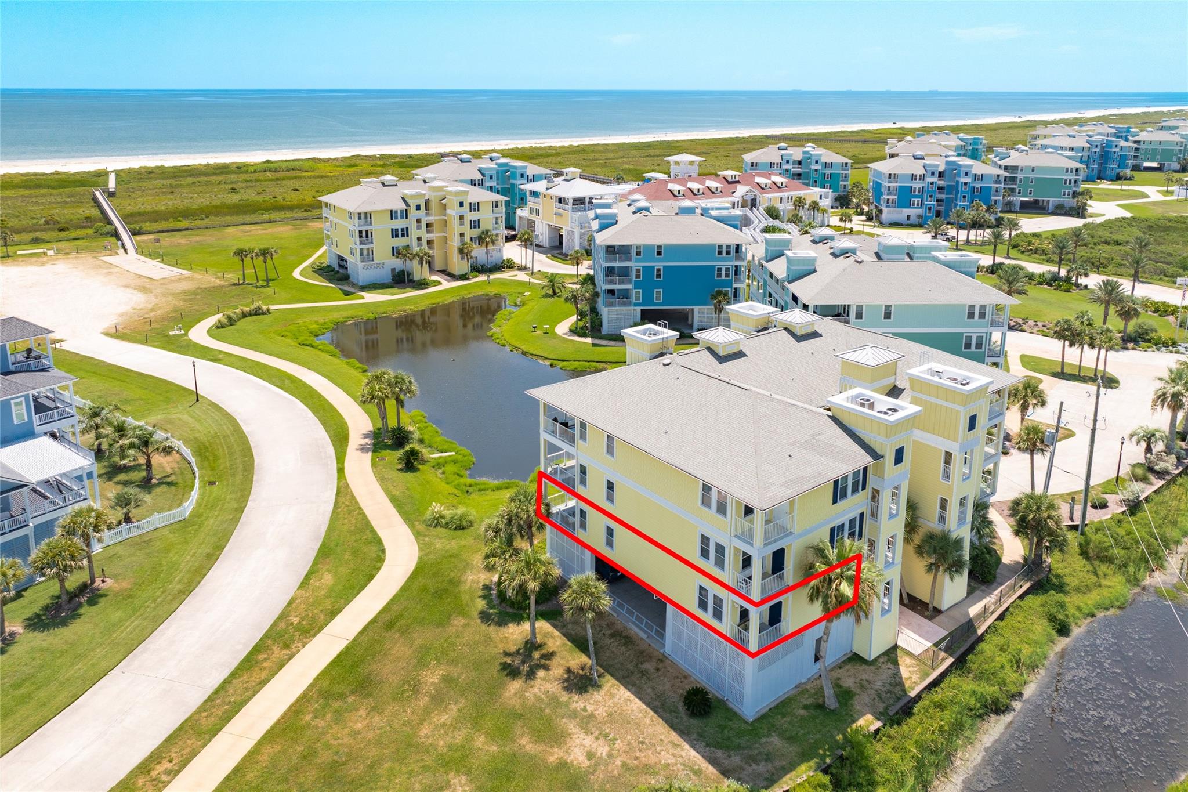
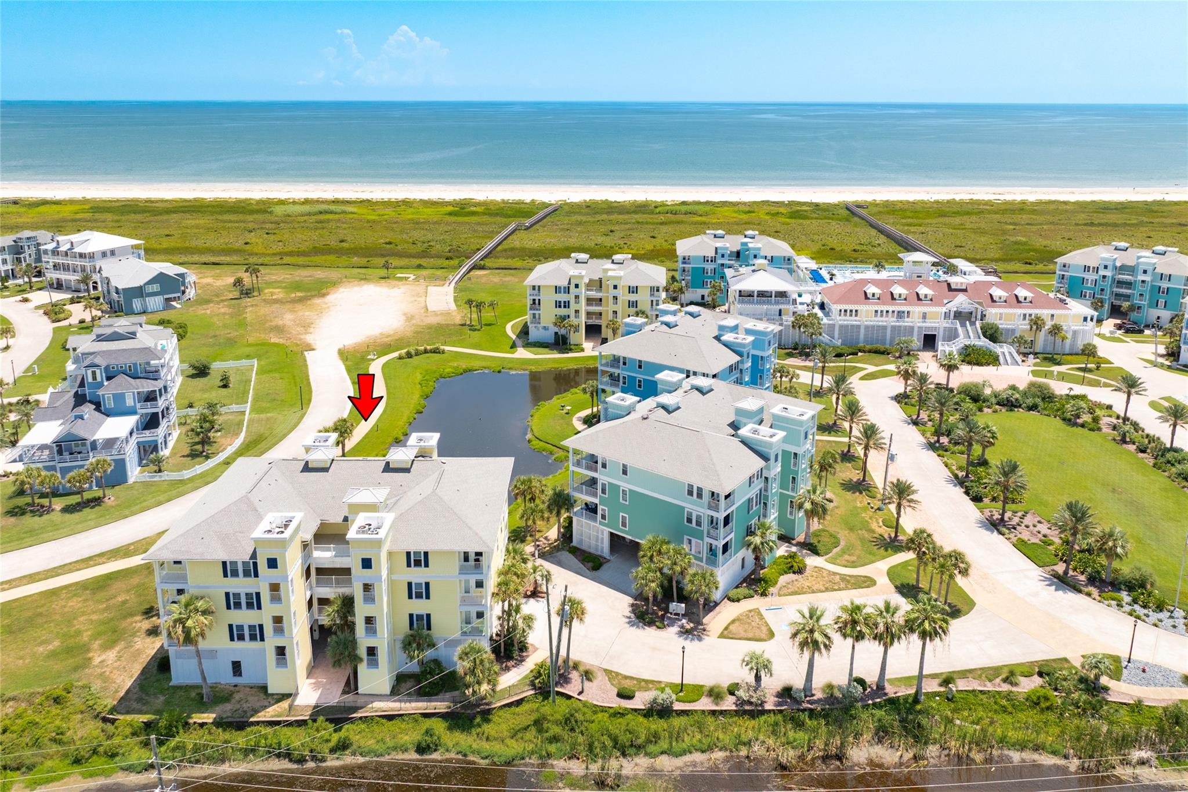
Now available! This beautifully appointed Pointe West condo, with panoramic Gulf views from the expansive rear balcony and tranquil bay views from the front balcony. The open-concept design is filled with natural light and features three spacious bedrooms, THREE FULL BATHS, a stylish kitchen with granite countertops, stainless steel appliances, and reverse osmosis drinking water. The primary suite offers a spa-inspired bath with dual vanities and an oversized shower. Additional highlights include a full-size washer and dryer, covered parking. Owners and their pets enjoy access to Pointe West's premier amenities, including the Beach Club, pools, lazy river, hot tub, fitness center, restaurant, fishing pier, playground, golf cart paths, and direct beach access.

Save
Ask
Tour
Hide
Share
Listing Snapshot
Price 
$535,000
Days On Site 
63 Days
Bedrooms 
3
Inside Area (SqFt) 
1,717 sqft
Total Baths 
3
Full Baths 
3
Partial Baths 
N/A
Lot Size 
0.0394 Acres
Year Built 
2005
MLS® Number 
19248566
Status 
Active
Property Tax 
$9,445
HOA/Condo/Coop Fees 
$1,781 monthly
Sq Ft Source 
N/A
Friends & Family
Recent Activity
2 months agoListing updated with changes from the MLS®
2 months agoListing first seen on site
General Features
Acres 
0.0394
Carport 
1
Disclosures 
Sellers Disclosure
Foundation 
Raised
Green Energy Efficient 
Thermostat
Levels 
One
Number Of Stories 
1
Parking 
Carport
Parking Spaces 
1
Property Sub Type 
Condominium
Sewer 
Public Sewer
SqFt Total 
1717
Style 
Traditional
Water Source 
Public
Interior Features
Appliances 
DisposalElectric OvenMicrowaveElectric RangeDryerRefrigeratorWasherDishwasher
Cooling 
Ceiling Fan(s)Electric
Flooring 
Vinyl
Heating 
Electric
Interior 
High CeilingsWalk-In Closet(s)Breakfast BarPantryEntrance FoyerGranite CountersDouble VanitySmart Thermostat
Laundry Features 
Inside
Window Features 
Window Coverings
Bathroom 
Level - First
Bedroom 
Dimensions - 12'1"x10'6"Level - FirstArea - 126
Dining Room 
Dimensions - 10'8"x12'1"Level - FirstArea - 128
Kitchen 
Dimensions - 11'7"x11'5"Level - FirstArea - 132
Living Room 
Dimensions - 24'6"x15'6"Level - FirstArea - 379
Master Bathroom 
Level - First
Master Bedroom 
Dimensions - 14'10"x13'7"Level - FirstArea - 201
Save
Ask
Tour
Hide
Share
Exterior Features
Construction Details 
Cement SidingWood Siding
Exterior 
BalconyStorage
Other Structures 
Storage
Patio And Porch 
Patio
Roof 
Composition
View 
WaterBeach
Waterfront Features 
Pond
Waterview 
WaterBeach
Windows/Doors 
Window Coverings
Community Features
Association Amenities 
Beach AccessClubhouseDog ParkFitness CenterJogging PathParkPicnic AreaPoolTrail(s)TrashWaterRecreation FacilitiesMaintenance Grounds
Association Fee 
$5343.0
Association Fee Frequency 
Quarterly
Community Features 
Clubhouse
MLS Area 
33
School District 
22 - Galveston
Financing Terms Available 
CashConventional
Roads 
Concrete
Schools
School District
22 - Galveston
Elementary School
Gisd Open Enroll
Middle School
Gisd Open Enroll
High School
Ball High School
Listing courtesy of Sand N Sea Properties, LLC [email protected]

IDX information is provided exclusively for consumers’ personal, non-commercial use. It may not be used for any purpose other than to identify prospective properties consumers may be interested in purchasing. This data is deemed reliable but is not guaranteed accurate by the MLS.

Data provided by HAR.com © 2026. All information provided should be independently verified.

Neighborhood & Commute
Source: Walkscore
Disclosure: Community information and market data powered by Constellation Data Labs. Information is deemed reliable but not guaranteed.
Save
Ask
Tour
Hide
Share