Search For Homes

Save
Ask
Tour
Hide
Share
$599,990
19 Days On Site

17826 Watsons Bay Drive
Cypress, TX 77429

For Sale|Single Family Residence|Active
4
Beds
4
Total Baths
3
Full Baths
1
Partial Bath
3,687
SqFt
$163
/SqFt
2006
Built
Subdivision:
Sydney Harbour
County:
Harris
Call Now: 346.202.7307
Is this the listing for you? We can help make it yours.
346.202.7307
17826 Watsons Bay Drive17826 Watsons Bay Drive17826 Watsons Bay Drive17826 Watsons Bay Drive
Save
Ask
Tour
Hide
Share

Mortgage Calculator

Monthly Payment (Est.)

Enter an interest rate to see your estimated monthly payment.
Calculator powered by Showcase IDX, a Constellation1 Company. Copyright ©2026 Information is deemed reliable but not guaranteed.

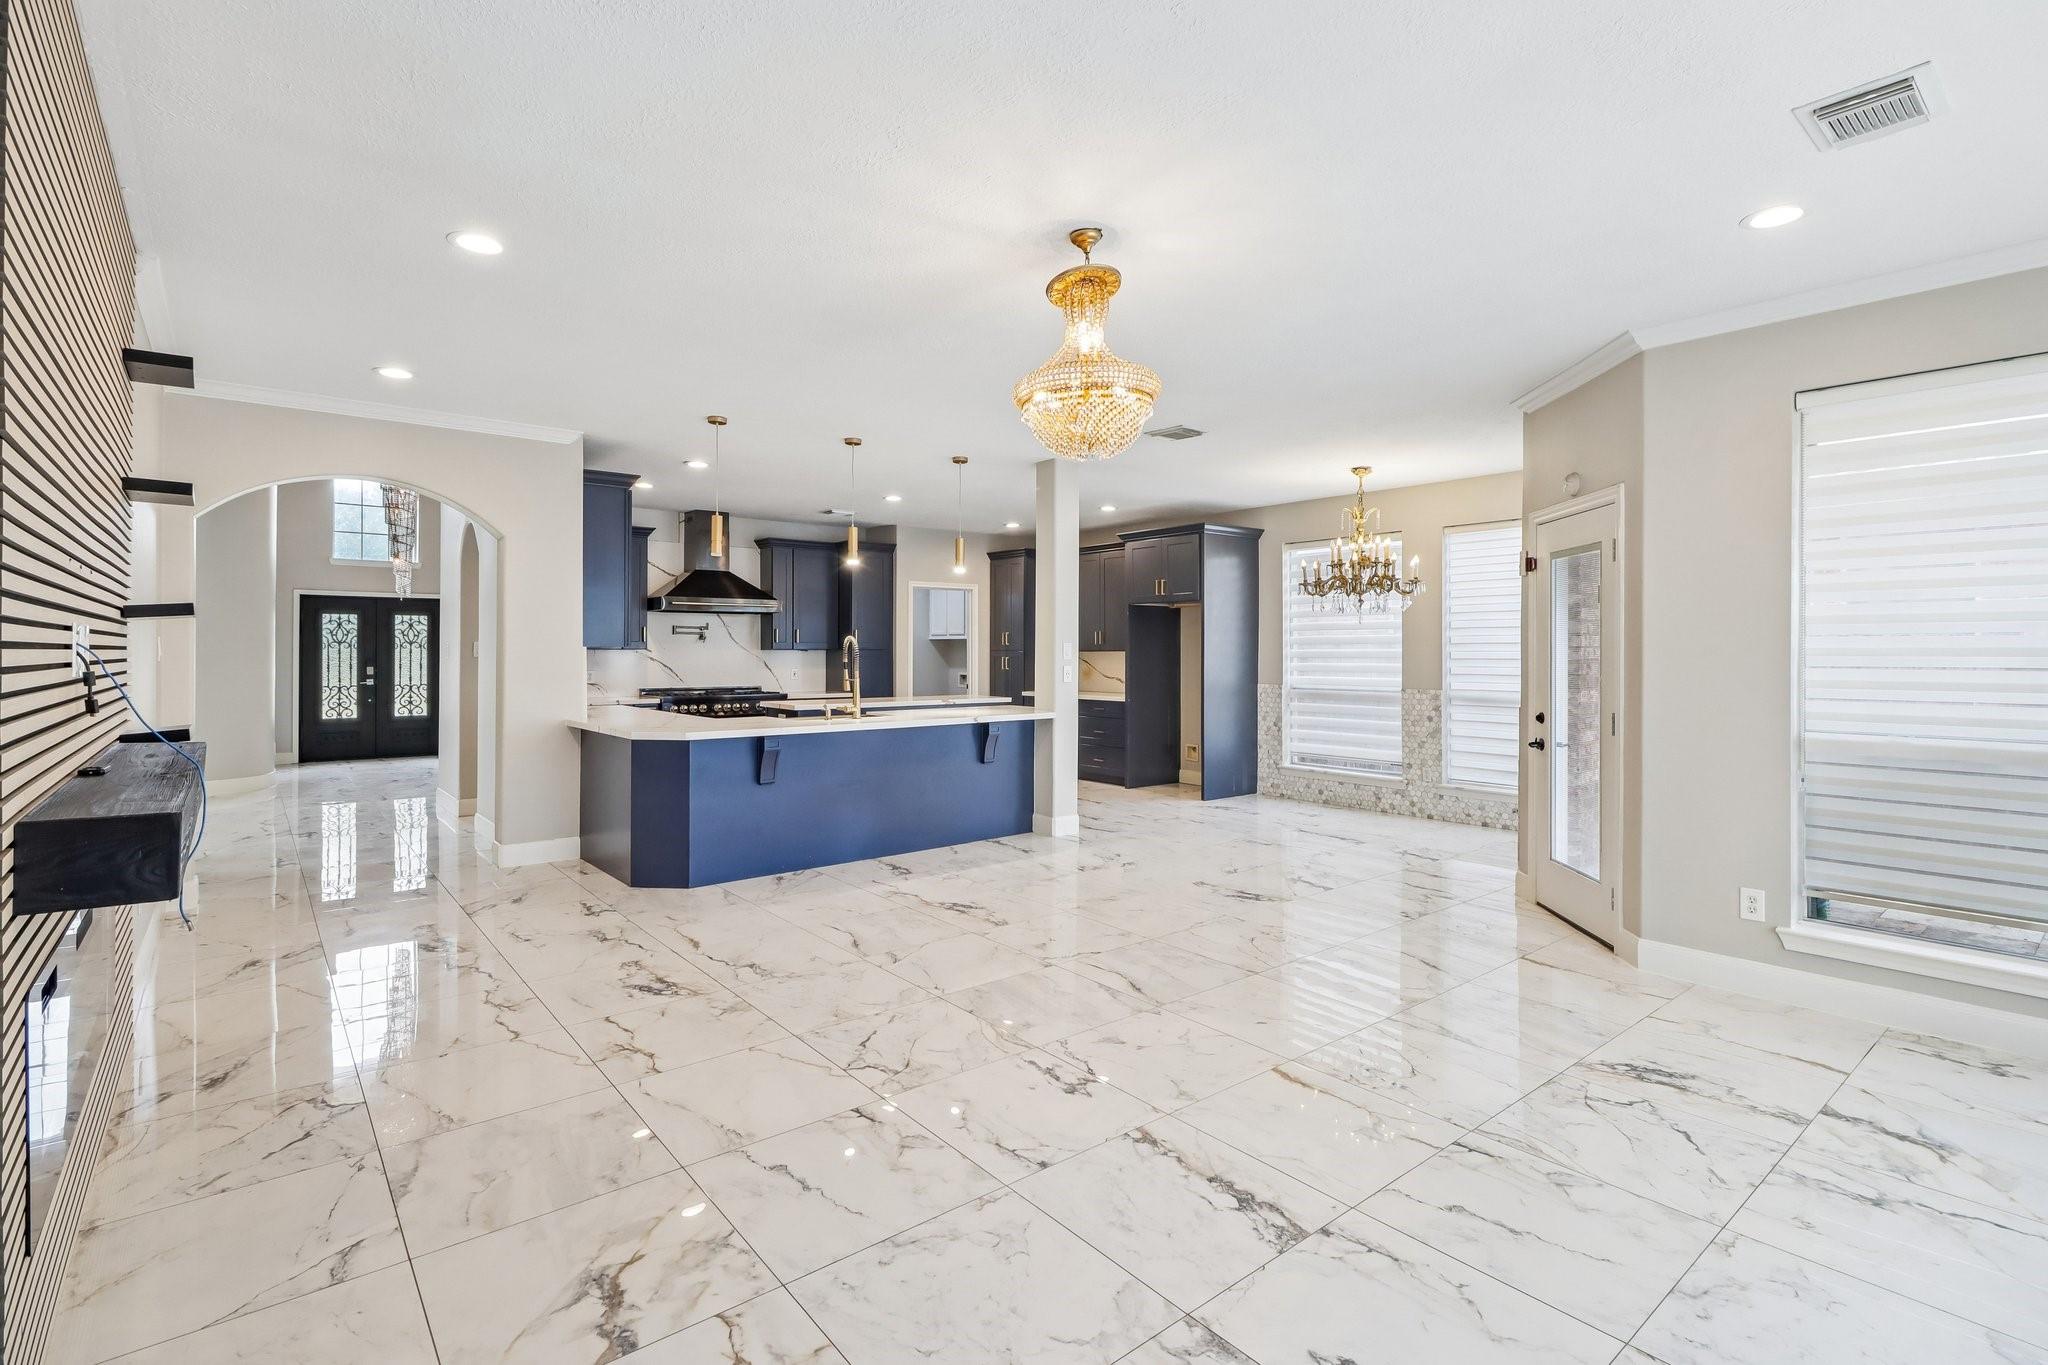
Welcome to 17826 Watsons Bay Dr in the prestigious Sydney Harbour community, this waterfront retreat offers 3,687 sq ft of recently renovated luxurious living space featuring 4 bedrooms and 3.5 baths. An impressive foyer with soaring ceilings greets you upon entry, flanked by a private home office and an elegant formal dining room. The chef’s kitchen is a showstopper, upgraded with 42-inch cabinetry, quartz countertops, a premium 6-burner Zline double-oven range, built-in SS appliances, a pot filler, and abundant storage. In the family room, a wall of windows frames tranquil lake views around a cozy fireplace. The expansive primary suite easily accommodates king-sized furniture, complete with water views and a lavish en-suite bath. Upstairs, entertain in the sprawling game room with direct access to a full-length balcony, along with generous secondary bedrooms. Step outside to a fully equipped outdoor kitchen and ample patio space designed for relaxed lakeside living.

Save
Ask
Tour
Hide
Share
Listing Snapshot
Price 
$599,990
Days On Site 
19 Days
Bedrooms 
4
Inside Area (SqFt) 
3,687 sqft
Total Baths 
4
Full Baths 
3
Partial Baths 
1
Lot Size 
0.1655 Acres
Year Built 
2006
MLS Number 
19260907
Status 
Active
Property Tax 
$11,807
HOA/Condo/Coop Fees 
$112.83 monthly
Sq Ft Source 
N/A
Friends & Family
Recent Activity
17 hours agoListing updated with changes from the MLS
17 hours agoPrice changed to $599,990
3 weeks agoListing first seen on site
General Features
Acres 
0.1655
Attached Garage 
Yes
Disclosures 
MudSeller's Disclosure
Foundation 
Slab
Garage 
Yes
Garage Spaces 
2
Green Energy Efficient 
Thermostat
Parking 
Attached
Parking Spaces 
2
Property Sub Type 
Single Family Residence
Sewer 
Public Sewer
SqFt Total 
3687
Style 
Traditional
Water Source 
Public
Interior Features
Appliances 
DisposalElectric OvenMicrowaveGas RangeDishwasherExhaust Fan
Cooling 
Ceiling Fan(s)Electric
Fireplace 
Yes
Fireplace Features 
Electric
Fireplaces 
1
Flooring 
CarpetTileWoodVinyl
Heating 
Natural Gas
Interior 
Crown MoldingHigh CeilingsWalk-In Closet(s)Breakfast BarKitchen IslandEntrance FoyerMaster DownstairsGranite CountersDouble VanitySoaking TubSmart Thermostat
Laundry Features 
Electric Dryer HookupWasher Hookup
Window Features 
Window Coverings
Dining Room 
Dimensions - 13 x 12Level - FirstArea - 156
Save
Ask
Tour
Hide
Share
Exterior Features
Construction Details 
BrickCement Siding
Fencing 
Back Yard
Frontage 
Lakefront
Lot Features 
Back YardSubdivided
Patio And Porch 
Covered
Roof 
Composition
View 
LakeWater
Waterfront 
Yes
Waterfront Features 
Lake FrontPond
Waterview 
LakeWater
Windows/Doors 
Window Coverings
Community Features
Association Amenities 
ClubhouseJogging PathParty RoomPlaygroundPool
Association Fee 
$1354.0
Association Fee Frequency 
Annually
Community Features 
CurbsClubhouse
MLS Area 
35
School District 
13 - Cypress-Fairbanks
Financing Terms Available 
CashConventionalFHAVA Loan
Roads 
Concrete
Schools
School District
13 - Cypress-Fairbanks
Elementary School
Farney Elementary School
Middle School
Goodson Middle School
High School
Cypress Woods High School
Listing courtesy of AroundTown Properties Inc [email protected]

IDX information is provided exclusively for consumers’ personal, non-commercial use. It may not be used for any purpose other than to identify prospective properties consumers may be interested in purchasing. This data is deemed reliable but is not guaranteed accurate by the MLS.

Data provided by HAR.com © 2026. All information provided should be independently verified.

Neighborhood & Commute
Source: Walkscore
Disclosure: Community information and market data powered by Constellation Data Labs. Information is deemed reliable but not guaranteed.
Save
Ask
Tour
Hide
Share