Search For Homes

Save
Ask
Tour
Hide
Share
$395,000
101 Days On Site

7627 Quail Meadow Drive
Houston, TX 77071

For Sale|Single Family Residence|Active
3
Beds
3
Total Baths
2
Full Baths
1
Partial Bath
2,245
SqFt
$176
/SqFt
1983
Built
Subdivision:
Northfield Patio Homes Sec 01
County:
Harris
Call Now: 346.202.7307
Is this the listing for you? We can help make it yours.
346.202.7307
7627 Quail Meadow Drive7627 Quail Meadow Drive7627 Quail Meadow Drive7627 Quail Meadow Drive
Save
Ask
Tour
Hide
Share

Mortgage Calculator

Monthly Payment (Est.)

$1,802
Calculator powered by Showcase IDX, a Constellation1 Company. Copyright ©2026 Information is deemed reliable but not guaranteed.

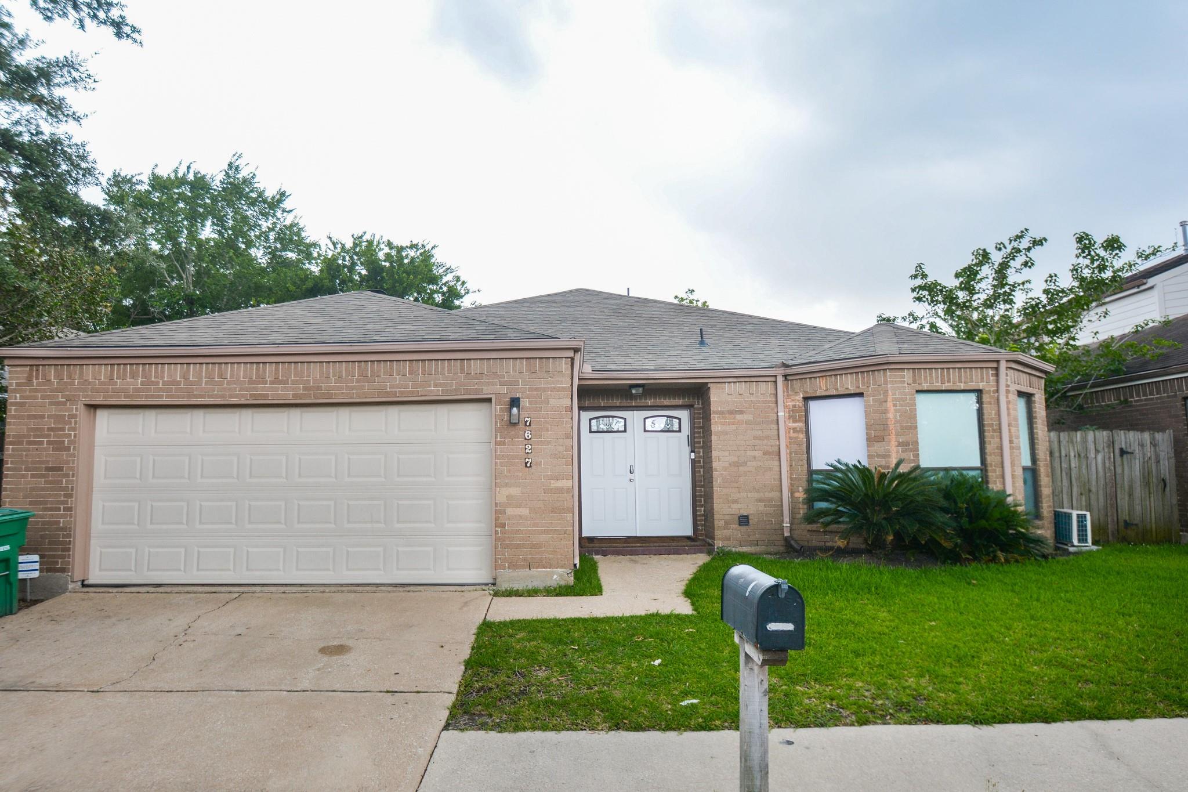
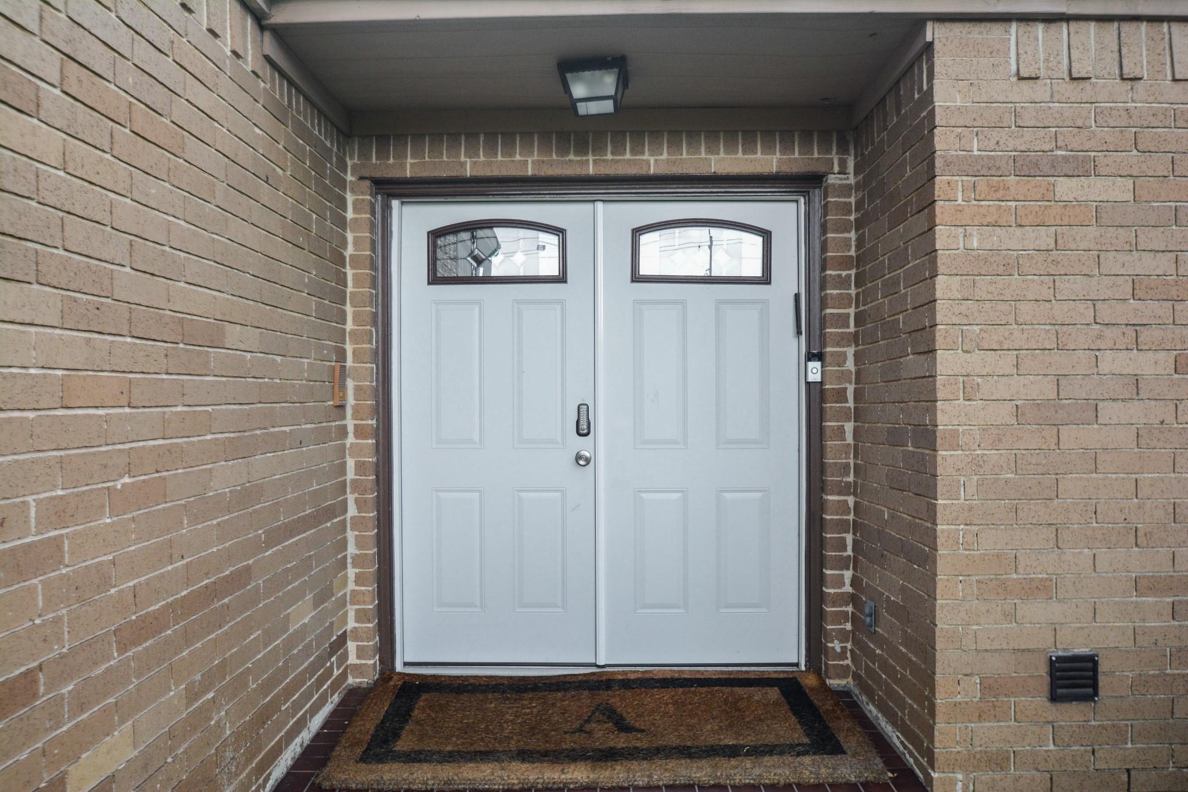
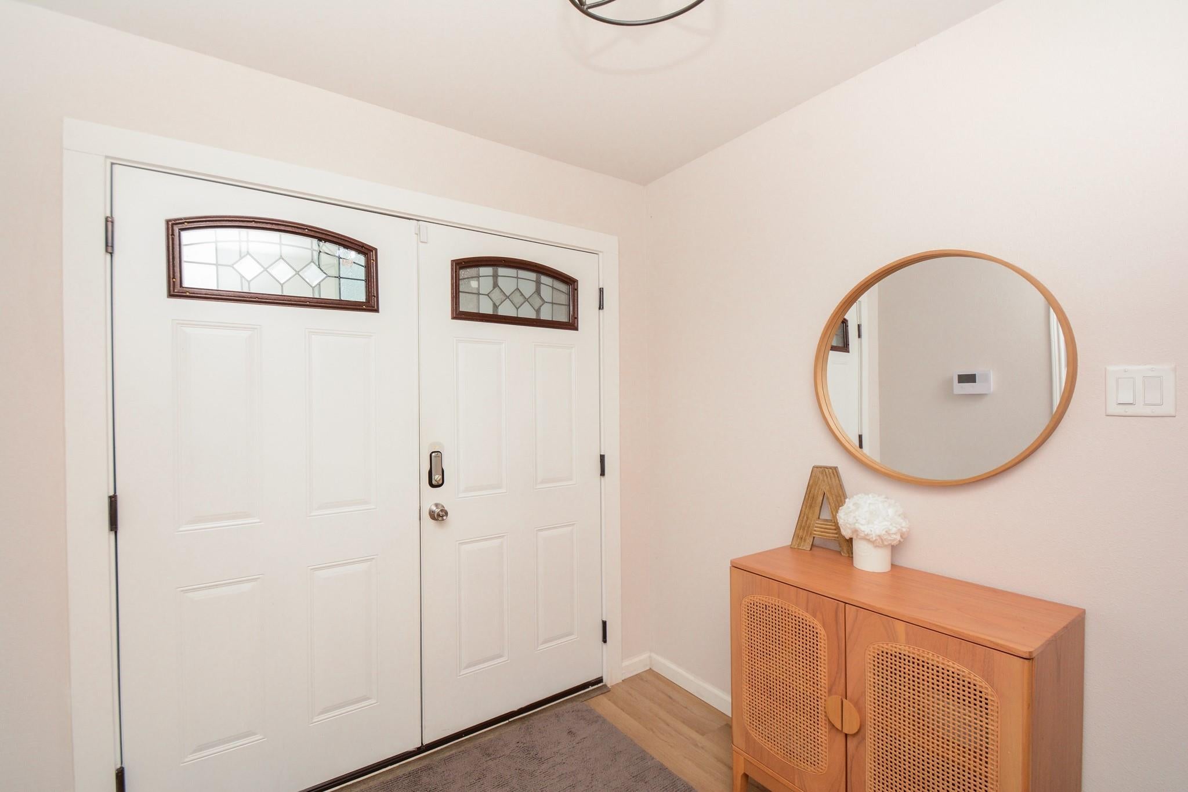
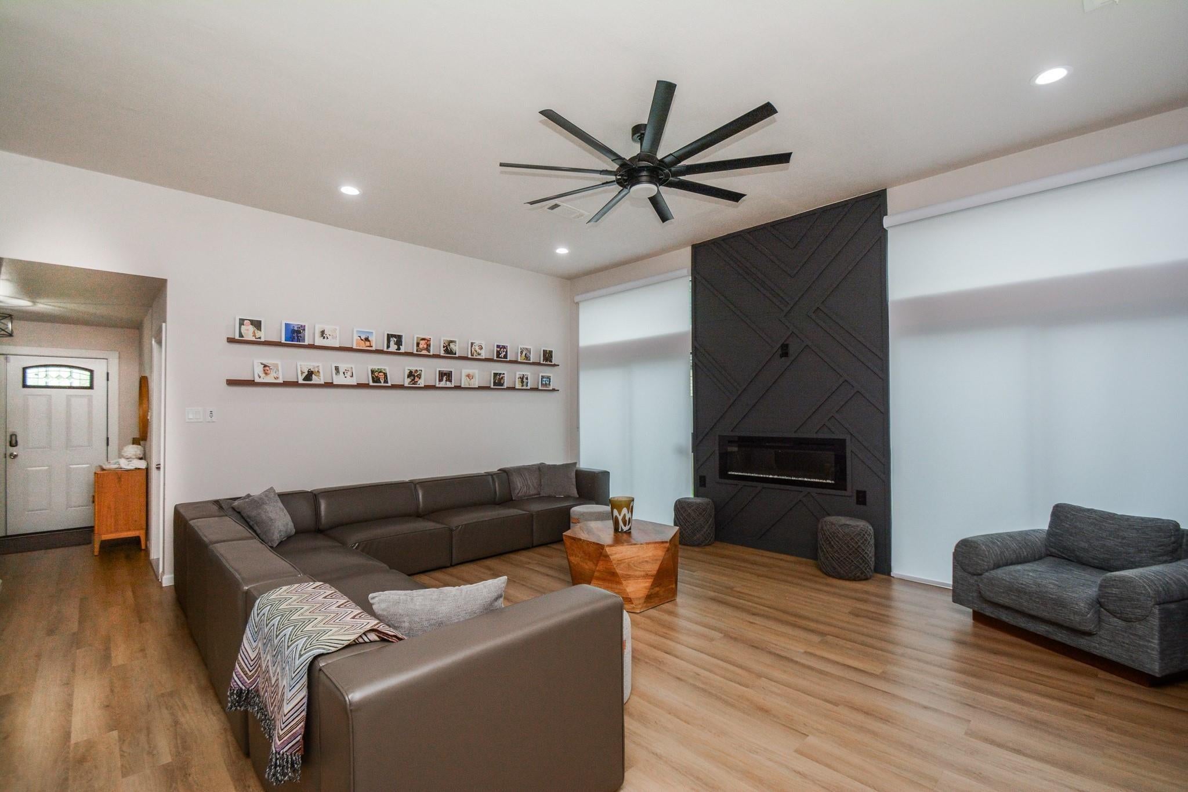
BEAUTIFUL HOME TOTALLY REDONE FROM TOP TO BOTTOM! Bright, open floor plan. New interior paint, Eat-in kitchen, wet bar, New flooring throughout, Fabulous feature wall in dining. Newly Serviced Central AC and Heating, all new duct pipes and vents. New water heater. Recessed lighting throughout, Remote-controlled ceiling fans in LR and bedrooms, the guest bath has a new vanity, sink, mirror, and toilet. Electric Fireplace in the living room W/gorgeous accent wall to the ceiling. Master bath w soaker tub, double walk-in shower w/ glass doors, new vanity, mirror, and new toilet. New appliances include: Dishwasher, TWO OVENS: Electric range with oven, 2nd built-in oven, remote-controlled vent hood, and new Microwave. LOTS OF NATURAL LIGHT! New double front door. Fresh landscaping, pavers in private green space, two patios, w/access from master & secondary BR, access to bath from BR 2 & 3. COME SEE! Comes fully furnished!!!

Save
Ask
Tour
Hide
Share
Listing Snapshot
Price 
$395,000
Days On Site 
101 Days
Bedrooms 
3
Inside Area (SqFt) 
2,245 sqft
Total Baths 
3
Full Baths 
2
Partial Baths 
1
Lot Size 
0.1033 Acres
Year Built 
1983
MLS® Number 
19278365
Status 
Active
Property Tax 
$7,984
HOA/Condo/Coop Fees 
$45.42 monthly
Sq Ft Source 
N/A
Friends & Family
Recent Activity
2 weeks agoListing updated with changes from the MLS®
2 weeks agoPrice changed to $395,000
3 months agoListing first seen on site
General Features
Acres 
0.1033
Attached Garage 
Yes
Disclosures 
Sellers Disclosure
Foundation 
Slab
Garage 
Yes
Garage Spaces 
2
Green Energy Efficient 
HVACAppliances
Parking 
Attached
Parking Spaces 
2
Property Sub Type 
Single Family Residence
Sewer 
Public Sewer
SqFt Total 
2245
Style 
Traditional
Water Source 
Public
Interior Features
Appliances 
ENERGY STAR Qualified AppliancesDisposalDouble OvenMicrowaveDishwasherOven
Cooling 
Ceiling Fan(s)Electric
Fireplace 
Yes
Fireplaces 
1
Flooring 
Laminate
Heating 
Natural Gas
Interior 
Walk-In Closet(s)Master DownstairsPantryDouble VanitySoaking Tub
Laundry Features 
Electric Dryer HookupGas Dryer HookupWasher Hookup
Bedroom 
Dimensions - 15X14Level - FirstArea - 210
Breakfast 
Dimensions - 12 x 11Level - FirstArea - 132
Dining Room 
Dimensions - 14 x 13Level - FirstArea - 182
Family Room 
Dimensions - 20X14Level - FirstArea - 280
Kitchen 
Dimensions - 12 x 12Level - FirstArea - 144
Master Bathroom 
Dimensions - 13X11Level - FirstArea - 143
Master Bedroom 
Dimensions - 20 x 14Level - FirstArea - 280
Save
Ask
Tour
Hide
Share
Exterior Features
Construction Details 
BrickCement Siding
Lot Features 
Subdivided
Roof 
Composition
Community Features
Association Fee 
$545.0
Association Fee Frequency 
Annually
MLS Area 
20
School District 
27 - Houston
Financing Terms Available 
CashConventionalFHAVA Loan
Schools
School District
27 - Houston
Elementary School
Milne Elementary School
Middle School
Welch Middle School
High School
Westbury High School
Listing courtesy of Primary Properties LLC [email protected]

IDX information is provided exclusively for consumers’ personal, non-commercial use. It may not be used for any purpose other than to identify prospective properties consumers may be interested in purchasing. This data is deemed reliable but is not guaranteed accurate by the MLS.

Data provided by HAR.com © 2026. All information provided should be independently verified.

Neighborhood & Commute
Source: Walkscore
Disclosure: Community information and market data powered by Constellation Data Labs. Information is deemed reliable but not guaranteed.
Save
Ask
Tour
Hide
Share