Search For Homes

Save
Ask
Hide
Share

2821 Golden Isle Drive
La Marque, TX 77568

Single Family Residence|Sold 06/08/2026
4
Beds
5
Total Baths
3
Full Baths
2
Partial Baths
3,185
SqFt
$0
/SqFt
2026
Built
Subdivision:
Lago Mar
County:
Galveston
Call Now: 346.202.7307
Is this the listing for you? We can help make it yours.
346.202.7307
Save
Ask
Hide
Share

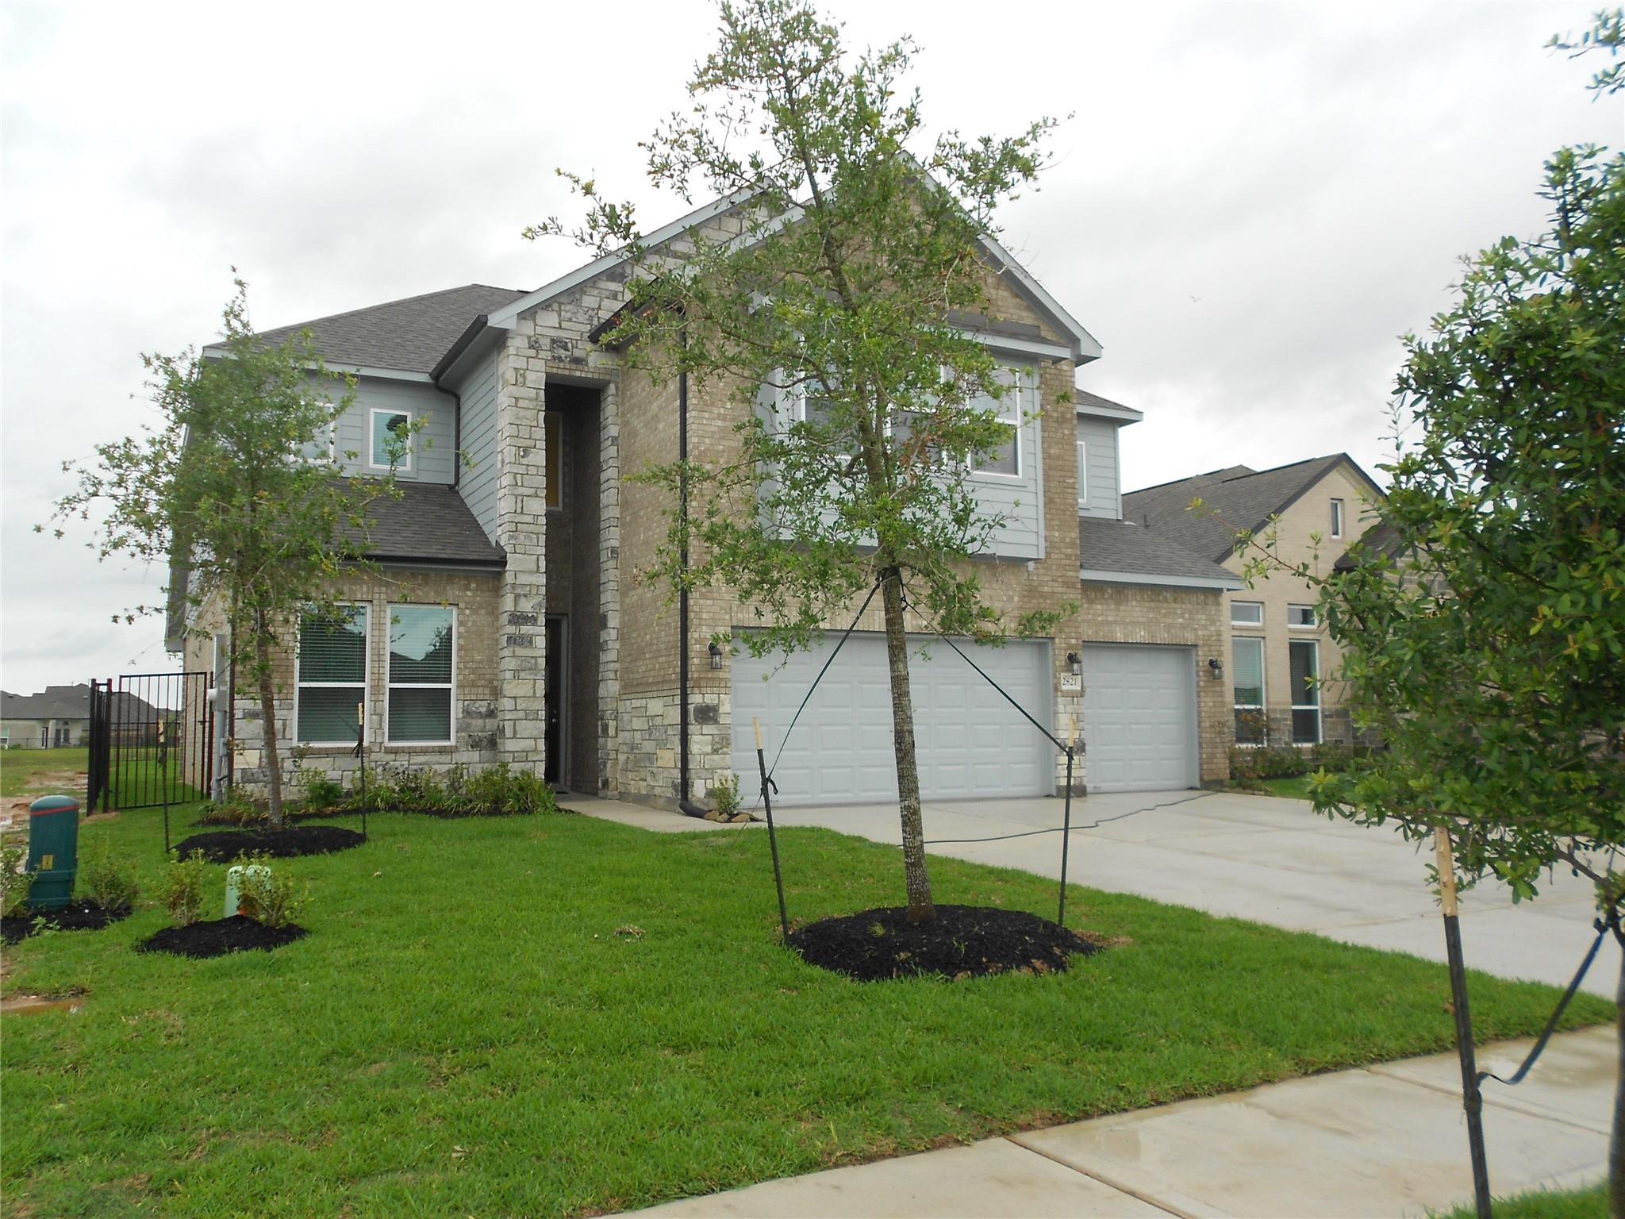
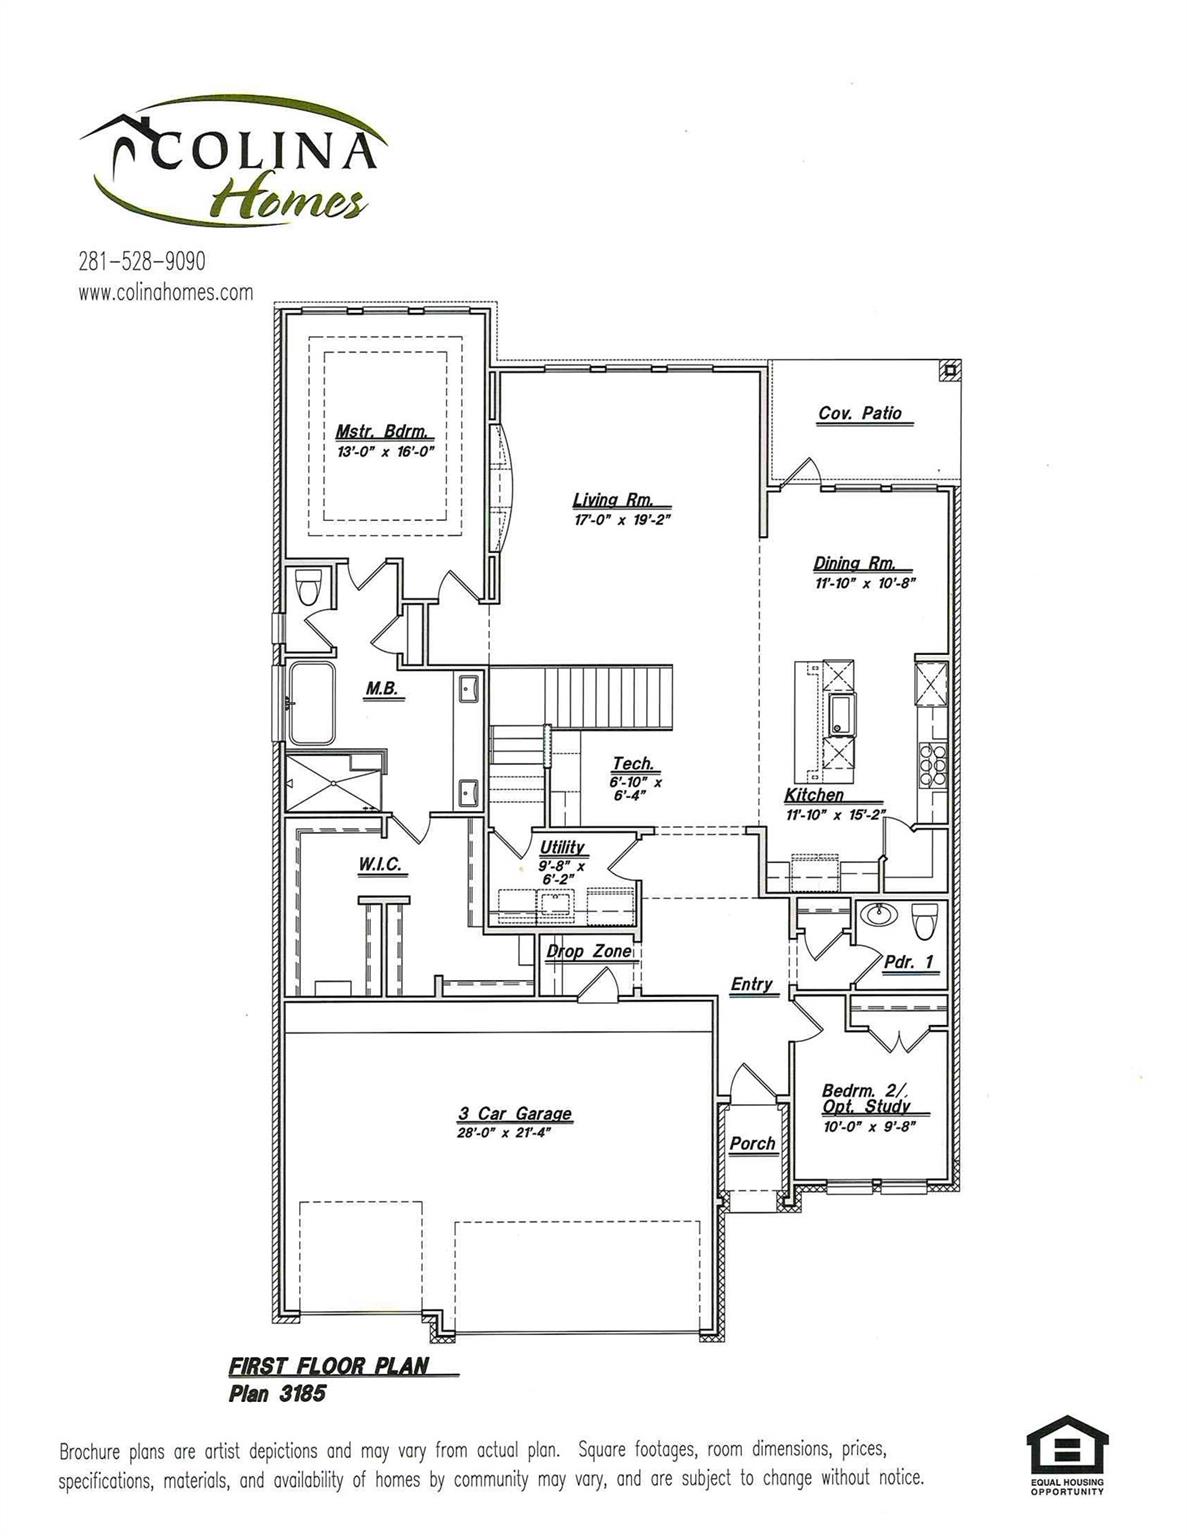
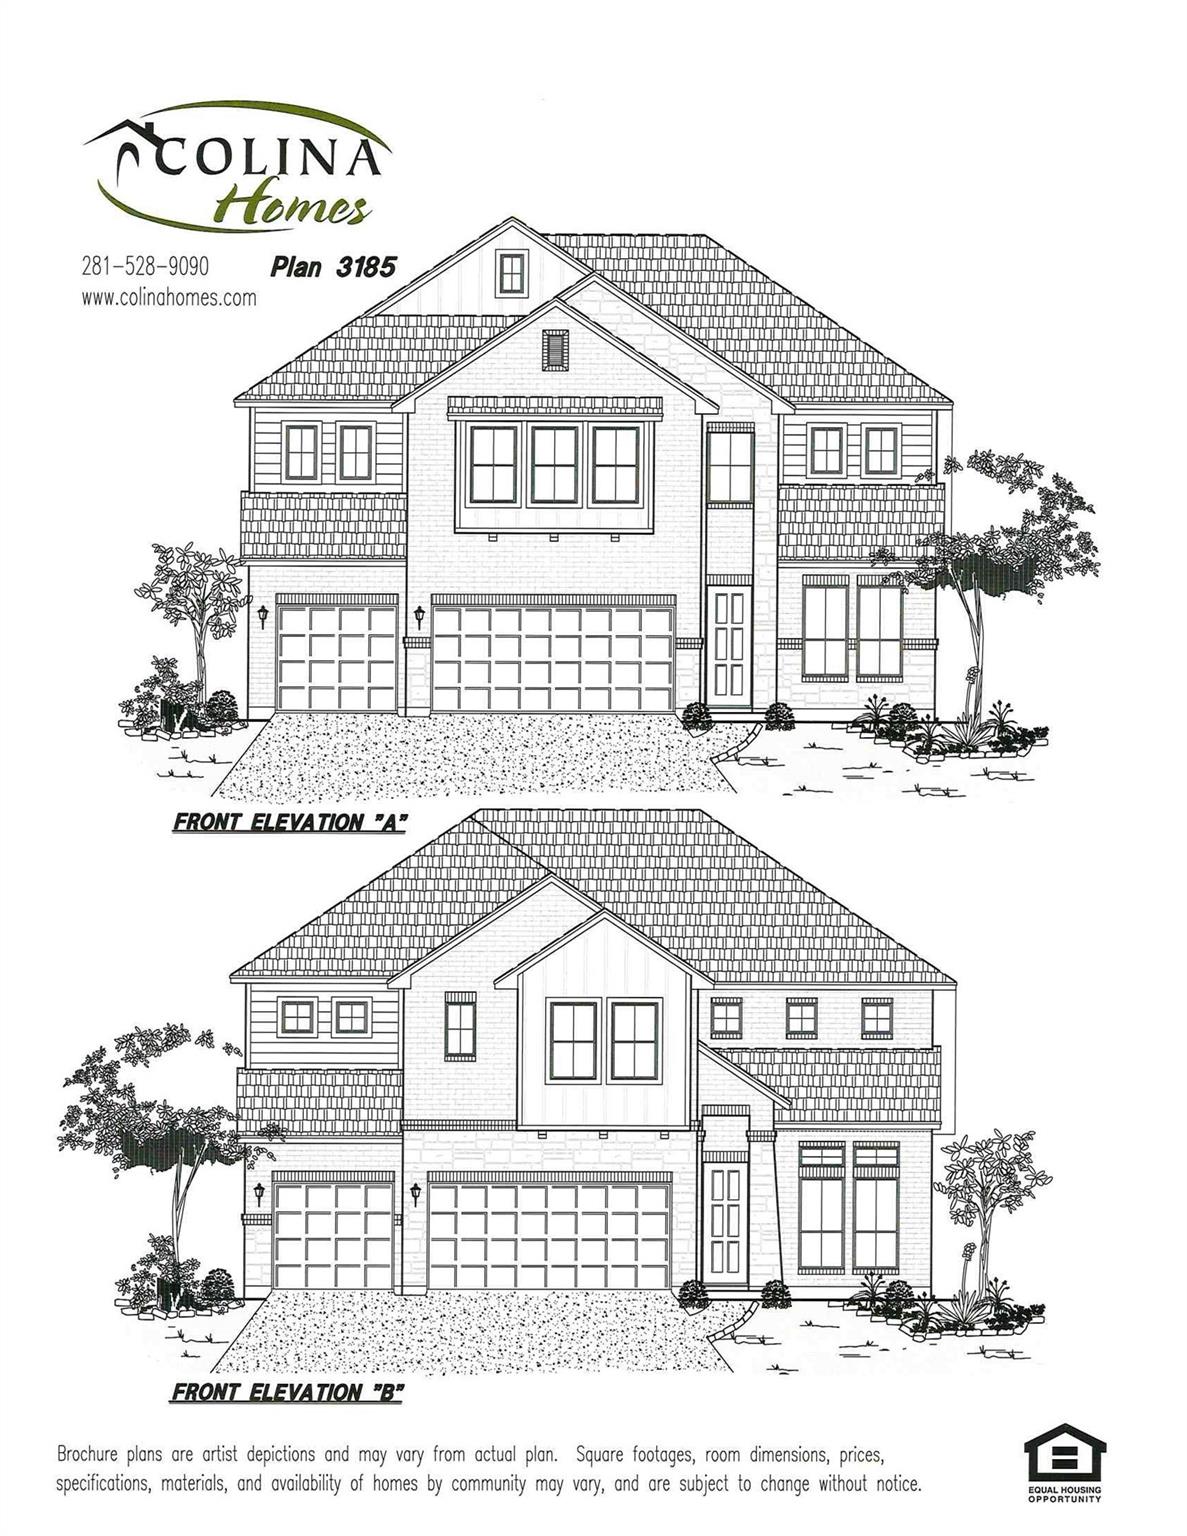
Stunning two-story home featuring a spacious 3-car garage, thoughtfully designed with upscale finishes throughout. Dramatic 20-foot ceilings in the foyer and family room, paired with 8-ft interior and exterior doors, create a bright and inviting open-concept layout. The gourmet kitchen comes complete with double convection ovens, 36-in gas cooktop, wine fridge, large island, and seamless flow into the spacious great room—perfect for entertaining and everyday living. The private primary suite, conveniently on the main level, features a spa-inspired bath and expansive closet. Upstairs, a large gamerm provides added living, while a secondary bedroom has its own private bath—ideal for guests/multigenerational living. Enjoy serene LAKE VIEWS from your backyard and unwind on the covered patio. The brick & stone exterior and covered entry provides exceptional curb appeal. Residents enjoy resort-style living with access to a crystal-clear lagoon, gym, and outstanding amenities.

Save
Ask
Hide
Share
Listing Snapshot
Bedrooms 
4
Total Baths 
5
Full Baths 
3
Partial Baths 
2
Inside Area (SqFt) 
3,185 sqft
Lot Size 
0.1578 Acres
Year Built 
2026
MLS® Number 
19335213
Status 
Sold
Property Tax 
N/A
HOA/Condo/Coop Fees 
$125 monthly
Sq Ft Source 
N/A
Friends & Family
Recent Activity
4 weeks agoListing updated with changes from the MLS®
General Features
Acres 
0.1578
Attached Garage 
Yes
Direction Faces 
East
Disclosures 
Mud
Foundation 
Slab
Garage 
Yes
Garage Spaces 
3
Green Energy Efficient 
ThermostatLightingHVACAppliances
Levels 
Multi/Split
Parking 
Attached
Parking Spaces 
3
Property Condition 
Under Construction
Property Sub Type 
Single Family Residence
SqFt Total 
3185
Style 
Traditional
Water Source 
Public
Interior Features
Appliances 
ENERGY STAR Qualified AppliancesWater HeaterDisposalDouble OvenMicrowaveGas CooktopDishwasher
Cooling 
Ceiling Fan(s)Electric
Flooring 
CarpetTile
Heating 
Natural Gas
Interior 
Crown MoldingHigh CeilingsWalk-In Closet(s)Kitchen IslandMaster DownstairsPantryGranite CountersDouble VanitySoaking TubSmart Thermostat
Laundry Features 
Electric Dryer HookupWasher Hookup
Window Features 
Window CoveringsLow Emissivity Windows
Save
Ask
Hide
Share
Exterior Features
Construction Details 
Batts InsulationBrickCement SidingStoneBlown-In Insulation
Fencing 
Back Yard
Frontage 
WaterfrontLakefront
Lot Features 
Back YardWaterfront
Patio And Porch 
CoveredPatio
Roof 
Composition
View 
LakeWater
Waterfront 
Yes
Waterfront Features 
Lake FrontPondWaterfront
Waterview 
LakeWater
Windows/Doors 
Window CoveringsLow Emissivity Windows
Community Features
Association Amenities 
ClubhouseFitness CenterJogging PathParkParty RoomPicnic AreaPlaygroundPoolTennis Court(s)Recreation FacilitiesSport Court
Association Dues 
1500
Community Features 
CurbsClubhouse
Financing Terms Available 
CashConventionalFHAVA Loan
HOA Fee Frequency 
Annually
MLS Area 
33
Roads 
Concrete
School District 
17 - Dickinson
Schools
School District
17 - Dickinson
Elementary School
Lobit Elementary School
Middle School
Lobit Middle School
High School
Dickinson High School
Neighborhood & Commute
Source: Walkscore
Disclosure: Community information and market data powered by Constellation Data Labs. Information is deemed reliable but not guaranteed.
Save
Ask
Hide
Share