Search For Homes

Save
Ask
Tour
Hide
Share
$600,000
94 Days On Site

1406 17th Street
Port Bolivar, TX 77650

For Sale|Single Family Residence|Active
2
Beds
3
Total Baths
2
Full Baths
1
Partial Bath
1,752
SqFt
$342
/SqFt
2006
Built
Subdivision:
Laguna Harbor Sec 2 2006,
County:
Galveston
Call Now: 346.202.7307
Is this the listing for you? We can help make it yours.
346.202.7307
1406 17th Street1406 17th Street1406 17th Street1406 17th Street
Save
Ask
Tour
Hide
Share

Mortgage Calculator

Monthly Payment (Est.)

$2,737
Calculator powered by Showcase IDX, a Constellation1 Company. Copyright ©2026 Information is deemed reliable but not guaranteed.

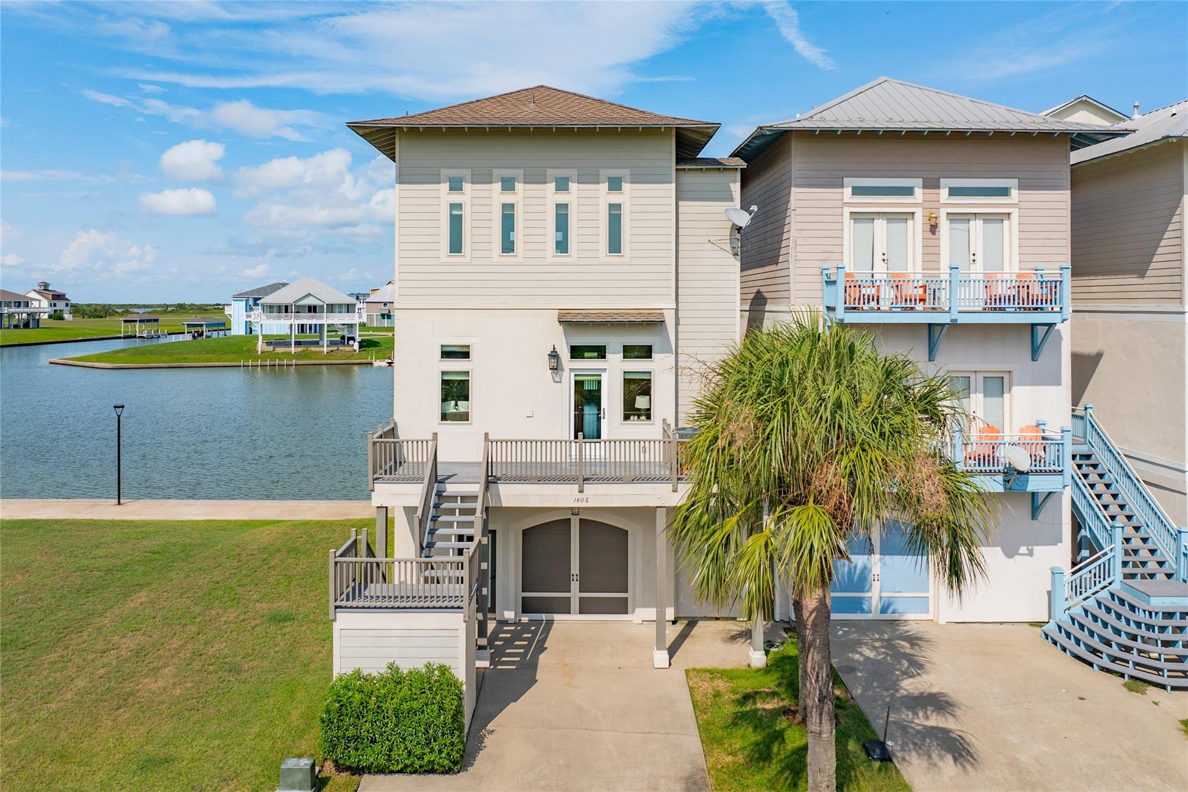
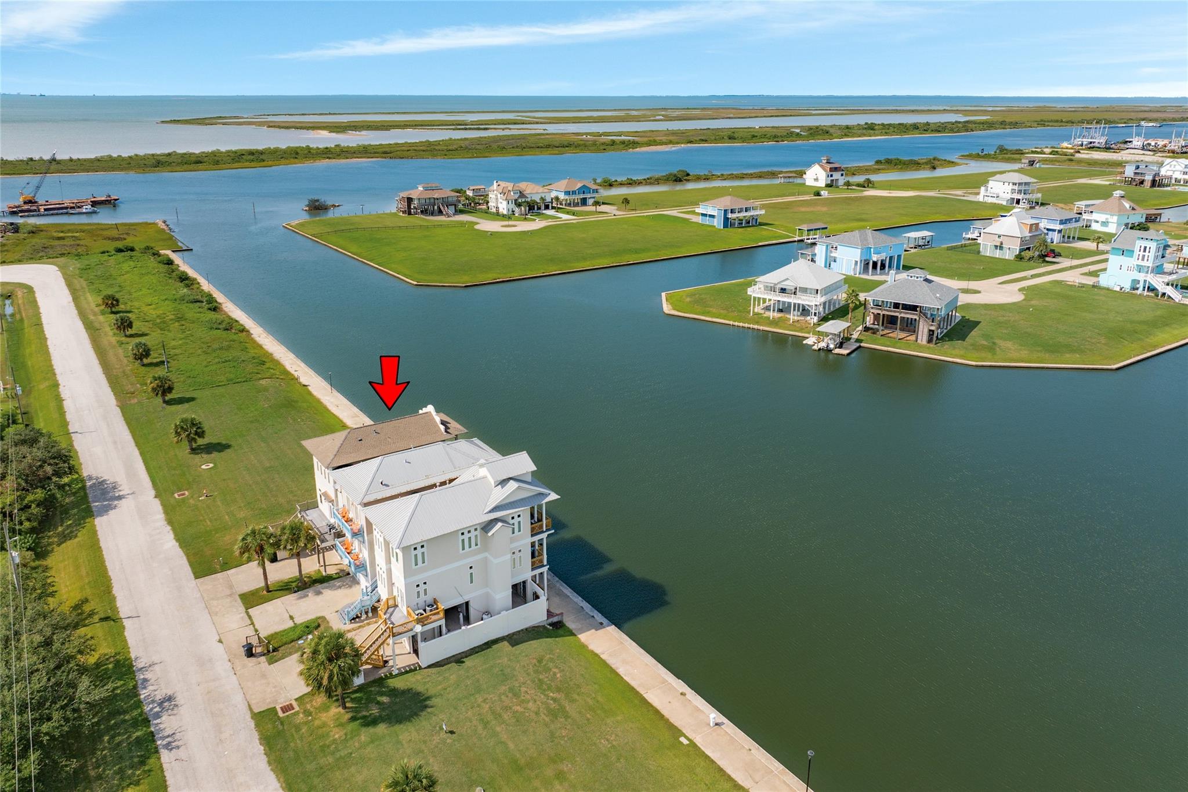
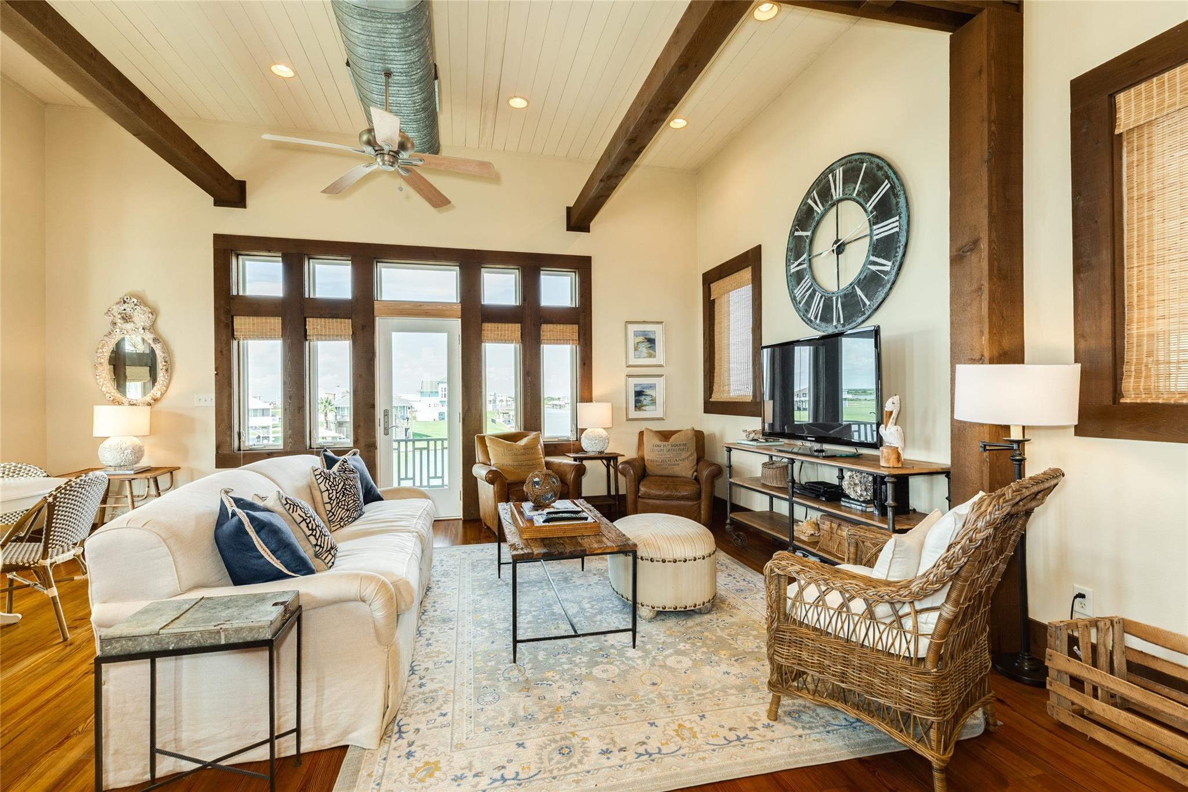
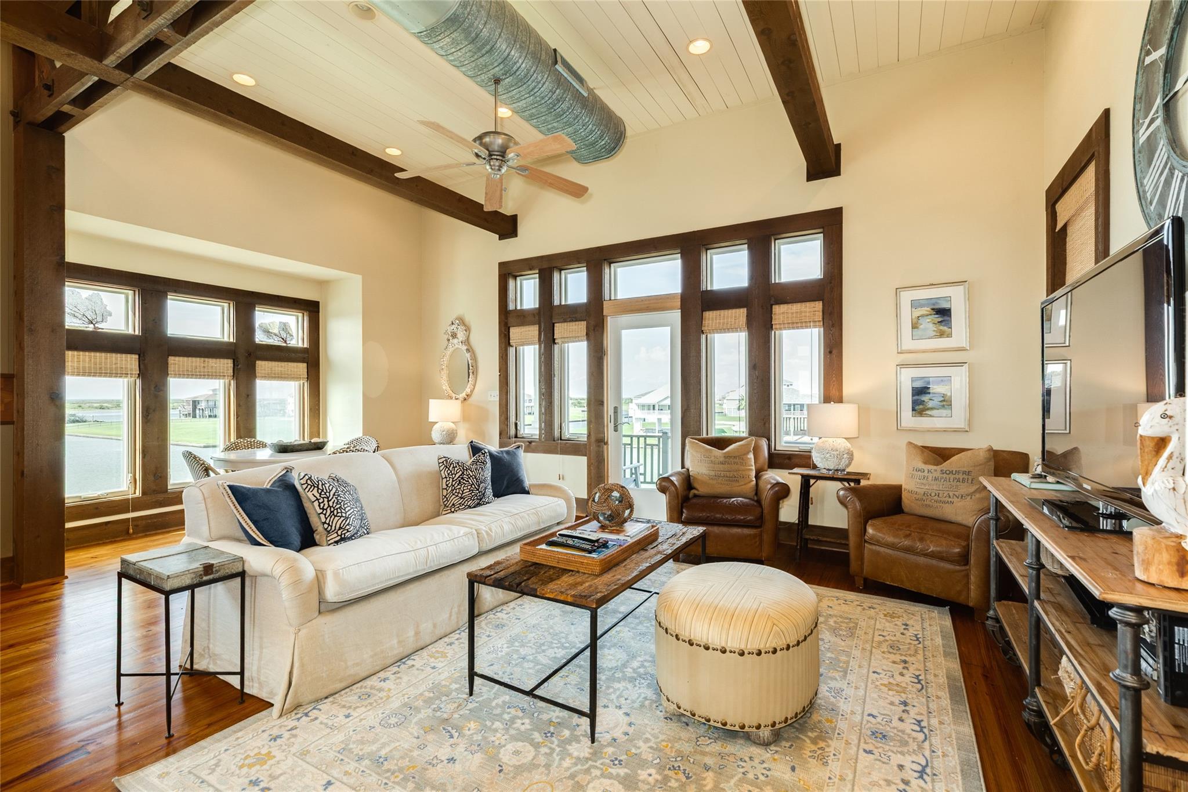
Waterfront home in presitigous Laguna Harbor location. Interior decorated w/elegant coastal colors & gorgeous furniture/furnishings. One of Bolivars closest deep water channels to the Gulf w/easy & quick access. 3 levels of entertaining space. 3rd level w/grand & expansive waterfront views from the living space that has bonus wet bar, wine rack, dining area, surround windows, large galley kitchen w/stainless appliances, gas stove, breakfast bar seating 8, walk in pantry, tons of cabinets, storage & 1/2 bath and balcony. 2nd level w/bedrooms & 2 baths along w/bonus sleeping nook & laundry area. Includes tanless water heater and inline dehudifier. Waterfront views in Primary bedroom w/seating area, built-ins & balcony. Ground level w/courtyard, large living space, large storage closet, doors that open to water for gulf & bay breezes, steps to water for swimming, fishing, crabbing, kayaking & more. Elevator from ground level up to 3rd level. Minutes to Ferry Landing. Home in Airbnb .

Save
Ask
Tour
Hide
Share
Listing Snapshot
Price 
$600,000
Days On Site 
94 Days
Bedrooms 
2
Inside Area (SqFt) 
1,752 sqft
Total Baths 
3
Full Baths 
2
Partial Baths 
1
Lot Size 
0.0486 Acres
Year Built 
2006
MLS® Number 
19348451
Status 
Active
Property Tax 
$7,810
HOA/Condo/Coop Fees 
$6.25 monthly
Sq Ft Source 
N/A
Friends & Family
Recent Activity
a month agoListing updated with changes from the MLS®
3 months agoListing first seen on site
General Features
Acres 
0.0486
Attached Garage 
Yes
Disclosures 
Sellers Disclosure
Foundation 
Raised
Garage 
Yes
Garage Spaces 
1
Parking 
AttachedAdditional ParkingGarage Door OpenerDriveway
Parking Spaces 
1
Property Sub Type 
Single Family Residence
Sewer 
Public Sewer
SqFt Total 
1752
Style 
Traditional
Water Source 
Public
Interior Features
Appliances 
DisposalGas OvenMicrowaveGas RangeDishwasherDryerRefrigeratorWasher
Cooling 
Ceiling Fan(s)Electric
Flooring 
TileWood
Heating 
Electric
Interior 
Crown MoldingElevatorHigh CeilingsWet BarBreakfast BarPantryGranite Counters
Laundry Features 
Electric Dryer HookupWasher Hookup
Spa 
Yes
Window Features 
Window Coverings
Bathroom 
Dimensions - 11x9Level - SecondArea - 99
Bedroom 
Dimensions - 13x11Level - SecondArea - 143
Dining Room 
Dimensions - 11x7Level - ThirdArea - 77
Kitchen 
Dimensions - 16x15Level - ThirdArea - 240
Living Room 
Dimensions - 19x14Level - ThirdArea - 266
Master Bedroom 
Dimensions - 21x15Level - SecondArea - 315
Utility Room 
Dimensions - 6x3Level - SecondArea - 18
Save
Ask
Tour
Hide
Share
Exterior Features
Construction Details 
Cement SidingStucco
Exterior 
Balcony
Frontage 
Waterfront
Lot Features 
Waterfront
Roof 
Composition
Spa 
Yes
View 
BayWater
Waterfront 
Yes
Waterfront Features 
Canal FrontWaterfront
Waterview 
BayWater
Windows/Doors 
Window Coverings
Community Features
Accessibility Features 
Therapeutic Whirlpool
Association Fee 
$75.0
Association Fee Frequency 
Annually
MLS Area 
33
School District 
22 - Galveston
Financing Terms Available 
CashConventional
Schools
School District
22 - Galveston
Elementary School
Gisd Open Enroll
Middle School
Gisd Open Enroll
High School
Ball High School
Listing courtesy of Sand N Sea Properties, LLC [email protected]

IDX information is provided exclusively for consumers’ personal, non-commercial use. It may not be used for any purpose other than to identify prospective properties consumers may be interested in purchasing. This data is deemed reliable but is not guaranteed accurate by the MLS.

Data provided by HAR.com © 2026. All information provided should be independently verified.

Neighborhood & Commute
Source: Walkscore
Disclosure: Community information and market data powered by Constellation Data Labs. Information is deemed reliable but not guaranteed.
Save
Ask
Tour
Hide
Share