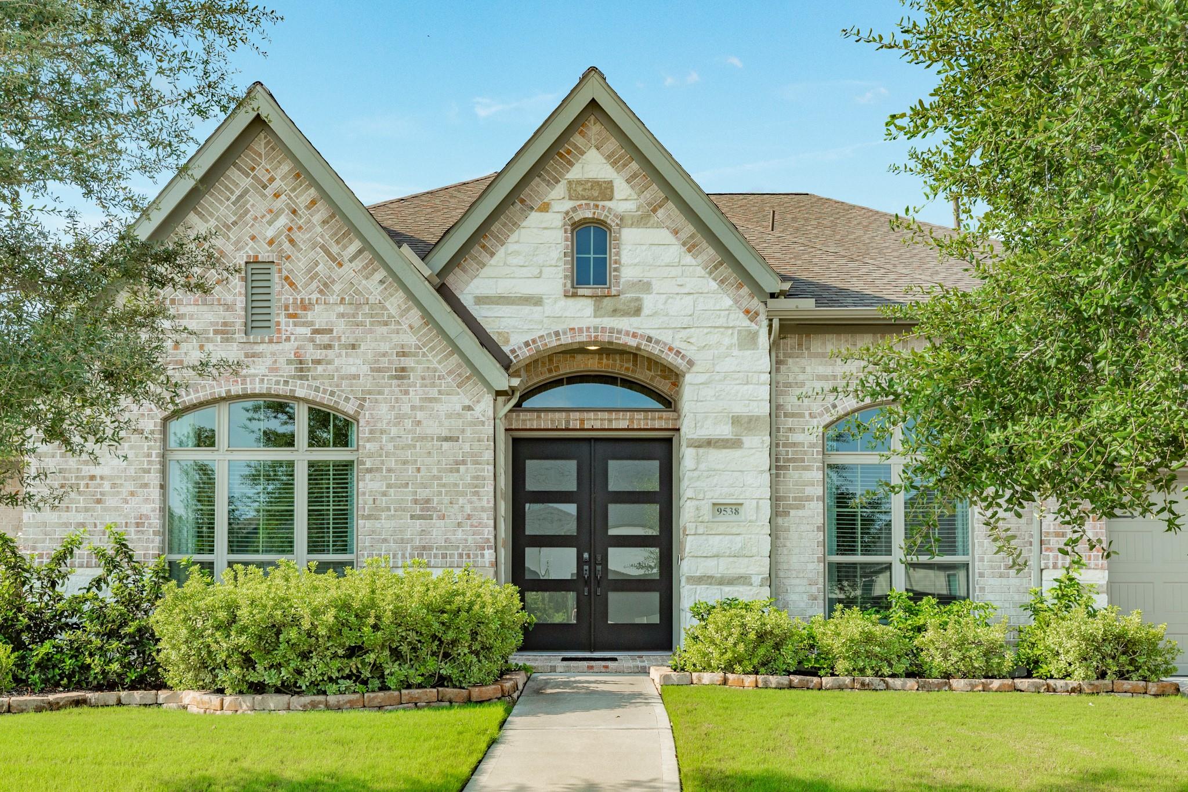
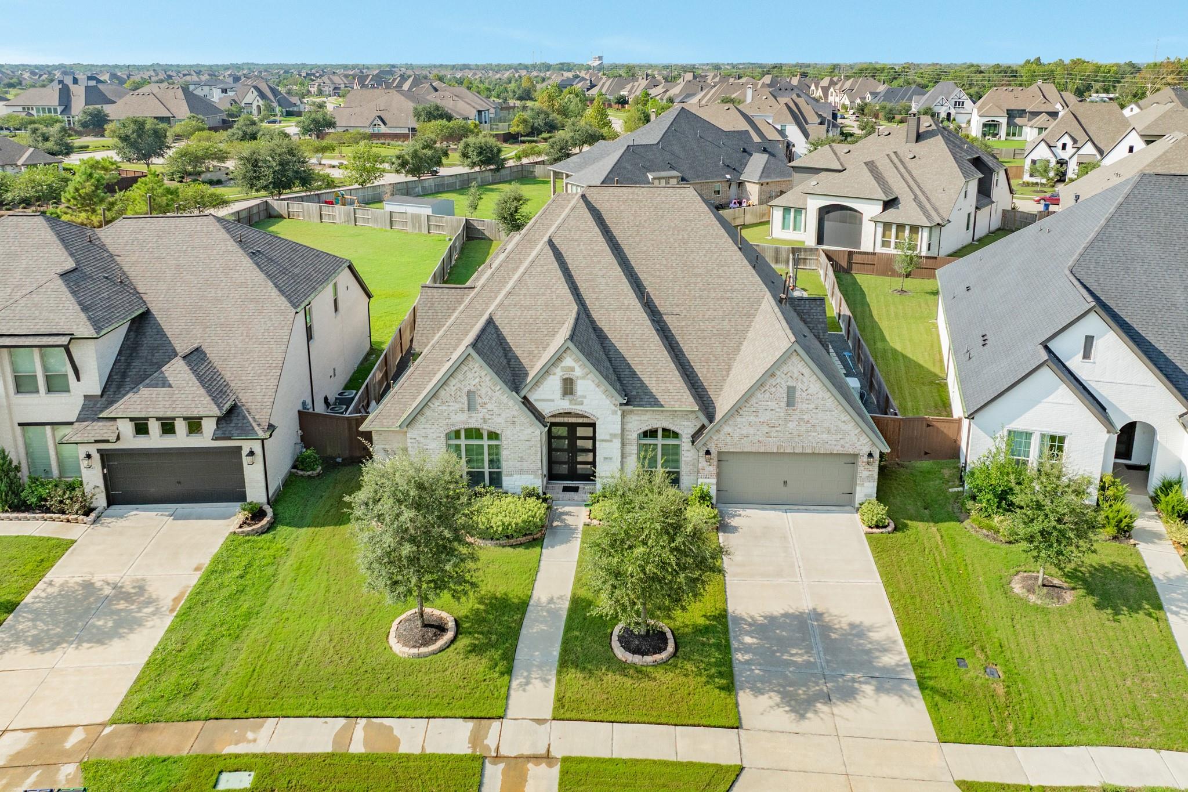
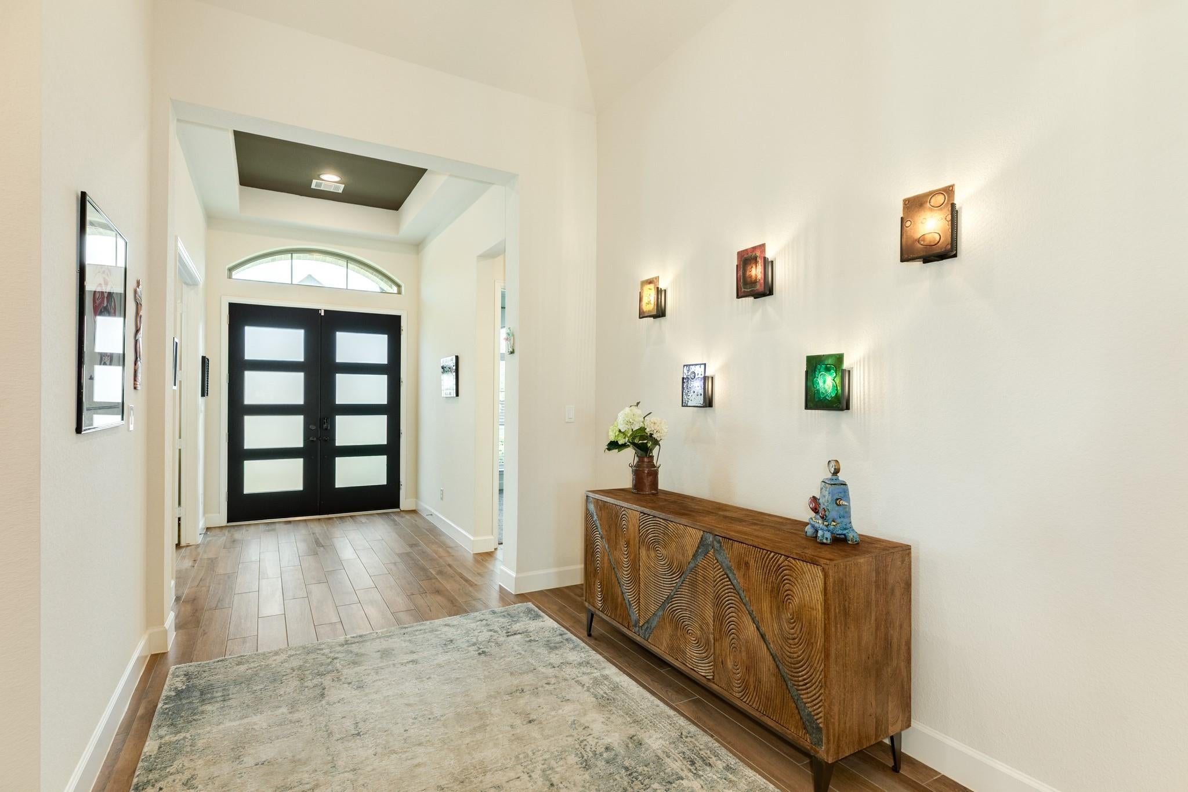
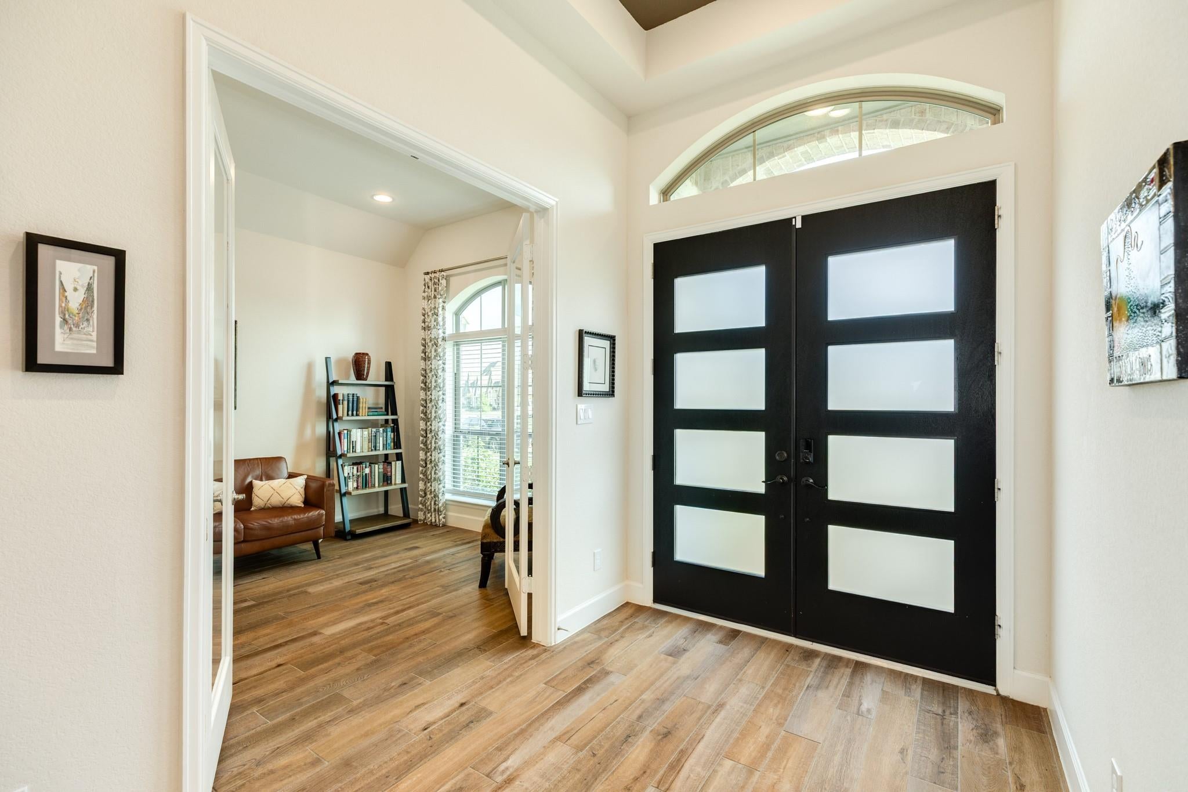
Welcome to Your Own Grand Oasis! This exquisite single-story Perry home offers 4 spacious bedrooms, 3.5 luxurious baths, and a 3-car tandem garage, all designed for modern living. At its heart is an oversized kitchen featuring a Wolf gas range top, oversized island, double breakfast bar, and dedicated coffee area to make every morning a delight. Entertain in the formal dining room, enjoy evenings in the game room, or unwind by the gas fireplace. A whole-house water filtration system adds everyday comfort. Step outside to your private paradise with a gorgeous covered patio and in-ground pool with a soothing hot tub. With a tap on your phone, the pool lights burst into vibrant color, setting the stage for relaxing evenings outdoors, plus front-row views of the yearly fireworks right from your backyard. BONUS: Whole-house generator! Call today for your personal showing.
Save
Ask
Tour
Hide
Share
Listing Snapshot
Price
$825,000
Days On Site
8 Days
Bedrooms
4
Inside Area (SqFt)
3,601 sqft
Total Baths
4
Full Baths
3
Partial Baths
1
Lot Size
0.3056 Acres
Year Built
2022
MLS® Number
19364332
Status
Active
Property Tax
$19,201
HOA/Condo/Coop Fees
$110.83 monthly
Sq Ft Source
N/A
Friends & Family
React
Comment
Invite
No Comments Yet
Did you know? You can invite friends and family to your search. They can join your search, rate and discuss listings with you.
Recent Activity
yesterday
Listing updated with changes from the MLS®
a week ago
Status changed to Active
a week ago
Listing first seen on site
General Features
Acres
0.3056
Disclosures
ExclusionsMudSeller's Disclosure
Foundation
Slab
Garage
Yes
Garage Spaces
3
Green Energy Efficient
ThermostatLightingHVACRoofAppliances
Parking
TandemGarage Door Opener
Parking Spaces
3
Property Sub Type
Single Family Residence
Sewer
Public Sewer
SqFt Total
3601
Style
Contemporary/ModernRanch
Water Source
Public
Interior Features
Appliances
ENERGY STAR Qualified AppliancesDisposalElectric OvenMicrowaveGas CooktopDishwasher
Listing courtesy of Berkshire Hathaway HomeServices Premier Properties [email protected]
IDX information is provided exclusively for consumers’ personal, non-commercial use. It may not be used for any purpose other than to identify prospective properties consumers may be interested in purchasing. This data is deemed reliable but is not guaranteed accurate by the MLS.

Did you know? You can invite friends and family to your search. They can join your search, rate and discuss listings with you.