Search For Homes

Save
Ask
Tour
Hide
Share
$235,000
27 Days On Site

1311 Lamar Drive
La Marque, TX 77568

For Sale|Single Family Residence|Active
3
Beds
2
Total Baths
2
Full Baths
2,380
SqFt
$99
/SqFt
1965
Built
Subdivision:
Highlands The
County:
Galveston
Call Now: 346.202.7307
Is this the listing for you? We can help make it yours.
346.202.7307
1311 Lamar Drive1311 Lamar Drive1311 Lamar Drive1311 Lamar Drive
Save
Ask
Tour
Hide
Share

Mortgage Calculator

Monthly Payment (Est.)

$1,072
Calculator powered by Showcase IDX, a Constellation1 Company. Copyright ©2026 Information is deemed reliable but not guaranteed.

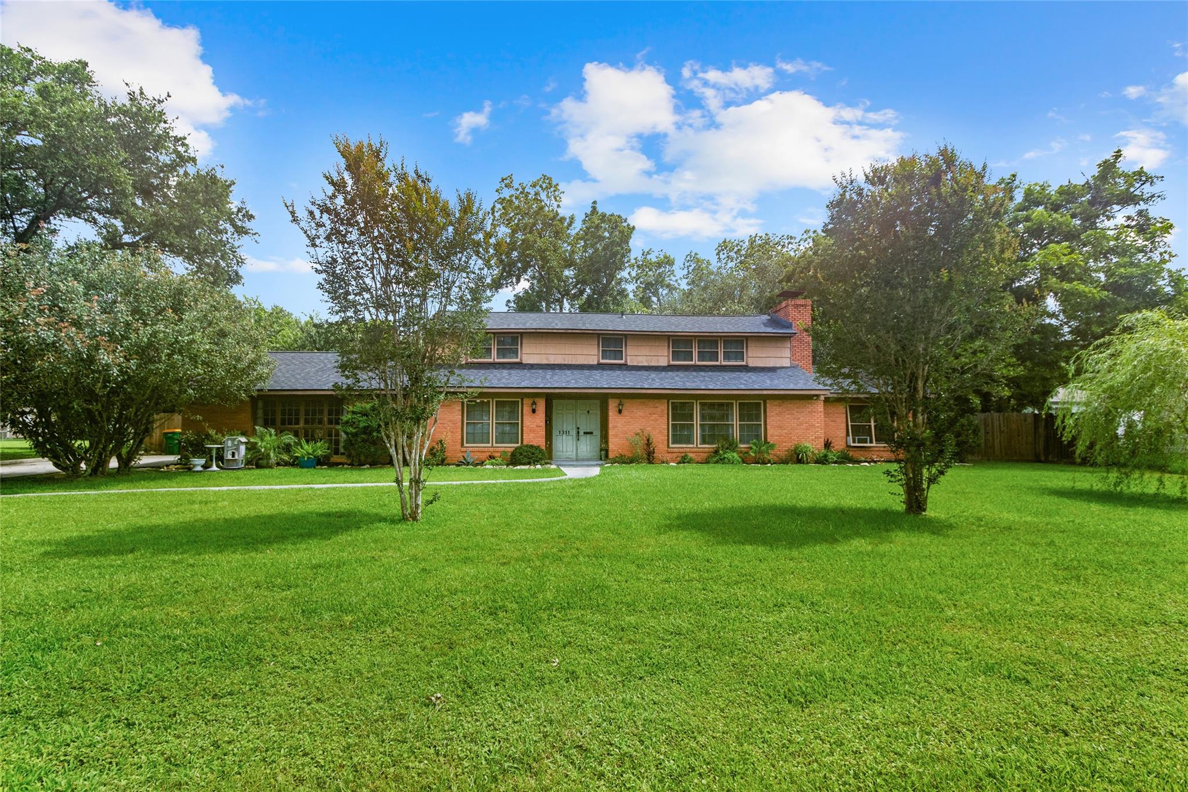
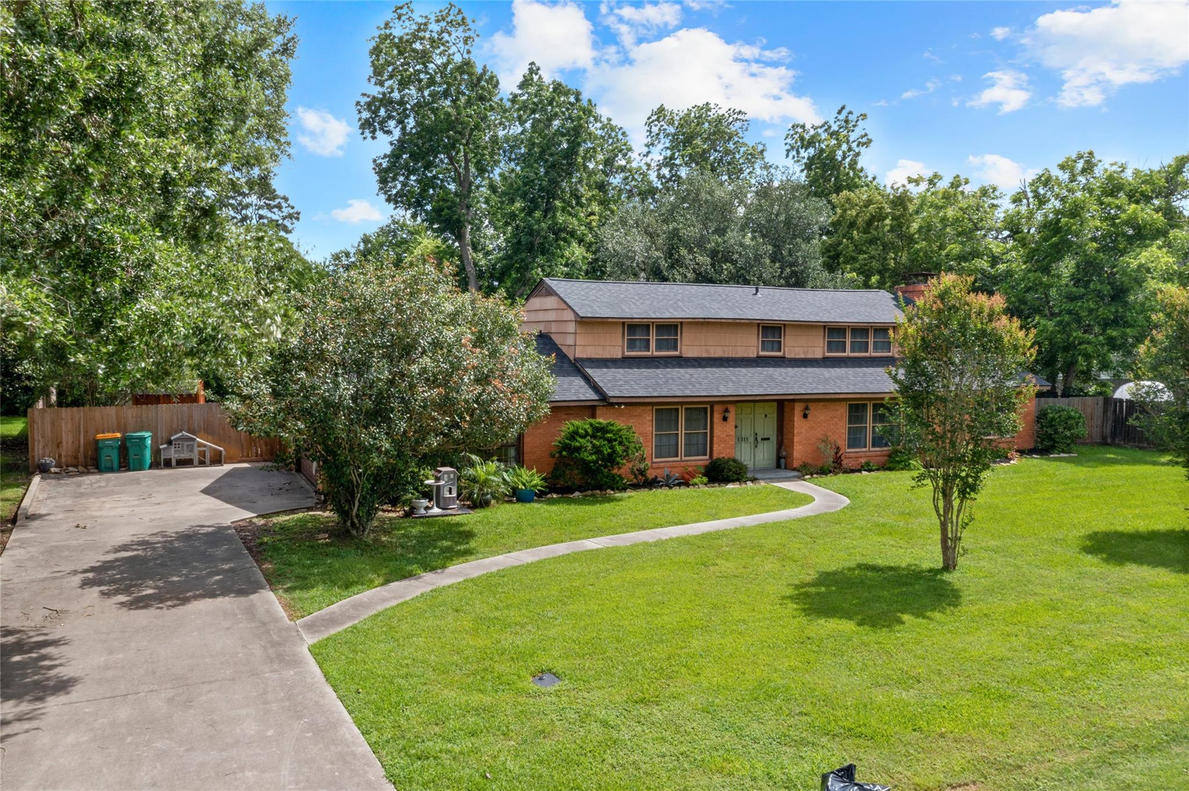
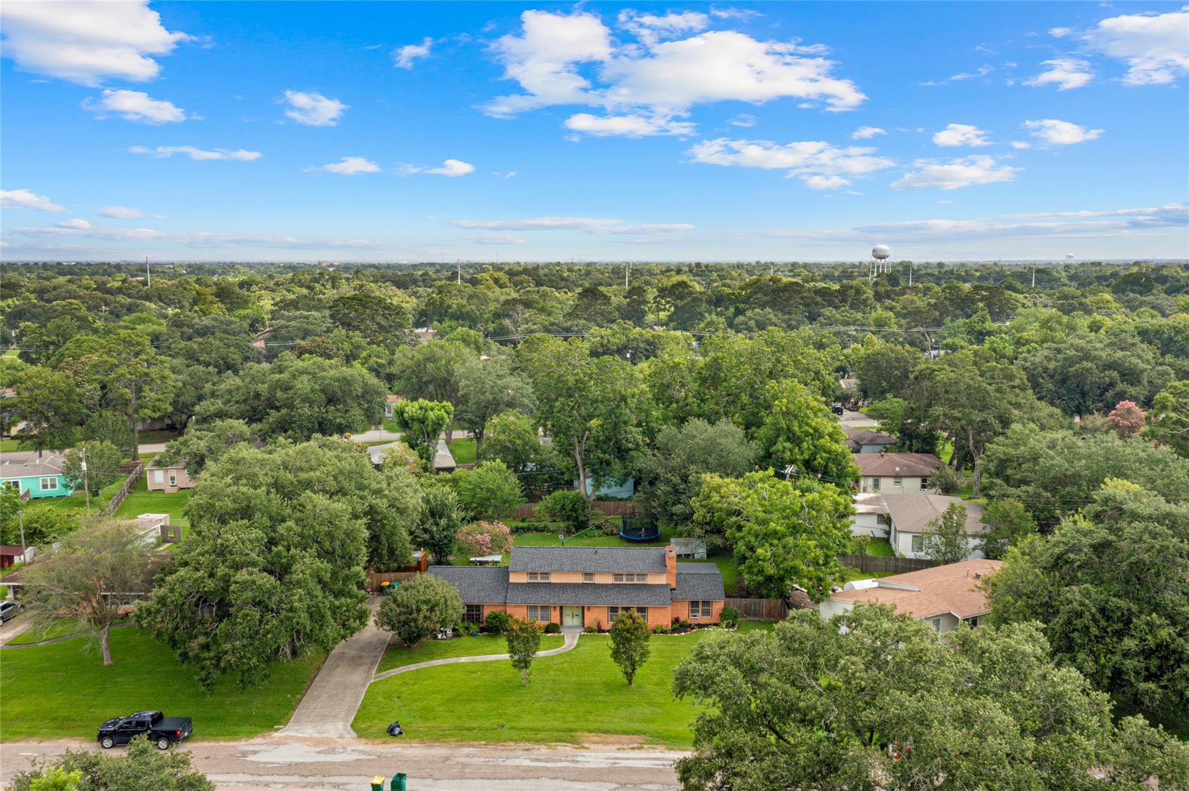
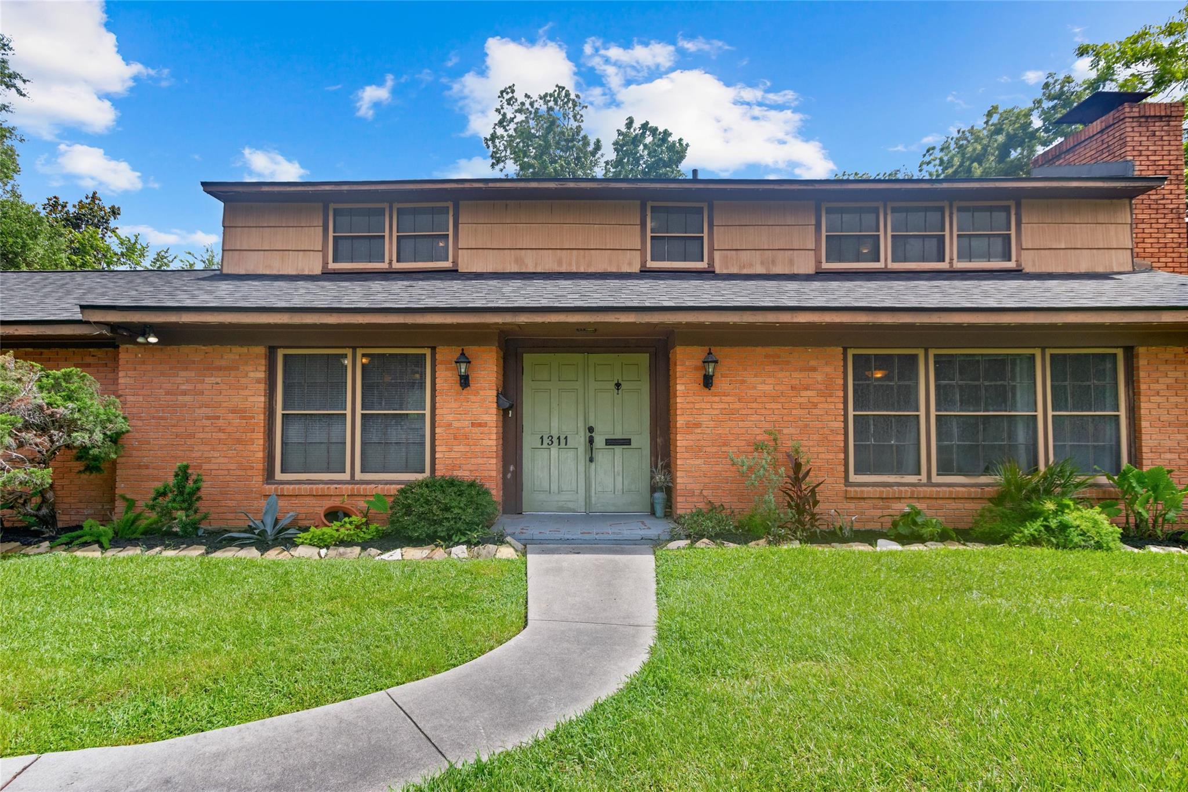
This home combines generous room sizes with numerous recent improvements. The primary bedroom was renovated in November 2024 with new drywall and tile flooring, creating a comfortable & inviting retreat. Updated tile flooring was also installed in the main living area in 2024, adding both style and durability. Major system upgrades include a new roof with fascia and chimney flashing (Nov 2024), an upgraded water heater (Feb 2024), new electrical service with a main breaker panel & upgraded breakers (Feb 2025), & a new electrical subpanel & wiring for mini split system (Aug 2025). For year-round comfort, new 55,000 BTU mini-split/heating systems were installed upstairs and downstairs in August 2025. Outside, approximately 75% of the fencing has been replaced with an 8-foot privacy fence, enhancing seclusion & functionality. Situated on nearly half an acre, the property offers ample outdoor space for entertaining, recreation, gardening, or future improvements.

Save
Ask
Tour
Hide
Share
Listing Snapshot
Price 
$235,000
Days On Site 
27 Days
Bedrooms 
3
Inside Area (SqFt) 
2,380 sqft
Total Baths 
2
Full Baths 
2
Partial Baths 
N/A
Lot Size 
0.4815 Acres
Year Built 
1965
MLS® Number 
19374885
Status 
Active
Property Tax 
$5,397
HOA/Condo/Coop Fees 
N/A
Sq Ft Source 
N/A
Friends & Family
Recent Activity
4 weeks agoListing updated with changes from the MLS®
4 weeks agoListing first seen on site
General Features
Acres 
0.4815
Attached Garage 
Yes
Disclosures 
Other DisclosuresSellers Disclosure
Foundation 
Slab
Garage 
Yes
Garage Spaces 
2
Parking 
Attached
Parking Spaces 
2
Property Sub Type 
Single Family Residence
Sewer 
Public Sewer
SqFt Total 
2380
Style 
Traditional
Water Source 
Public
Interior Features
Appliances 
DisposalGas OvenMicrowaveGas RangeDishwasher
Cooling 
Ceiling Fan(s)Other
Fireplace 
Yes
Fireplace Features 
Gas LogWood Burning
Fireplaces 
2
Flooring 
LaminateTileWood
Heating 
Natural Gas
Interior 
Walk-In Closet(s)PantryGranite Counters
Laundry Features 
Electric Dryer HookupWasher Hookup
Window Features 
Window Coverings
Bathroom 
Dimensions - 9x11Level - SecondArea - 99
Bedroom 
Dimensions - 19x16Level - SecondArea - 304
Dining Room 
Dimensions - 14x9Level - FirstArea - 126
Family Room 
Dimensions - 26x12Level - FirstArea - 312
Kitchen 
Dimensions - 14x16Level - FirstArea - 224
Living Room 
Dimensions - 21x14Level - FirstArea - 294
Master Bathroom 
Dimensions - 7x8Level - FirstArea - 56
Master Bedroom 
Dimensions - 15x14Level - FirstArea - 210
Save
Ask
Tour
Hide
Share
Exterior Features
Construction Details 
Wood Siding
Fencing 
Back Yard
Lot Features 
Cleared
Patio And Porch 
Patio
Roof 
Composition
Windows/Doors 
Window Coverings
Community Features
MLS Area 
33
School District 
52 - Texas City
Financing Terms Available 
CashConventionalFHAVA Loan
Roads 
Asphalt
Schools
School District
52 - Texas City
Elementary School
Hayley Elementary (Texas City)
Middle School
La Marque Middle School
High School
La Marque High School
Listing courtesy of Keller Williams Realty Clear Lake / NASA [email protected]

IDX information is provided exclusively for consumers’ personal, non-commercial use. It may not be used for any purpose other than to identify prospective properties consumers may be interested in purchasing. This data is deemed reliable but is not guaranteed accurate by the MLS.

Data provided by HAR.com © 2026. All information provided should be independently verified.

Neighborhood & Commute
Source: Walkscore
Disclosure: Community information and market data powered by Constellation Data Labs. Information is deemed reliable but not guaranteed.
Save
Ask
Tour
Hide
Share