Search For Homes

Save
Ask
Tour
Hide
Share
$514,990
1 Day On Site

2938 Black Walnut Court
Richmond, TX 77469

For Sale|Single Family Residence|Active
2
Beds
3
Total Baths
2
Full Baths
1
Partial Bath
2,652
SqFt
$194
/SqFt
2013
Built
Subdivision:
Del Webb
County:
Fort Bend
Call Now: 346.202.7307
Is this the listing for you? We can help make it yours.
346.202.7307
2938 Black Walnut Court2938 Black Walnut Court2938 Black Walnut Court2938 Black Walnut Court
Save
Ask
Tour
Hide
Share

Mortgage Calculator

Monthly Payment (Est.)

Enter an interest rate to see your estimated monthly payment.
Calculator powered by Showcase IDX, a Constellation1 Company. Copyright ©2026 Information is deemed reliable but not guaranteed.

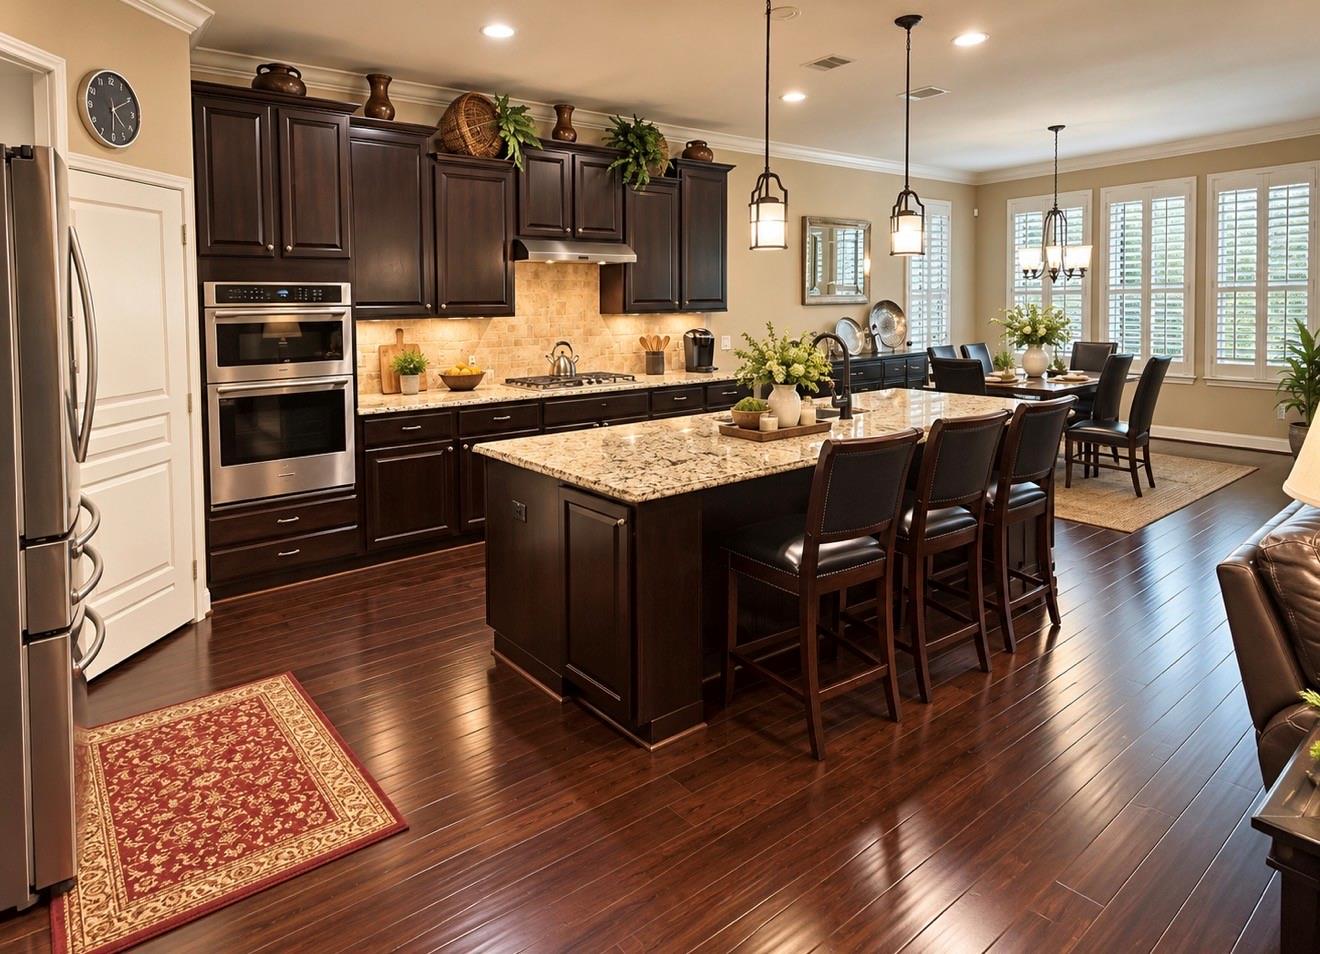
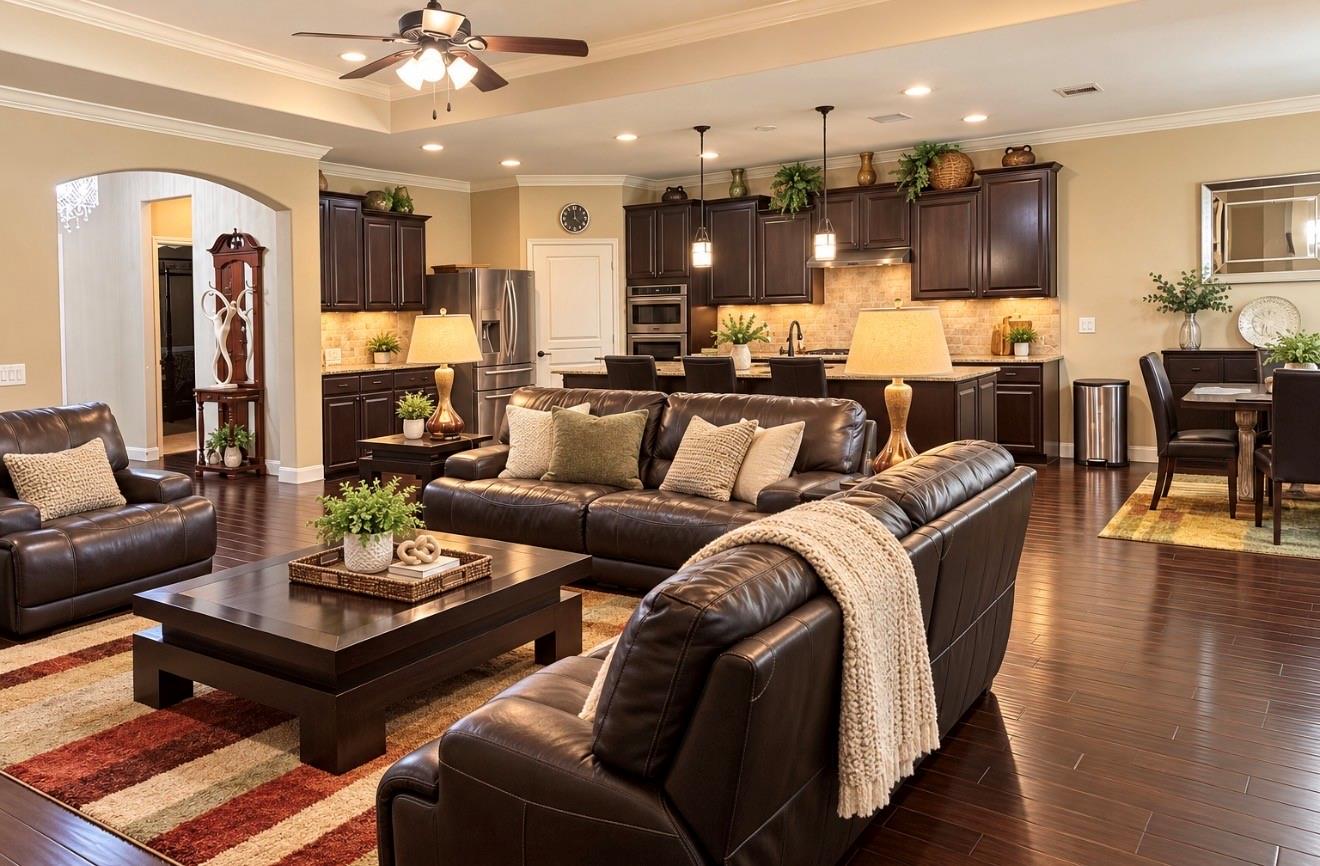
COMIMG SOON! TURNKEY LIVING AT ITS FINEST IN DEL WEBB! Welcome to 2938 Black Walnut Court, beautifully situated on a fabulous corner lot in this desirable 55+ community! This meticulously maintained home offers 2 bedrooms/2 baths plus a study, warm wood flooring, an inviting open-concept design, a spacious kitchen featuring rich cabinetry, an oversized granite island, built-in oven, and convection microwave with air-fryer functionality. Enjoy a cozy fireplace, generous primary suite, and a wonderful enclosed outdoor patio complete with two ceiling fans—perfect for year-round enjoyment! Additional features include a sprinkler system and beautifully maintained landscaping. WHAT MAKES THIS HOME EXTRA SPECIAL? The seller is including the GOLF CART, and most furnishings are available to convey with the sale, offering buyers the opportunity to purchase this beautiful home COMPLETELY FURNISHED AND MOVE-IN READY!

Save
Ask
Tour
Hide
Share
Listing Snapshot
Price 
$514,990
Days On Site 
1 Day
Bedrooms 
2
Inside Area (SqFt) 
2,652 sqft
Total Baths 
3
Full Baths 
2
Partial Baths 
1
Lot Size 
0.2103 Acres
Year Built 
2013
MLS Number 
19460219
Status 
Active
Property Tax 
$11,547
HOA/Condo/Coop Fees 
$183.33 monthly
Sq Ft Source 
N/A
Friends & Family
Recent Activity
2 hours agoListing updated with changes from the MLS
yesterdayListing first seen on site
General Features
Acres 
0.2103
Attached Garage 
Yes
Disclosures 
Seller's Disclosure
Foundation 
Slab
Garage 
Yes
Garage Spaces 
3
Parking 
AttachedTandem
Parking Spaces 
3
Property Sub Type 
Single Family Residence
Sewer 
Public Sewer
SqFt Total 
2652
Style 
Traditional
Water Source 
Public
Interior Features
Appliances 
DisposalMicrowaveGas CooktopDishwasher
Cooling 
Ceiling Fan(s)Electric
Fireplace 
Yes
Fireplace Features 
Gas
Fireplaces 
1
Flooring 
TileWood
Heating 
Natural Gas
Interior 
Crown MoldingWalk-In Closet(s)Breakfast BarPantryMaster DownstairsGranite CountersDouble Vanity
Laundry Features 
Gas Dryer HookupWasher Hookup
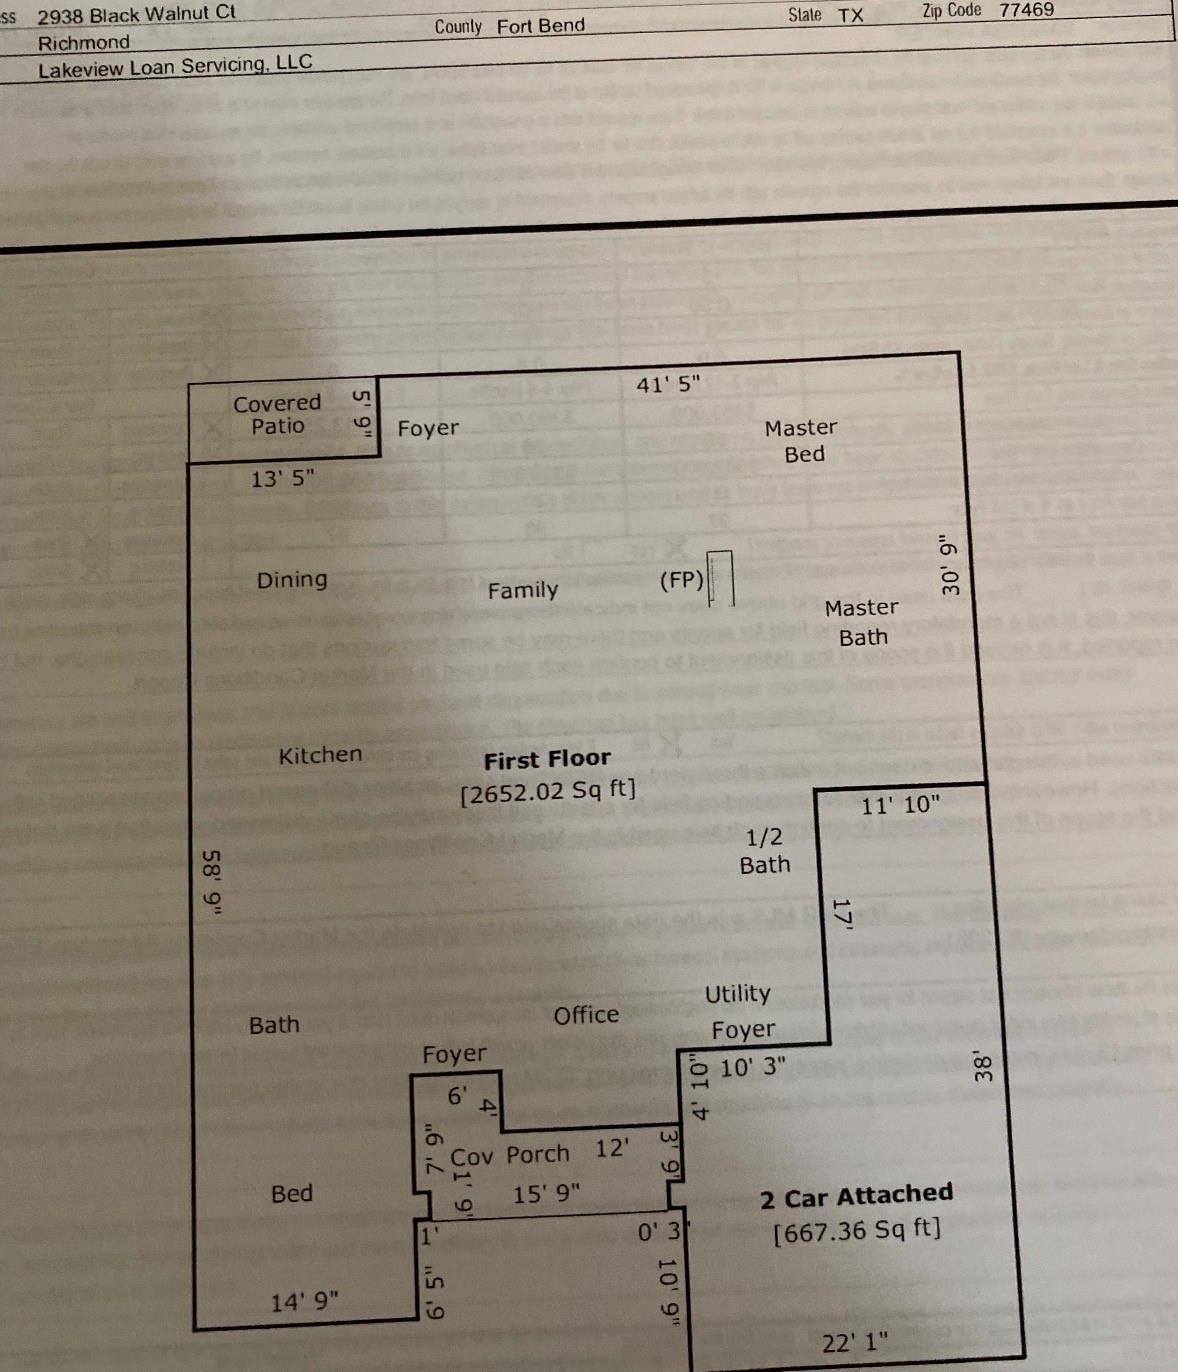
Bedroom 
Dimensions - 17X13Level - FirstArea - 221
Dining Room 
Dimensions - 15X13Level - FirstArea - 195
Family Room 
Dimensions - 24X17Level - FirstArea - 408
Kitchen 
Dimensions - 13X17Level - FirstArea - 221
Master Bedroom 
Dimensions - 19X12Level - FirstArea - 228
Sunroom 
Dimensions - 19X12Level - FirstArea - 228
Utility Room 
Dimensions - 9X7Level - FirstArea - 63
Save
Ask
Tour
Hide
Share
Exterior Features
Construction Details 
BrickStone
Fencing 
Full
Lot Features 
Corner LotSubdivided
Patio And Porch 
Screened
Roof 
Composition
Community Features
Accessibility Features 
Accessible Entrance
Association Amenities 
Clubhouse
Association Fee 
$550.0
Association Fee Frequency 
Quarterly
Community Features 
Tennis Court(s)Clubhouse
MLS Area 
30
School District 
33 - Lamar Consolidated
Financing Terms Available 
CashConventional
Schools
School District
33 - Lamar Consolidated
Elementary School
Phelan Elementary
Middle School
Lamar Junior High School
High School
Lamar Consolidated High School
Listing courtesy of Houser Realty Group [email protected]

IDX information is provided exclusively for consumers’ personal, non-commercial use. It may not be used for any purpose other than to identify prospective properties consumers may be interested in purchasing. This data is deemed reliable but is not guaranteed accurate by the MLS.

Data provided by HAR.com © 2026. All information provided should be independently verified.

Neighborhood & Commute
Source: Walkscore
Disclosure: Community information and market data powered by Constellation Data Labs. Information is deemed reliable but not guaranteed.
Save
Ask
Tour
Hide
Share