Search For Homes

Save
Ask
Tour
Hide
Share
$2,300
75 Days On Site

10507 Aster Crest Court
Spring, TX 77379

For Rent|Single Family Residence|Active
3
Beds
2
Total Baths
2
Full Baths
2,014
SqFt
$1
/SqFt
2001
Built
Subdivision:
Gleannloch Farms Sec 20
County:
Harris
Call Now: 346.202.7307
Is this the listing for you? We can help make it yours.
346.202.7307
10507 Aster Crest Court10507 Aster Crest Court10507 Aster Crest Court10507 Aster Crest Court
Save
Ask
Tour
Hide
Share

Mortgage Calculator

Monthly Payment (Est.)

Enter an interest rate to see your estimated monthly payment.
Calculator powered by Showcase IDX, a Constellation1 Company. Copyright ©2026 Information is deemed reliable but not guaranteed.

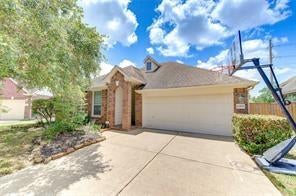
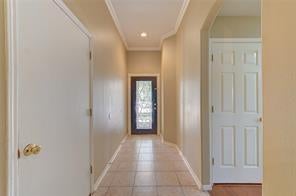
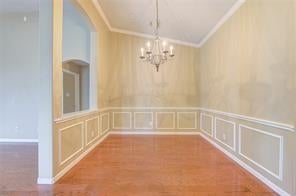
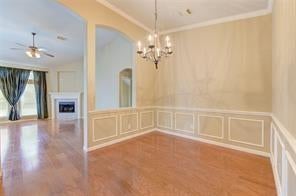
Beautiful one-story rental on a quiet cul-de-sac in the desirable Gleannloch Farms community! This open-concept home features 3 bedrooms plus a private study with French doors that can serve as a home office, game room, or 4th bedroom. Enjoy soaring 12-foot ceilings, a spacious kitchen with Corian countertops, 42-inch cabinets, stainless steel appliances, breakfast bar, and a sunny breakfast area overlooking the large backyard. Additional features include beautiful flooring, an inside utility room, a 2-car attached garage, full brick exterior, and sprinkler system. Residents enjoy outstanding community amenities, including pools, splash pad, golf course, fitness center, tennis courts, walking trails, dog park, equestrian center, fishing lake, canoe boathouse, and more. Located in the highly acclaimed Klein ISD.

Save
Ask
Tour
Hide
Share
Listing Snapshot
Price 
$2,300
Days On Site 
75 Days
Bedrooms 
3
Inside Area (SqFt) 
2,014 sqft
Total Baths 
2
Full Baths 
2
Partial Baths 
N/A
Lot Size 
0.1896 Acres
Year Built 
2001
MLS® Number 
19464474
Status 
Active
Property Tax 
N/A
HOA/Condo/Coop Fees 
N/A
Sq Ft Source 
N/A
Friends & Family
Recent Activity
yesterdayListing updated with changes from the MLS®
a month agoPrice changed to $2,300
2 months agoStatus changed to Active
2 months agoListing first seen on site
General Features
Acres 
0.1896
Attached Garage 
Yes
Disclosures 
Owner/Agent
Garage 
Yes
Garage Spaces 
2
Number Of Stories 
1
Parking 
AttachedGarage Door Opener
Parking Spaces 
2
Pets 
Call
Property Sub Type 
Single Family Residence
SqFt Total 
2014
Water Source 
Public
Interior Features
Appliances 
Convection OvenElectric CooktopDryerRefrigeratorWasher
Cooling 
Electric
Fireplace 
Yes
Fireplaces 
1
Flooring 
CarpetTileWood
Heating 
Natural Gas
Interior 
Double Vanity
Bedroom 
Dimensions - 10x11Level - FirstArea - 110
Breakfast 
Dimensions - 10x11Level - FirstArea - 110
Dining Room 
Dimensions - 11x13Level - FirstArea - 143
Kitchen 
Dimensions - 12x13Level - FirstArea - 156
Living Room 
Dimensions - 19x20Level - FirstArea - 380
Master Bedroom 
Dimensions - 15x15Level - FirstArea - 225
Save
Ask
Tour
Hide
Share
Exterior Features
Lot Features 
Cul-De-Sac
Community Features
Accessibility Features 
Therapeutic Whirlpool
MLS Area 
14
School District 
32 - Klein
Schools
School District
32 - Klein
Elementary School
Frank Elementary School
Middle School
Doerre Intermediate School
High School
Klein Cain High School
Listing courtesy of Walzel Properties - Corporate Office [email protected]

IDX information is provided exclusively for consumers’ personal, non-commercial use. It may not be used for any purpose other than to identify prospective properties consumers may be interested in purchasing. This data is deemed reliable but is not guaranteed accurate by the MLS.

Data provided by HAR.com © 2026. All information provided should be independently verified.

Neighborhood & Commute
Source: Walkscore
Disclosure: Community information and market data powered by Constellation Data Labs. Information is deemed reliable but not guaranteed.
Save
Ask
Tour
Hide
Share