Search For Homes

Save
Ask
Tour
Hide
Share
$449,900
14 Days On Site

5321 Rue Street
Houston, TX 77033

For Sale|Multi Family|Active
3
Beds
2
Total Baths
2
Full Baths
2,432
SqFt
$185
/SqFt
2026
Built
Subdivision:
Bayou Estates
County:
Harris
Call Now: 346.202.7307
Is this the listing for you? We can help make it yours.
346.202.7307
5321 Rue Street5321 Rue Street5321 Rue Street5321 Rue Street
Save
Ask
Tour
Hide
Share

Mortgage Calculator

Monthly Payment (Est.)

Enter an interest rate to see your estimated monthly payment.
Calculator powered by Showcase IDX, a Constellation1 Company. Copyright ©2026 Information is deemed reliable but not guaranteed.

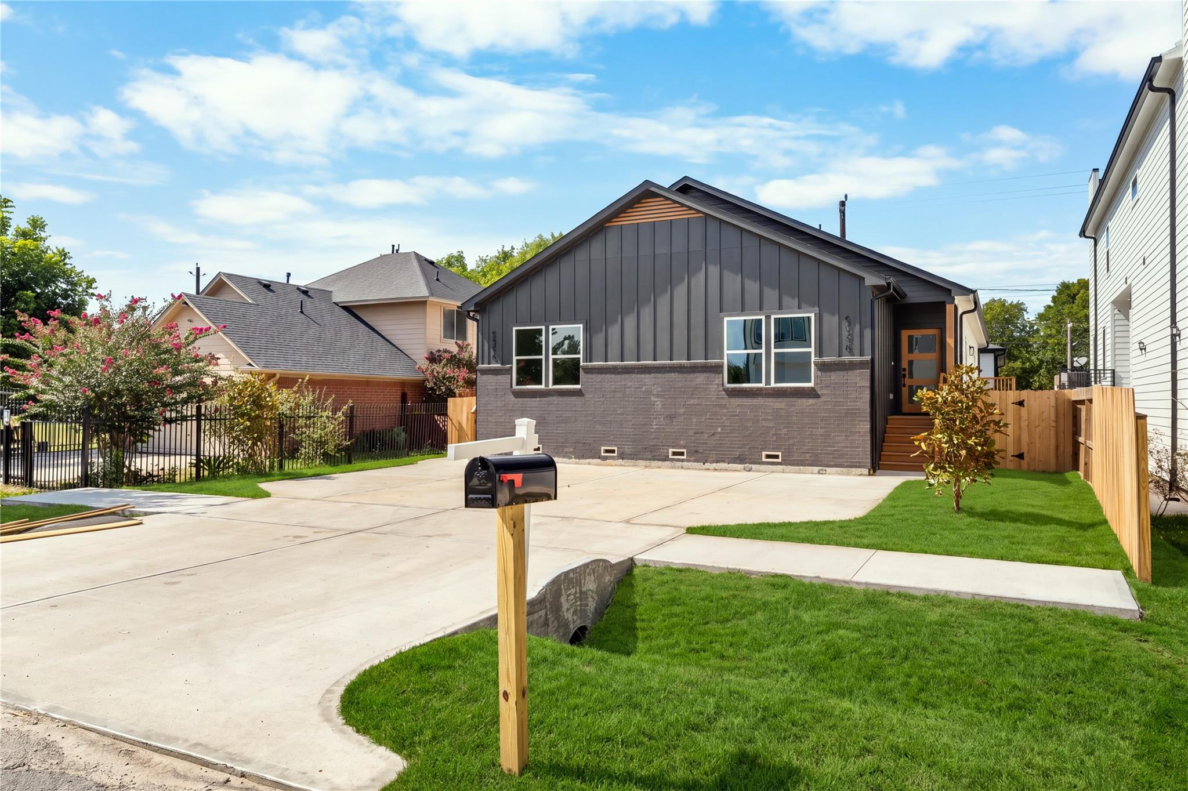
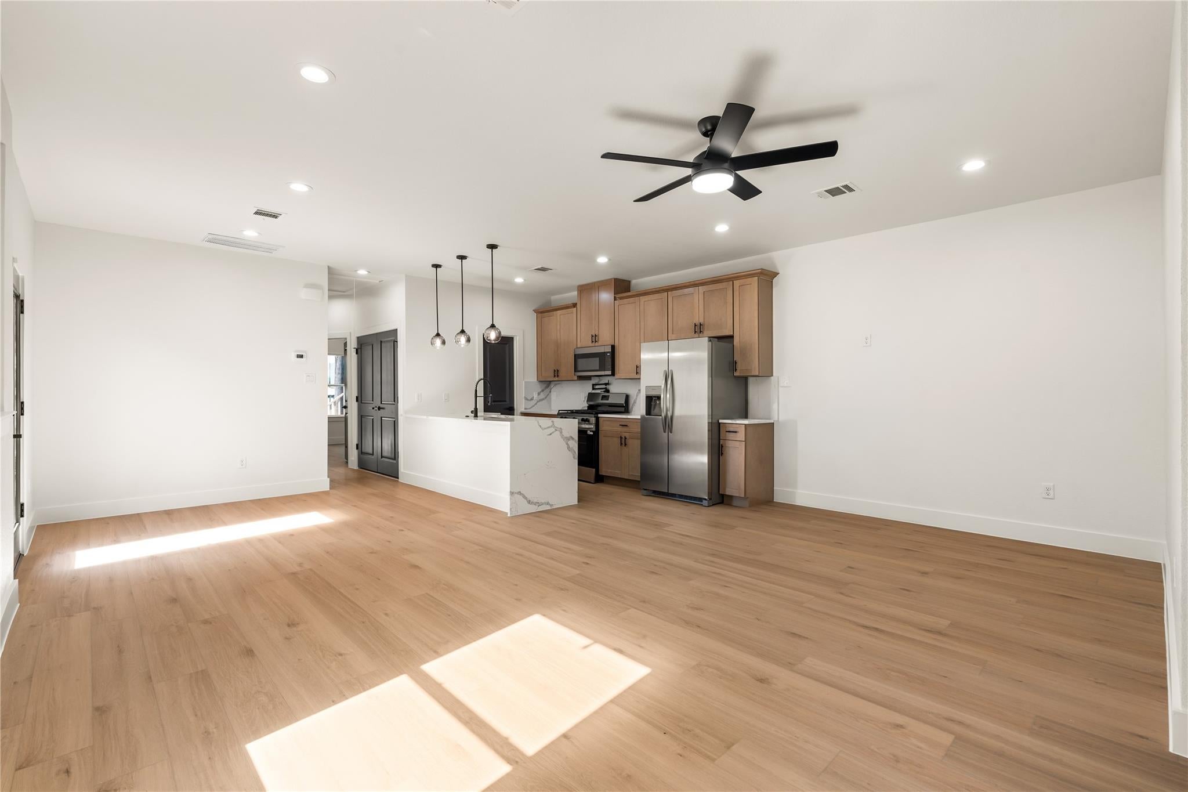
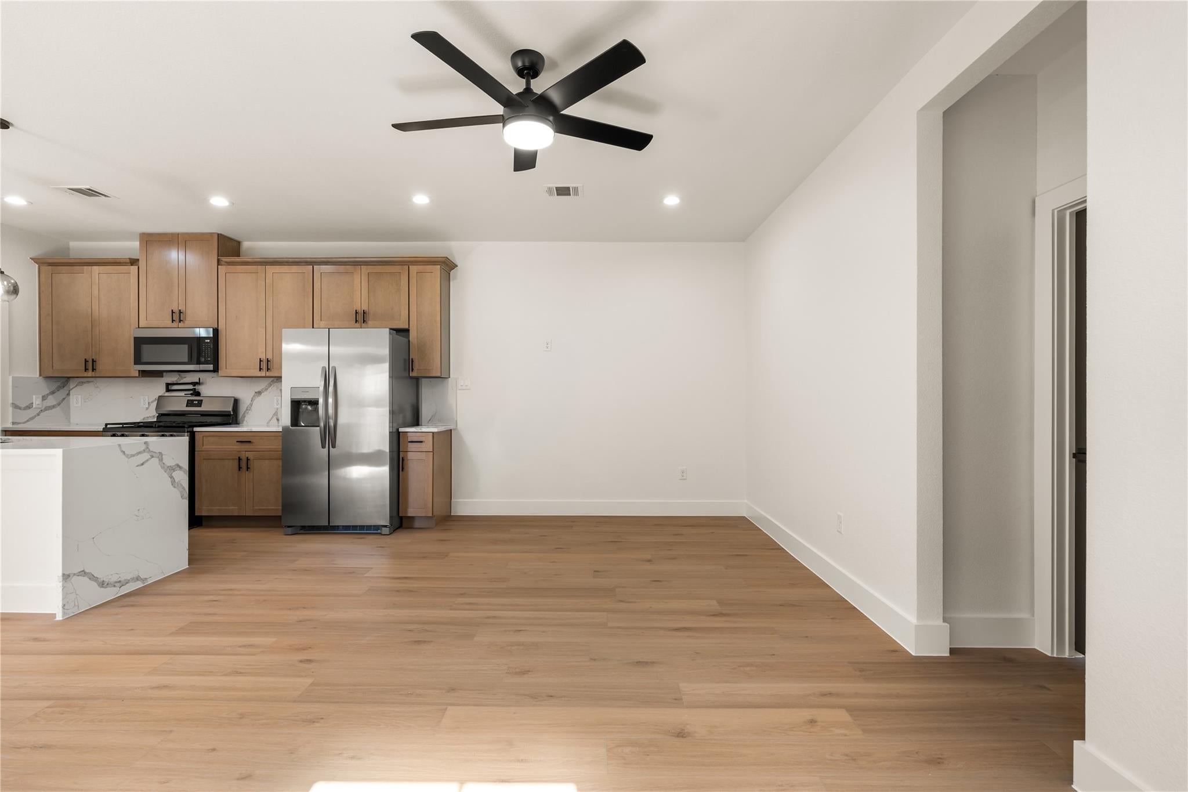
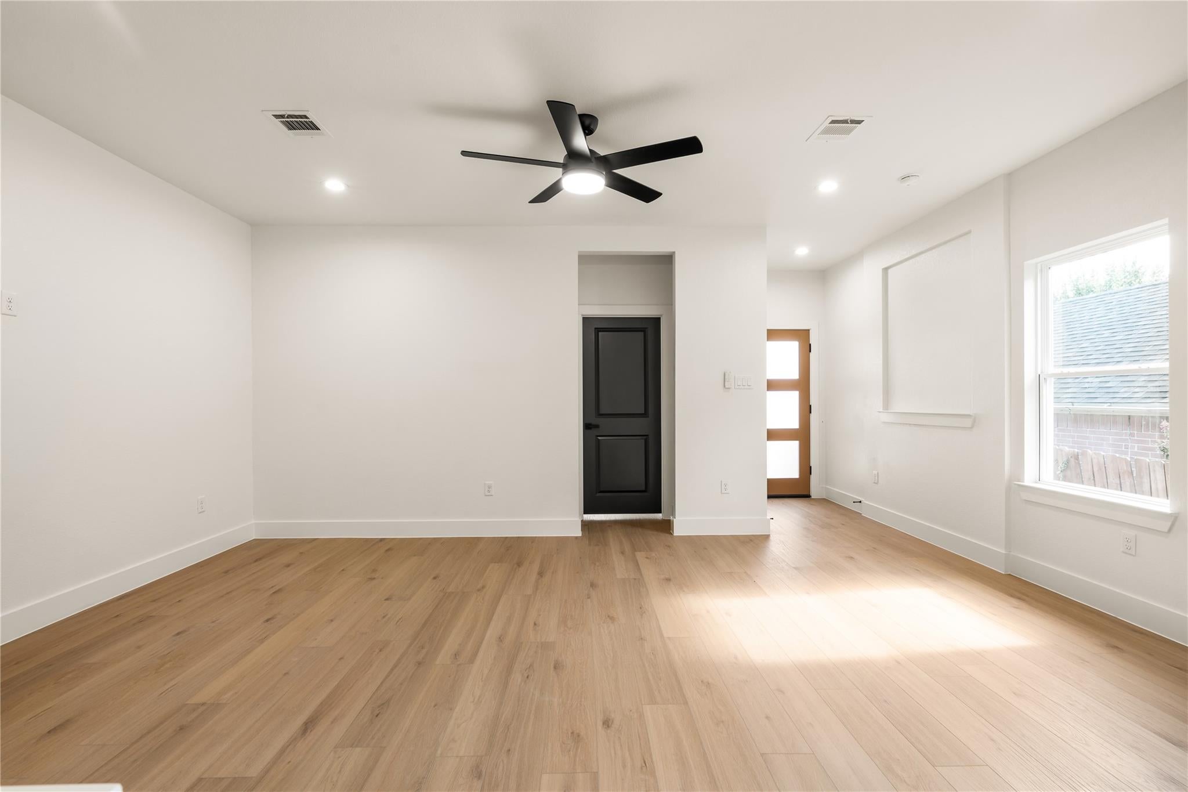
Sixth Sense presents a brand new duplex in Medical Center South — one of the fastest-growing new construction corridors inside the Loop, with the downtown skyline minutes north. Two units, each with 3 bedrooms, 2 baths, separate parking, and separate meters — built for house-hackers, investors, or living in one side while the other pays the note. No carpet anywhere — wide-plank flooring runs through the entire home. The kitchen carries a quartz waterfall island with prep sink, pot filler over the gas range, custom wood cabinetry, and a walk-in pantry with floor-to-ceiling built-ins. Primary suite finishes with a quartz dual vanity and a spa-style walk-in shower — frameless glass, built-in bench. Fully fenced private yards on both sides. Minutes to the Texas Medical Center, University of Houston, NRG, and Downtown via 610 and 288.

Save
Ask
Tour
Hide
Share
Listing Snapshot
Price 
$449,900
Days On Site 
14 Days
Bedrooms 
3
Inside Area (SqFt) 
2,432 sqft
Total Baths 
2
Full Baths 
2
Partial Baths 
N/A
Lot Size 
0.1263 Acres
Year Built 
2026
MLS® Number 
19557008
Status 
Active
Property Tax 
$1,403
HOA/Condo/Coop Fees 
N/A
Sq Ft Source 
N/A
Friends & Family
Recent Activity
2 weeks agoListing updated with changes from the MLS®
2 weeks agoListing first seen on site
General Features
Acres 
0.1263
Disclosures 
No Disclosures
Garage 
Yes
Green Energy Efficient 
Thermostat
Parking 
Garage
Property Condition 
New Construction
Property Sub Type 
Multi Family
SqFt Total 
2432
Interior Features
Appliances 
DisposalMicrowaveDishwasherRefrigerator
Cooling 
Ceiling Fan(s)Electric
Flooring 
Vinyl
Heating 
Natural Gas
Interior 
Smart Thermostat
Save
Ask
Tour
Hide
Share
Exterior Features
Construction Details 
BrickCement Siding
Lot Features 
Cleared
Roof 
Composition
Community Features
MLS Area 
3
School District 
27 - Houston
Financing Terms Available 
CashConventionalFHAVA Loan
Schools
School District
27 - Houston
Elementary School
Woodson Elementary School
Middle School
Thomas Middle School
High School
Sterling High School (Houston)
Listing courtesy of Happen Houston [email protected]

IDX information is provided exclusively for consumers’ personal, non-commercial use. It may not be used for any purpose other than to identify prospective properties consumers may be interested in purchasing. This data is deemed reliable but is not guaranteed accurate by the MLS.

Data provided by HAR.com © 2026. All information provided should be independently verified.

Neighborhood & Commute
Source: Walkscore
Disclosure: Community information and market data powered by Constellation Data Labs. Information is deemed reliable but not guaranteed.
Save
Ask
Tour
Hide
Share