
November 2, 2017
Save
Ask
Tour
Hide
$150,000
2 Days On Site
1103 Dulles Avenue Unit 401Stafford, TX 77477
For Sale|Condominium|Active
2
Beds
2
Total Baths
2
Full Baths
1,118
SqFt
$134
/SqFt
1985
Built
Subdivision:
Oaks At Riverbend
County:
Fort Bend
Call Now: 346.202.7307
Is this the listing for you? We can help make it yours.
346.202.7307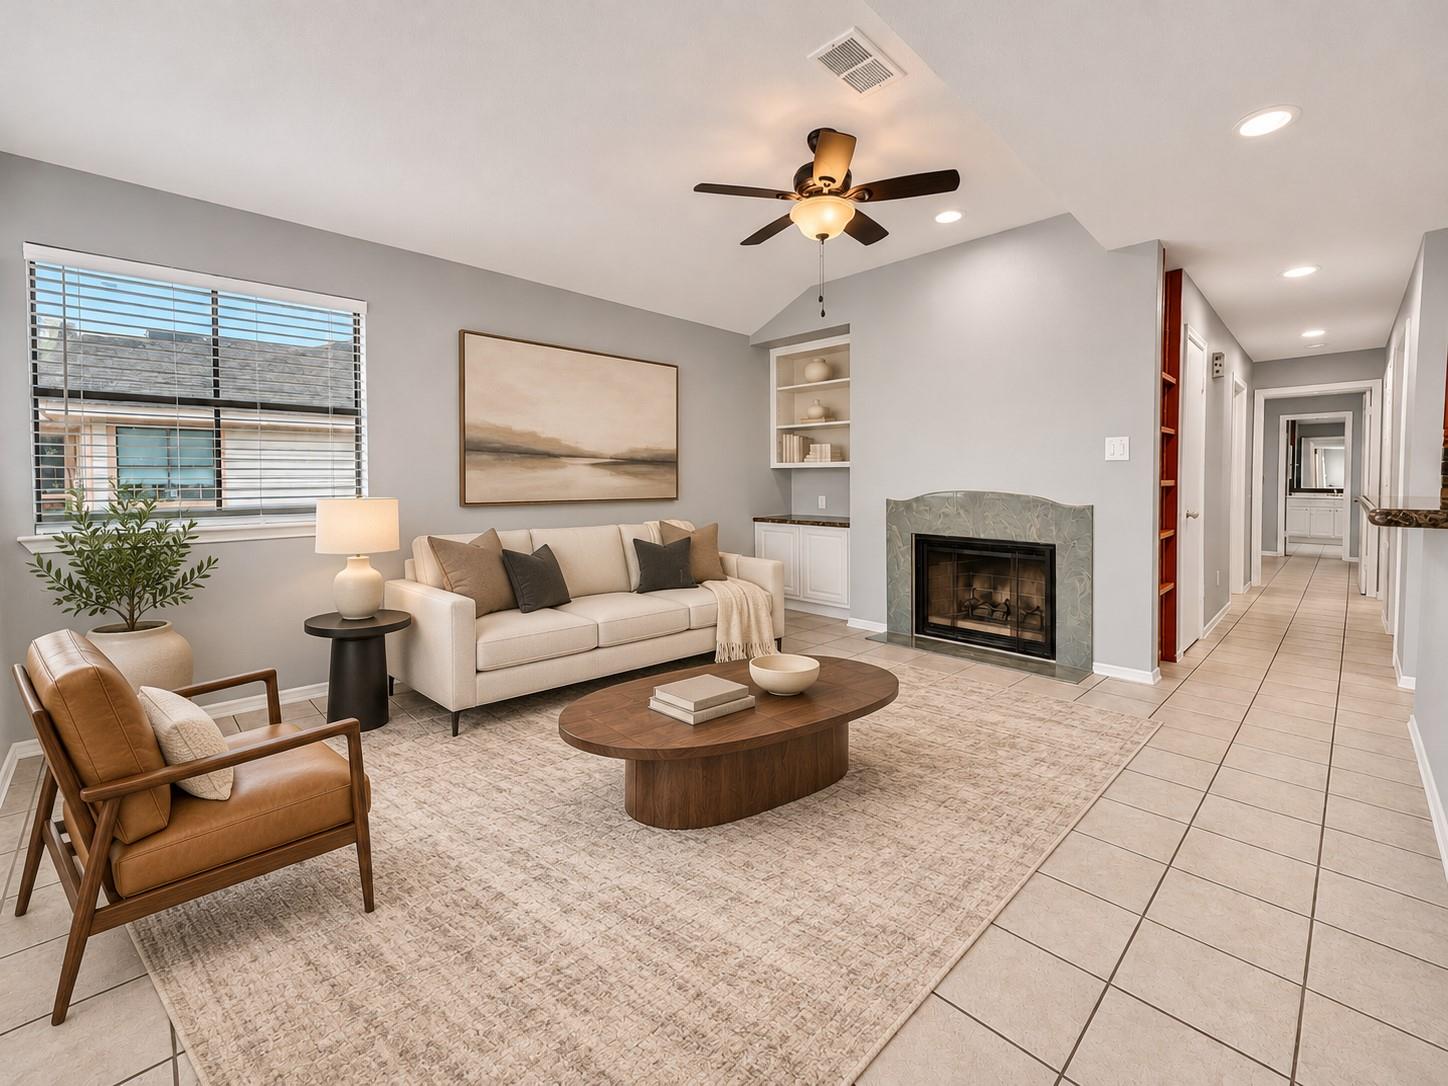
Save
Ask
Tour
Hide
Mortgage Calculator
Monthly Payment (Est.)
Enter an interest rate to see your estimated monthly payment.Calculator powered by Showcase IDX, a Constellation1 Company. Copyright ©2026 Information is deemed reliable but not guaranteed.
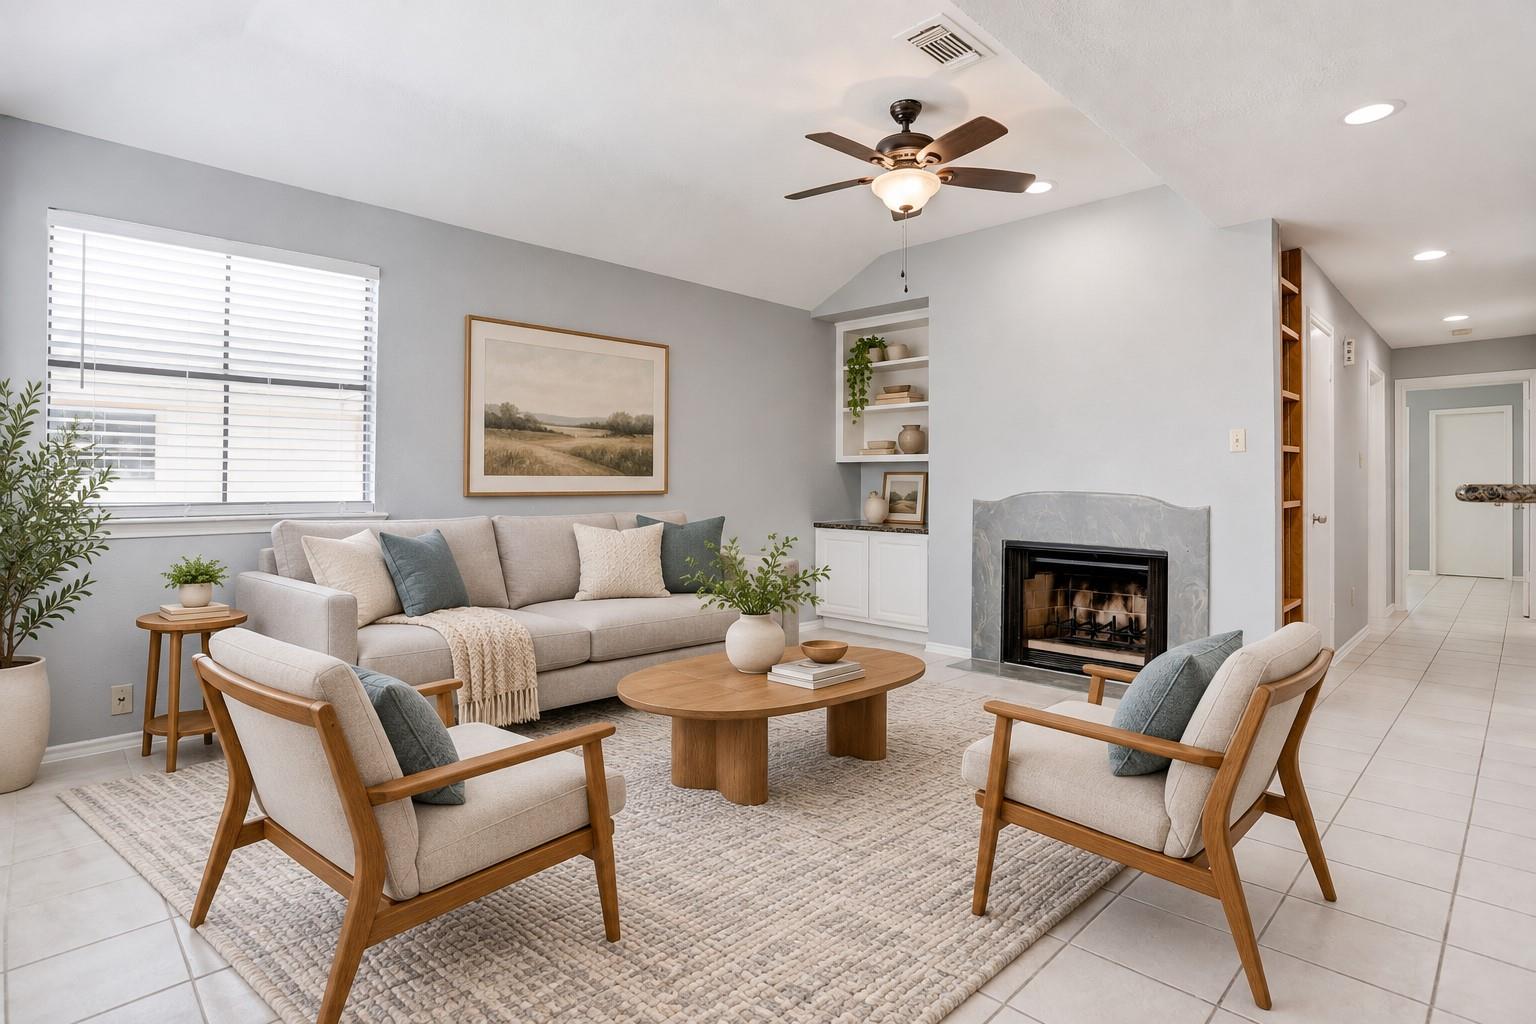
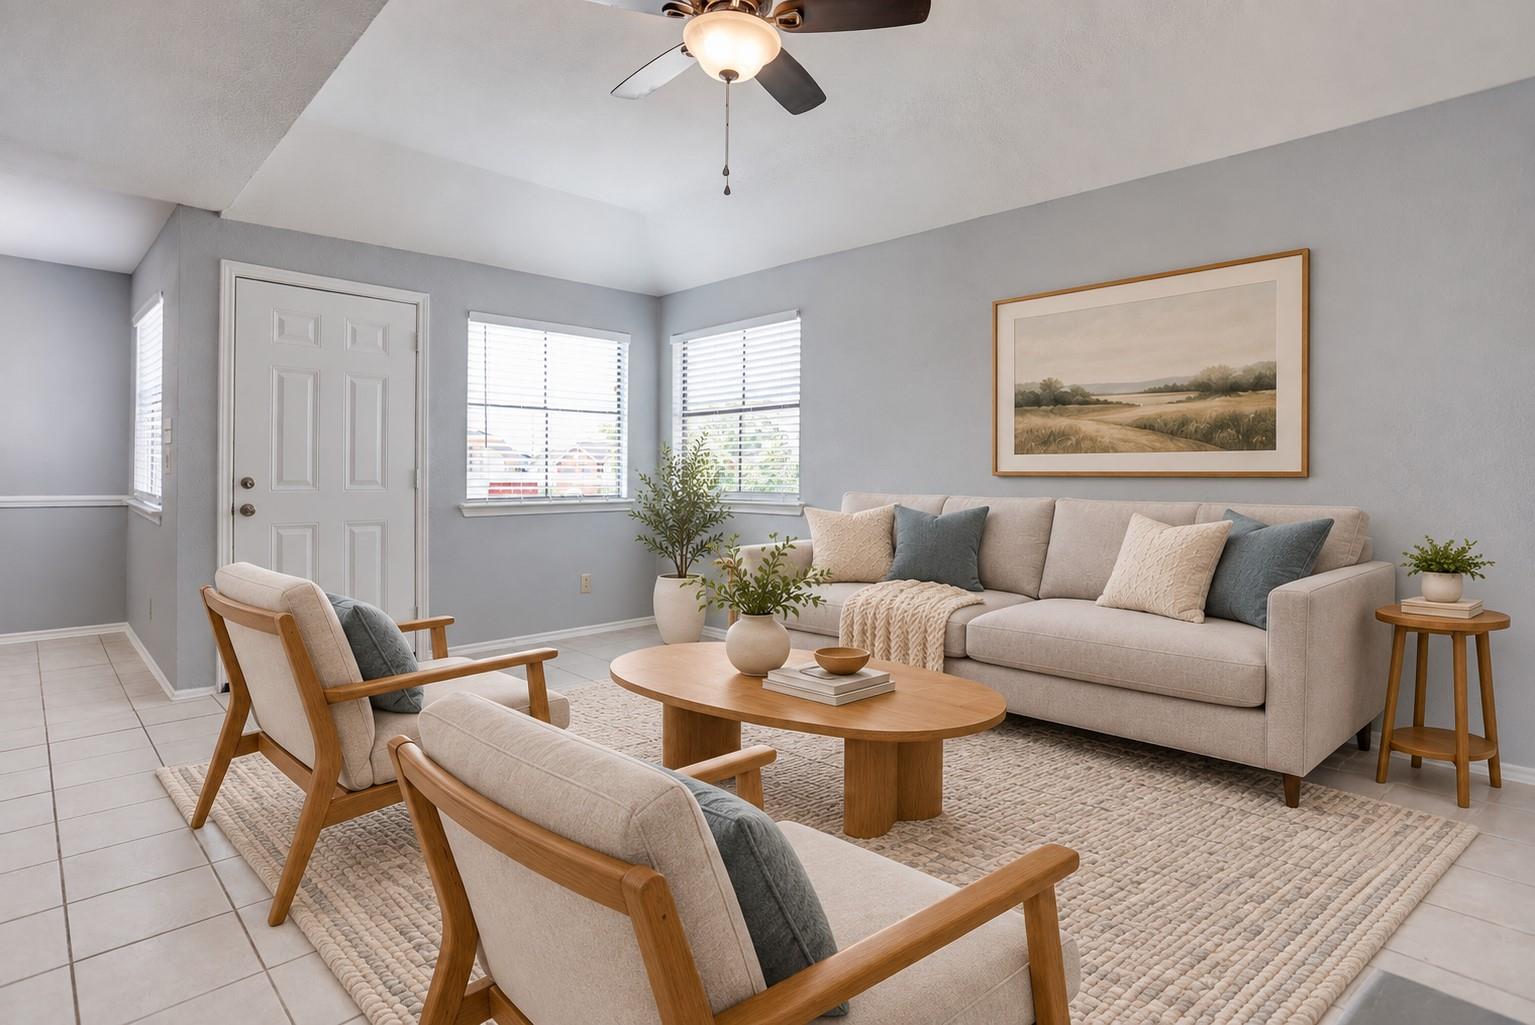
LOW-MAINTENANCE LIVING IN STAFFORD! Located in the gated Oaks at Riverbend community, this inviting condo features easy-care tile flooring, neutral finishes, and a functional layout. A cozy FIREPLACE and built-in shelving anchor the living area, which opens to a kitchen with GRANITE COUNTERTOPS, stainless steel appliances, and a breakfast bar. BRAND-NEW WASHER & DRYER INCLUDED! The Carrier air conditioning unit is from 2023. Enjoy a private balcony, covered parking, and access to the community pool. Conveniently located near SUGAR LAND, HWY 90, and US-59/I-69, with shopping, dining, and everyday essentials close by. Comfortable condo living in FORT BEND COUNTY!
Save
Ask
Tour
Hide
Listing Snapshot
Price
$150,000
Days On Site
2 Days
Bedrooms
2
Inside Area (SqFt)
1,118 sqft
Total Baths
2
Full Baths
2
Partial Baths
N/A
Lot Size
0.0779 Acres
Year Built
1985
MLS Number
19586609
Status
Active
Property Tax
$2,542
HOA/Condo/Coop Fees
$388 monthly
Sq Ft Source
N/A
Friends & Family
Recent Activity
| 14 hours ago | Listing updated with changes from the MLS | |
| yesterday | Status changed to Active | |
| 3 days ago | Listing first seen on site |
General Features
Acres
0.0779
Carport
2
Disclosures
Seller's Disclosure
Foundation
Slab
Number Of Stories
1
Parking
Additional ParkingAttached CarportAttachedElectric GateGated
Parking Spaces
2
Property Sub Type
Condominium
Security
Secured Garage/Parking
Sewer
Public Sewer
SqFt Total
1118
Style
Traditional
Water Source
Public
Interior Features
Appliances
DisposalElectric OvenOvenElectric RangeDryerWasherDishwasherWasher/Dryer
Cooling
Ceiling Fan(s)Electric
Fireplace
Yes
Fireplace Features
Gas Log
Fireplaces
1
Flooring
Tile
Heating
Electric
Interior
High CeilingsPantryGranite Counters
Laundry Features
Inside
Bedroom
Dimensions - 11X11Level - SecondArea - 121
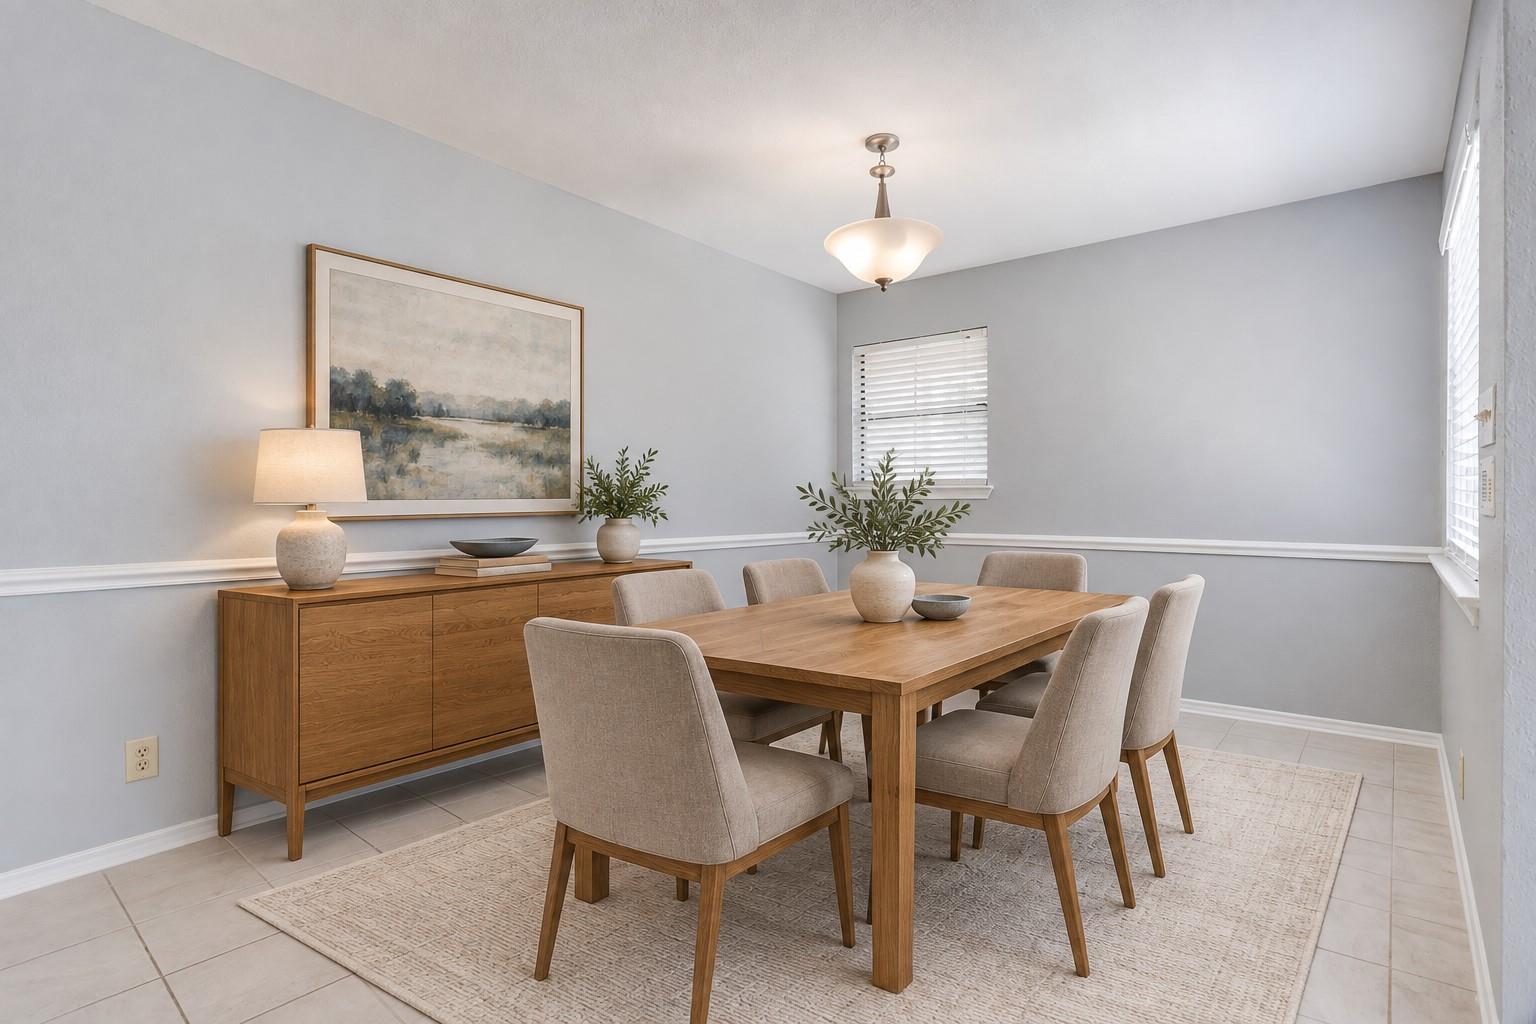
Dining Room
Dimensions - 14X19Level - SecondArea - 266
Extra Room
Dimensions - 4X2Level - FirstArea - 8
Family Room
Dimensions - 15X13Level - SecondArea - 195
Kitchen
Dimensions - 12X10Level - SecondArea - 120
Master Bathroom
Level - Second
Master Bedroom
Dimensions - 13X13Level - SecondArea - 169
Utility Room
Dimensions - 6X4Level - SecondArea - 24
Save
Ask
Tour
Hide
Exterior Features
Construction Details
Brick
Exterior
Balcony
Patio And Porch
Deck
Roof
Composition
Community Features
Association Amenities
PoolTrashWater
Association Fee
$388.0
Association Fee Frequency
Monthly
MLS Area
29
School District
19 - Fort Bend
Financing Terms Available
CashConventionalFHAVA Loan
Schools
School District
19 - Fort Bend
Elementary School
Highlands Elementary School (Fort Bend)
Middle School
Dulles Middle School
High School
Dulles High School
Listing courtesy of ONTX Realty Partners [email protected]
IDX information is provided exclusively for consumers’ personal, non-commercial use. It may not be used for any purpose other than to identify prospective properties consumers may be interested in purchasing. This data is deemed reliable but is not guaranteed accurate by the MLS.
Data provided by HAR.com © 2026. All information provided should be independently verified.
IDX information is provided exclusively for consumers’ personal, non-commercial use. It may not be used for any purpose other than to identify prospective properties consumers may be interested in purchasing. This data is deemed reliable but is not guaranteed accurate by the MLS.
Data provided by HAR.com © 2026. All information provided should be independently verified.
Neighborhood & Commute
Source: Walkscore
Disclosure: Community information and market data powered by Constellation Data Labs. Information is deemed reliable but not guaranteed.
Save
Ask
Tour
Hide
Did you know? You can invite friends and family to your search. They can join your search, rate and discuss listings with you.