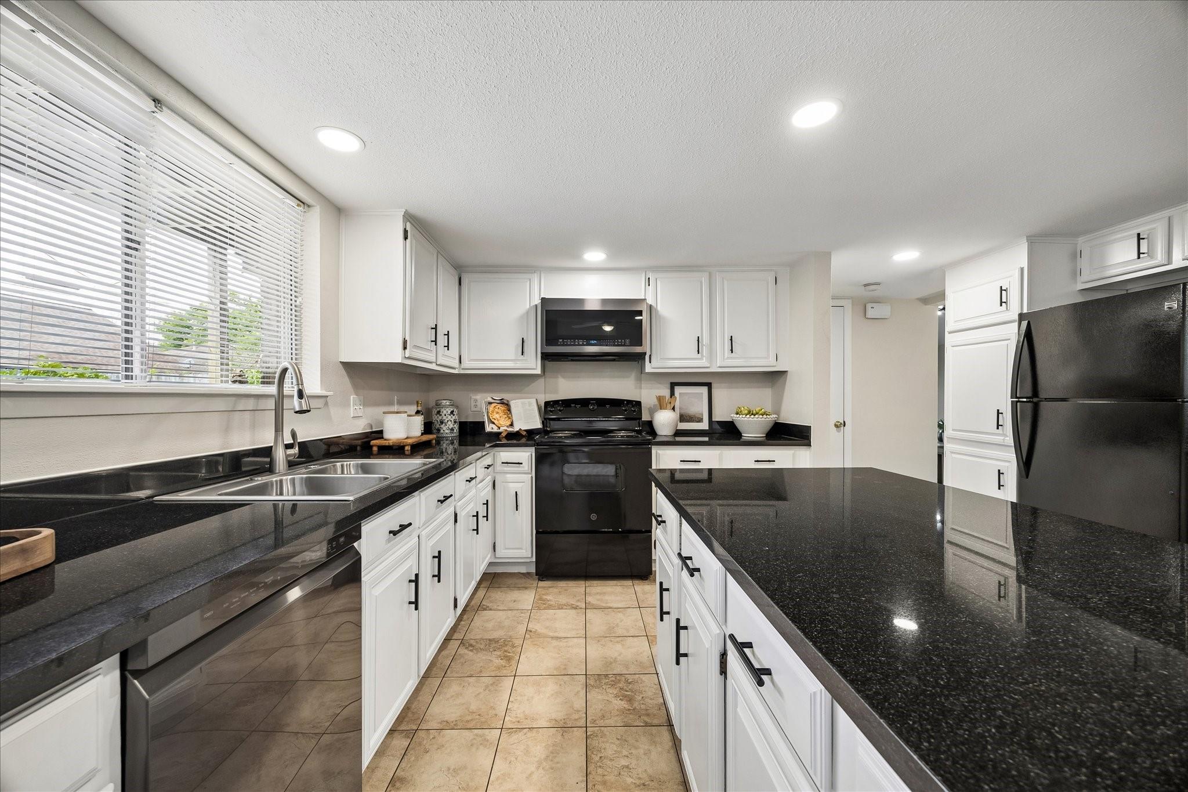
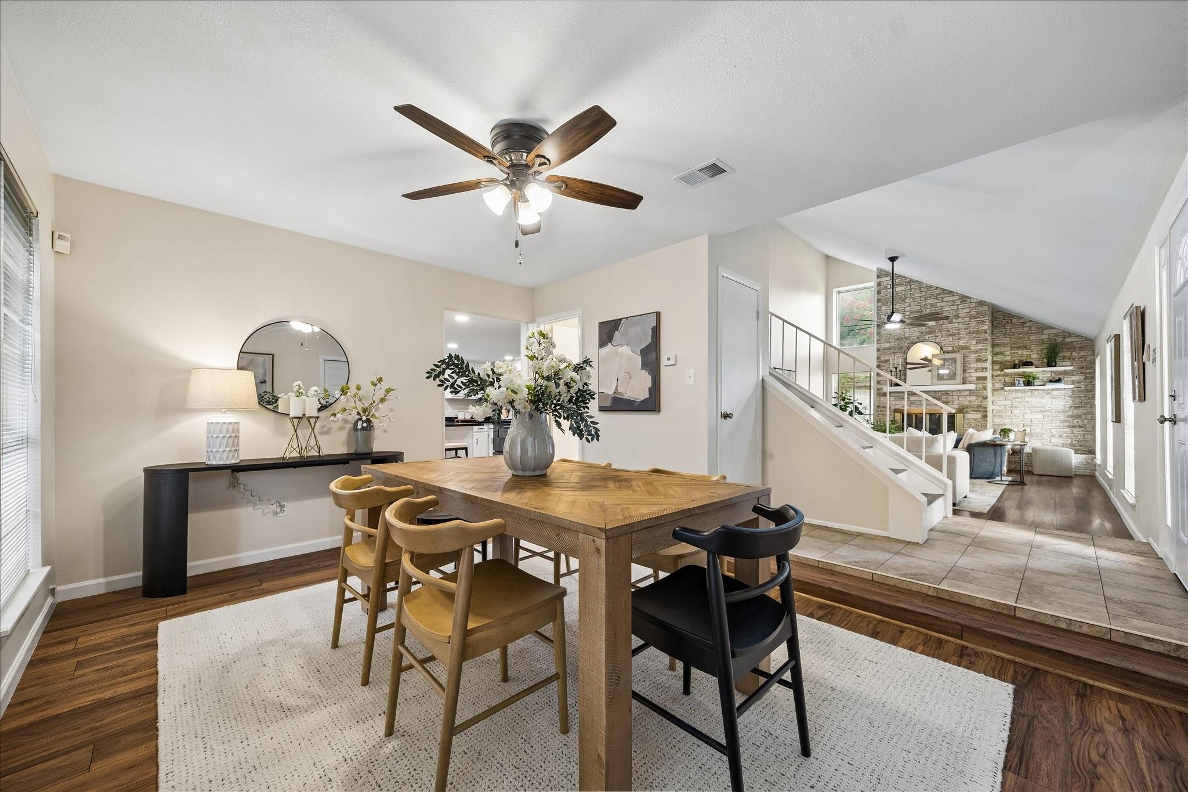
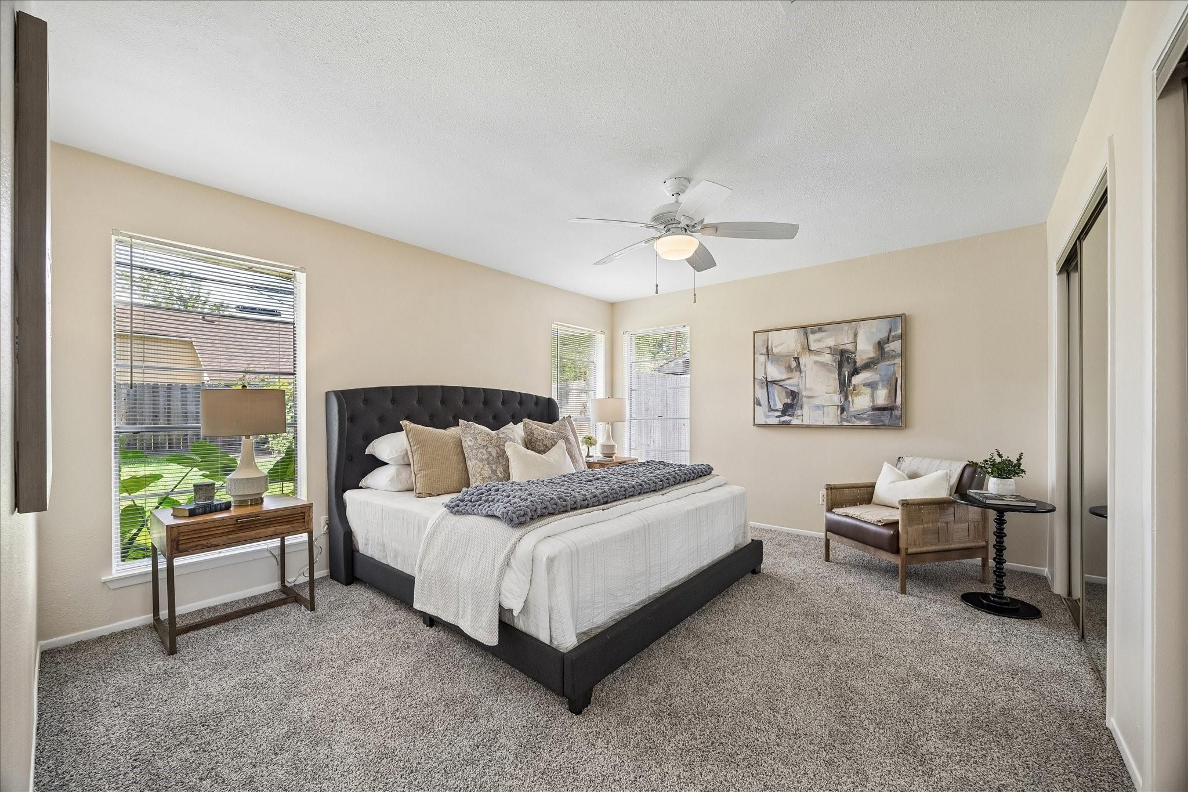
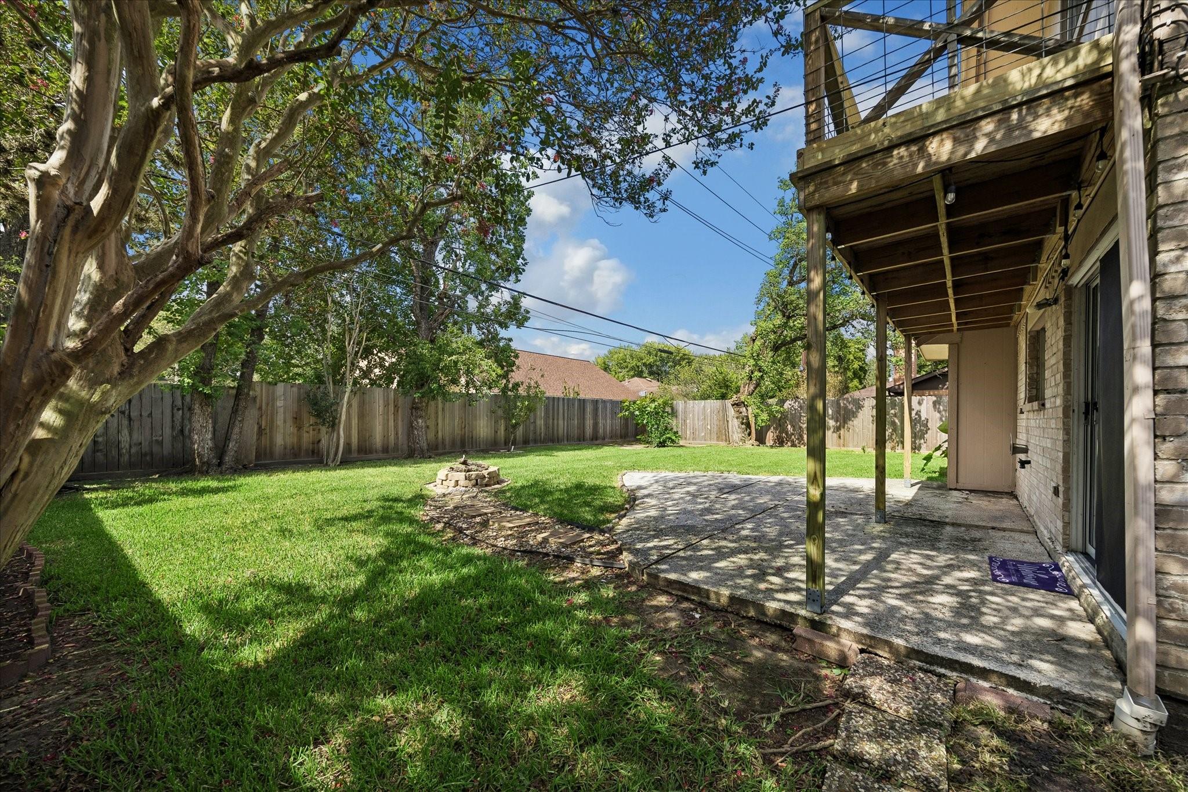
Sunny two-story home with numerous recent updates, including foundation leveling with transferable warranty. Recent fence and HVA/C. New bedroom carpet, updated kitchen with granite countertops, recessed lighting, and all appliances included. Both bathrooms have been remodeled with quartz countertops. Dramatic vaulted ceilings and a wood-burning fireplace anchor the spacious living room, while the second-floor game room overlooks the living area below, creating an open, airy feel. Formal dining room and eat-in kitchen provide versatile spaces for everyday living and entertaining. Enjoy the fenced backyard with a patio, fire pit, and second-floor balcony overlooking the yard. Zoned to Lakeview Elementary and conveniently located near the neighborhood pool and Sugar Land Little League fields. Quick commute to Schlumberger campus.
Save
Ask
Tour
Hide
Share
Listing Snapshot
Price
$340,000
Days On Site
60 Days
Bedrooms
3
Inside Area (SqFt)
2,219 sqft
Total Baths
3
Full Baths
2
Partial Baths
1
Lot Size
0.1865 Acres
Year Built
1978
MLS® Number
19633158
Status
Active
Property Tax
$5,383
HOA/Condo/Coop Fees
$82.08 monthly
Sq Ft Source
N/A
Friends & Family
React
Comment
Invite
No Comments Yet
Did you know? You can invite friends and family to your search. They can join your search, rate and discuss listings with you.
Recent Activity
5 days ago
Listing updated with changes from the MLS®
5 days ago
Status changed to Active
2 weeks ago
Price changed to $340,000
2 months ago
Listing first seen on site
General Features
Acres
0.1865
Attached Garage
Yes
Direction Faces
North
Disclosures
Seller's Disclosure
Foundation
Slab
Garage
Yes
Garage Spaces
2
Green Energy Efficient
Appliances
Parking
AttachedGarage Door Opener
Parking Spaces
2
Property Sub Type
Single Family Residence
Sewer
Public Sewer
SqFt Total
2219
Style
Ranch
Water Source
Public
Interior Features
Appliances
ENERGY STAR Qualified AppliancesDisposalElectric OvenMicrowaveElectric RangeFree-Standing RangeDishwasherDryerRefrigeratorWasher
Cooling
Ceiling Fan(s)Electric
Fireplace
Yes
Fireplace Features
Wood Burning
Fireplaces
1
Flooring
CarpetLaminateTile
Heating
Electric
Interior
High CeilingsBreakfast BarKitchen IslandMaster DownstairsGranite CountersVaulted Ceiling(s)Double Vanity
Listing courtesy of Compass RE Texas, LLC - The Heights [email protected]
IDX information is provided exclusively for consumers’ personal, non-commercial use. It may not be used for any purpose other than to identify prospective properties consumers may be interested in purchasing. This data is deemed reliable but is not guaranteed accurate by the MLS.

Did you know? You can invite friends and family to your search. They can join your search, rate and discuss listings with you.