Search For Homes

Save
Ask
Tour
Hide
Share
$3,600
5 Days On Site

7211 Sylvan Birch Trail
Katy, TX 77493

For Rent|Single Family Residence|Active
4
Beds
3
Total Baths
3
Full Baths
3,007
SqFt
$1
/SqFt
2021
Built
Subdivision:
Elyson
County:
Harris
Call Now: 346.202.7307
Is this the listing for you? We can help make it yours.
346.202.7307
7211 Sylvan Birch Trail7211 Sylvan Birch Trail7211 Sylvan Birch Trail7211 Sylvan Birch Trail
Save
Ask
Tour
Hide
Share

Mortgage Calculator

Monthly Payment (Est.)

$16
Calculator powered by Showcase IDX, a Constellation1 Company. Copyright ©2026 Information is deemed reliable but not guaranteed.

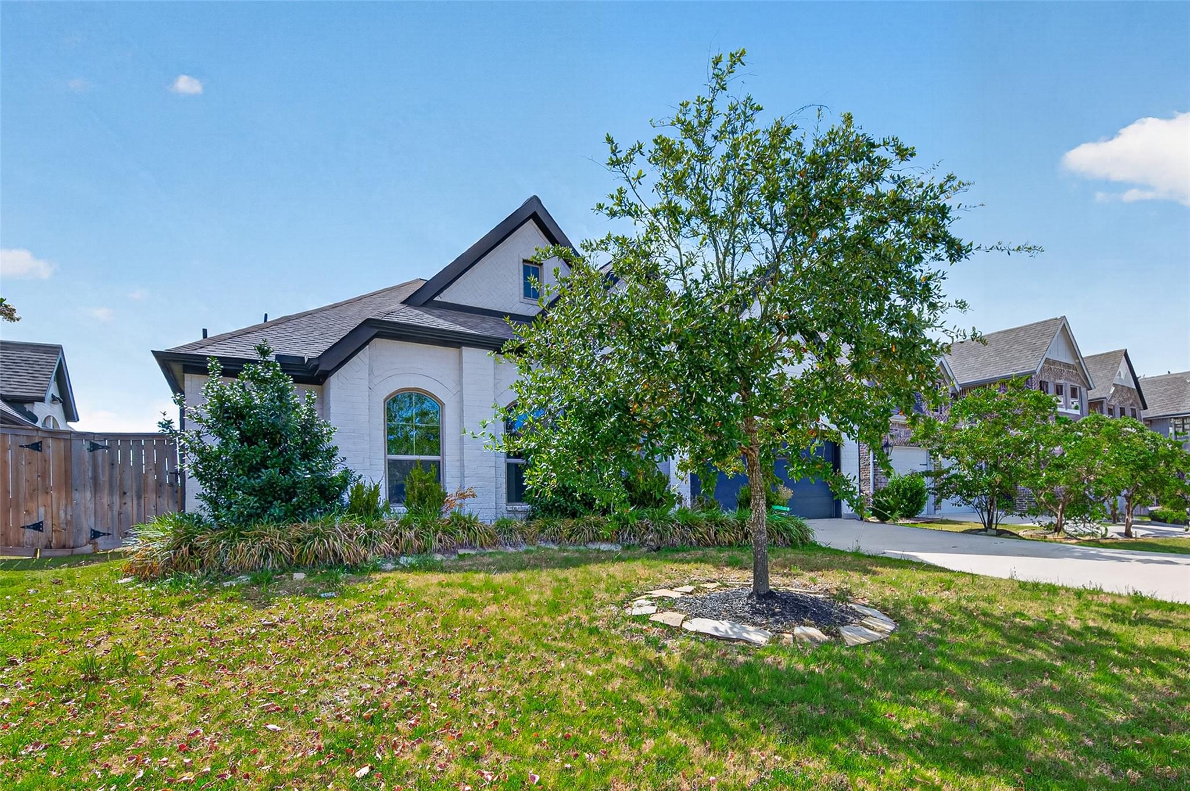
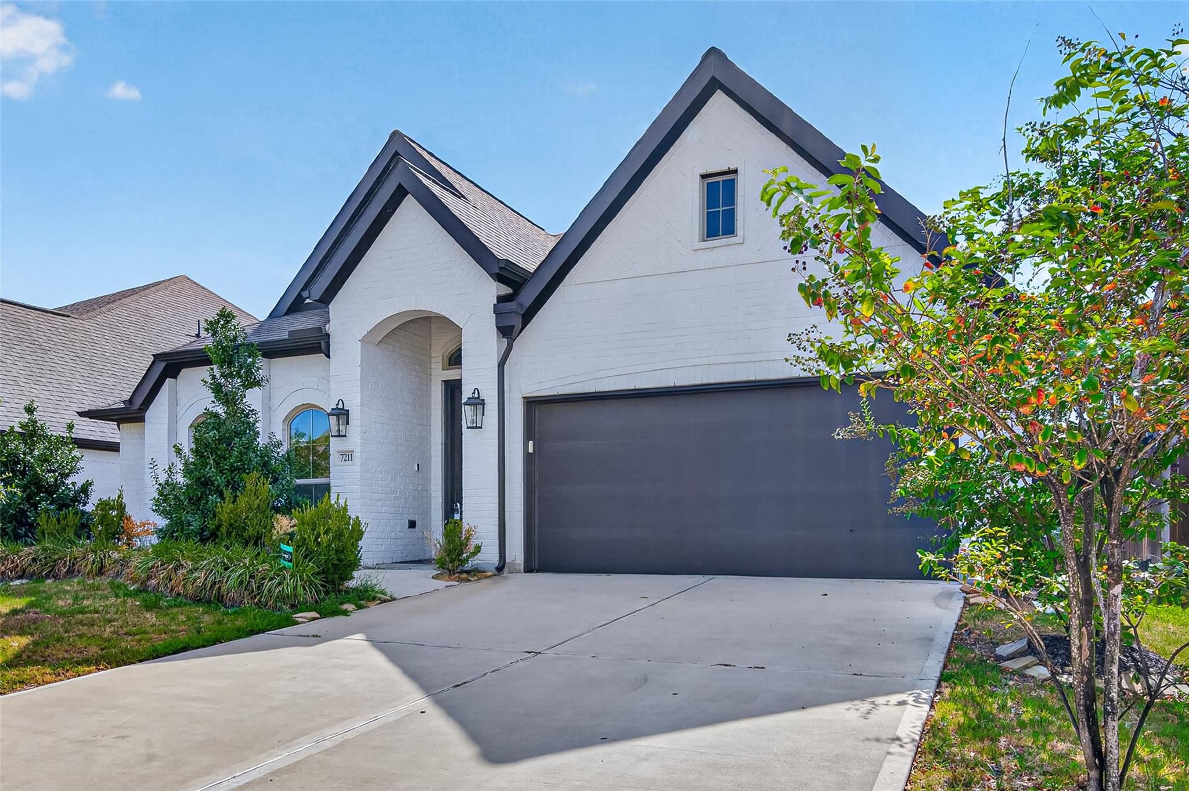
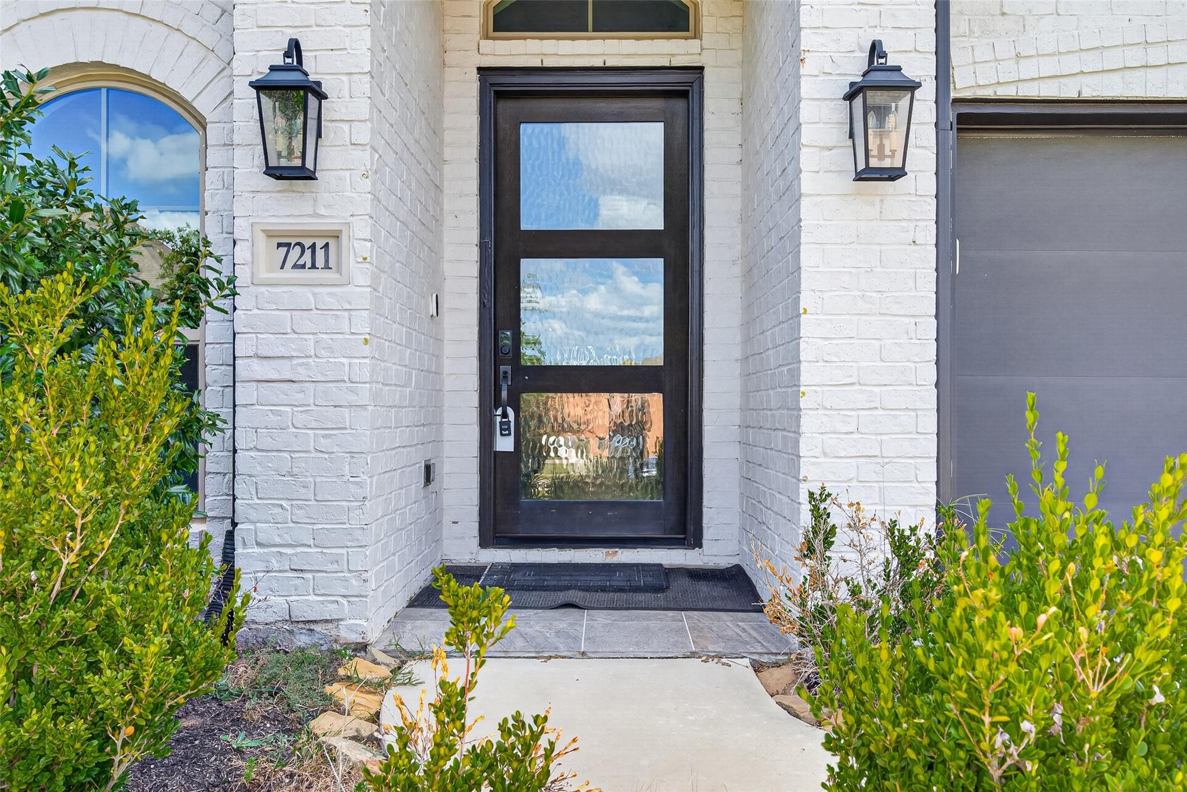
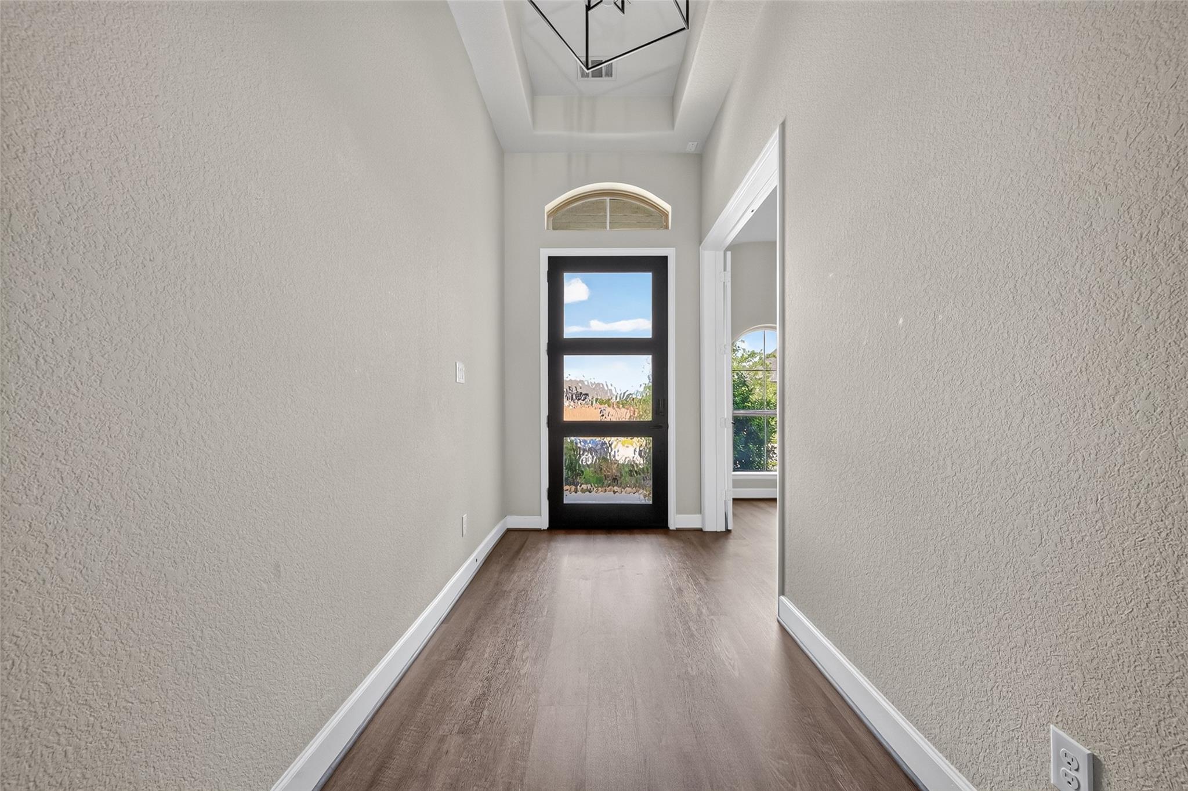
Experience the perfect blend of luxury, comfort, and community in this stunning one-story Perry Home in the highly sought-after Elyson master-planned community. Thoughtfully designed for today's lifestyle, this home offers everything you need on one level. Enjoy the flexibility of a private home office and a dedicated media/game room for movie nights. The spacious open-concept living areas, quality craftsmanship, and functional layout create the perfect setting for both everyday living and special gatherings. Located in the award-winning Elyson community, you'll enjoy resort-style amenities, top-rated schools, parks, scenic trails, and a vibrant neighborhood atmosphere. Whether you're looking for a beautiful home, a dedicated work-from-home space, or an active community lifestyle, this exceptional home truly has it all.

Save
Ask
Tour
Hide
Share
Listing Snapshot
Price 
$3,600
Days On Site 
5 Days
Bedrooms 
4
Inside Area (SqFt) 
3,007 sqft
Total Baths 
3
Full Baths 
3
Partial Baths 
N/A
Lot Size 
0.1749 Acres
Year Built 
2021
MLS® Number 
19642183
Status 
Active
Property Tax 
N/A
HOA/Condo/Coop Fees 
N/A
Sq Ft Source 
N/A
Friends & Family
Recent Activity
6 days agoListing updated with changes from the MLS®
6 days agoListing first seen on site
General Features
Acres 
0.1749
Attached Garage 
Yes
Disclosures 
Mud
Garage 
Yes
Garage Spaces 
2
Green Energy Efficient 
HVAC
Lease Term 
12 Months
Parking 
AttachedGarage Door Opener
Parking Spaces 
2
Pets 
Call
Property Sub Type 
Single Family Residence
SqFt Total 
3007
Style 
Traditional
Water Source 
Public
Interior Features
Appliances 
DisposalElectric OvenMicrowaveGas CooktopDryerRefrigeratorWasherDishwasher
Cooling 
Electric
Fireplace 
Yes
Fireplaces 
1
Flooring 
CarpetTileWood
Heating 
Natural Gas
Interior 
High CeilingsWalk-In Closet(s)Breakfast BarKitchen IslandPantryMaster DownstairsDouble Vanity
Laundry Features 
Electric Dryer Hookup
Bedroom 
Dimensions - 10 x 12Level - FirstArea - 120
Breakfast 
Dimensions - 10 x 10Level - FirstArea - 100
Dining Room 
Dimensions - 11 x 15Level - FirstArea - 165
Family Room 
Dimensions - 17 x 22Level - FirstArea - 374
Master Bedroom 
Dimensions - 17 x 14Level - FirstArea - 238
Media Room 
Dimensions - 10 x 15Level - FirstArea - 150
Save
Ask
Tour
Hide
Share
Exterior Features
Exterior 
Balcony
Fencing 
Back YardFenced
Lot Features 
Back YardCleared
Patio And Porch 
Patio
Waterfront Features 
Pond
Community Features
Association Amenities 
Basketball CourtClubhouseDog ParkFitness CenterParkParty RoomPicnic AreaPlaygroundPoolSport CourtTennis Court(s)Trail(s)
Community Features 
Clubhouse
MLS Area 
25
School District 
30 - Katy
Roads 
Concrete
Schools
School District
30 - Katy
Elementary School
Boudny Elementary
Middle School
Nelson Junior High (Katy)
High School
Freeman High School
Listing courtesy of Keller Williams Premier Realty [email protected]

IDX information is provided exclusively for consumers’ personal, non-commercial use. It may not be used for any purpose other than to identify prospective properties consumers may be interested in purchasing. This data is deemed reliable but is not guaranteed accurate by the MLS.

Data provided by HAR.com © 2026. All information provided should be independently verified.

Neighborhood & Commute
Source: Walkscore
Disclosure: Community information and market data powered by Constellation Data Labs. Information is deemed reliable but not guaranteed.
Save
Ask
Tour
Hide
Share