Search For Homes

Save
Ask
Tour
Hide
Share
$2,750
109 Days On Site

21835 Canyon Moon Lane
Cypress, TX 77433

For Rent|Single Family Residence|Pending
5
Beds
3
Total Baths
3
Full Baths
2,424
SqFt
$1
/SqFt
2026
Built
Subdivision:
Grand Mason
County:
Harris
Call Now: 346.202.7307
Is this the listing for you? We can help make it yours.
346.202.7307
21835 Canyon Moon Lane21835 Canyon Moon Lane21835 Canyon Moon Lane21835 Canyon Moon Lane
Save
Ask
Tour
Hide
Share

Mortgage Calculator

Monthly Payment (Est.)

$13
Calculator powered by Showcase IDX, a Constellation1 Company. Copyright ©2026 Information is deemed reliable but not guaranteed.

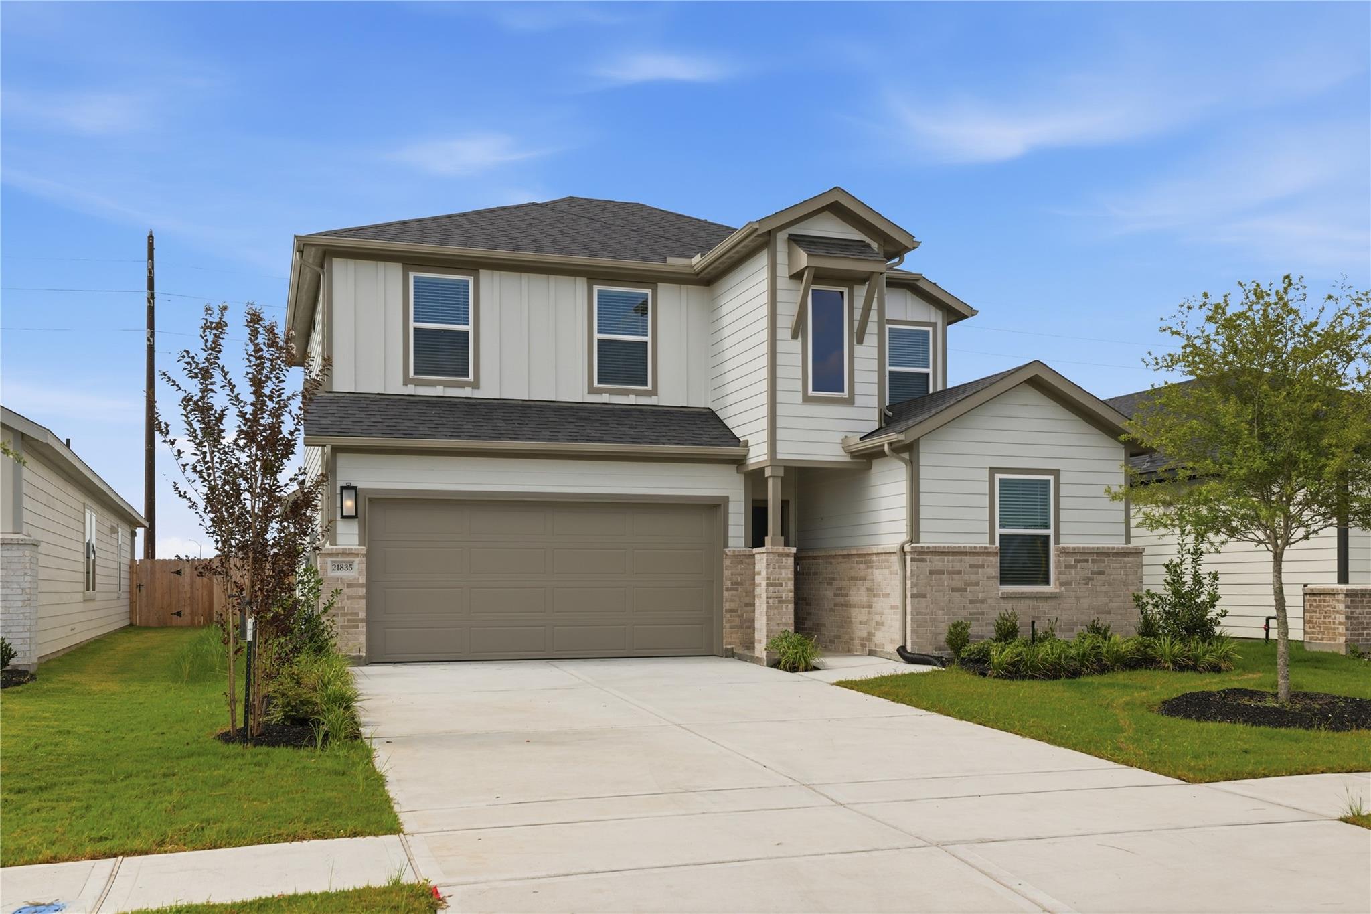
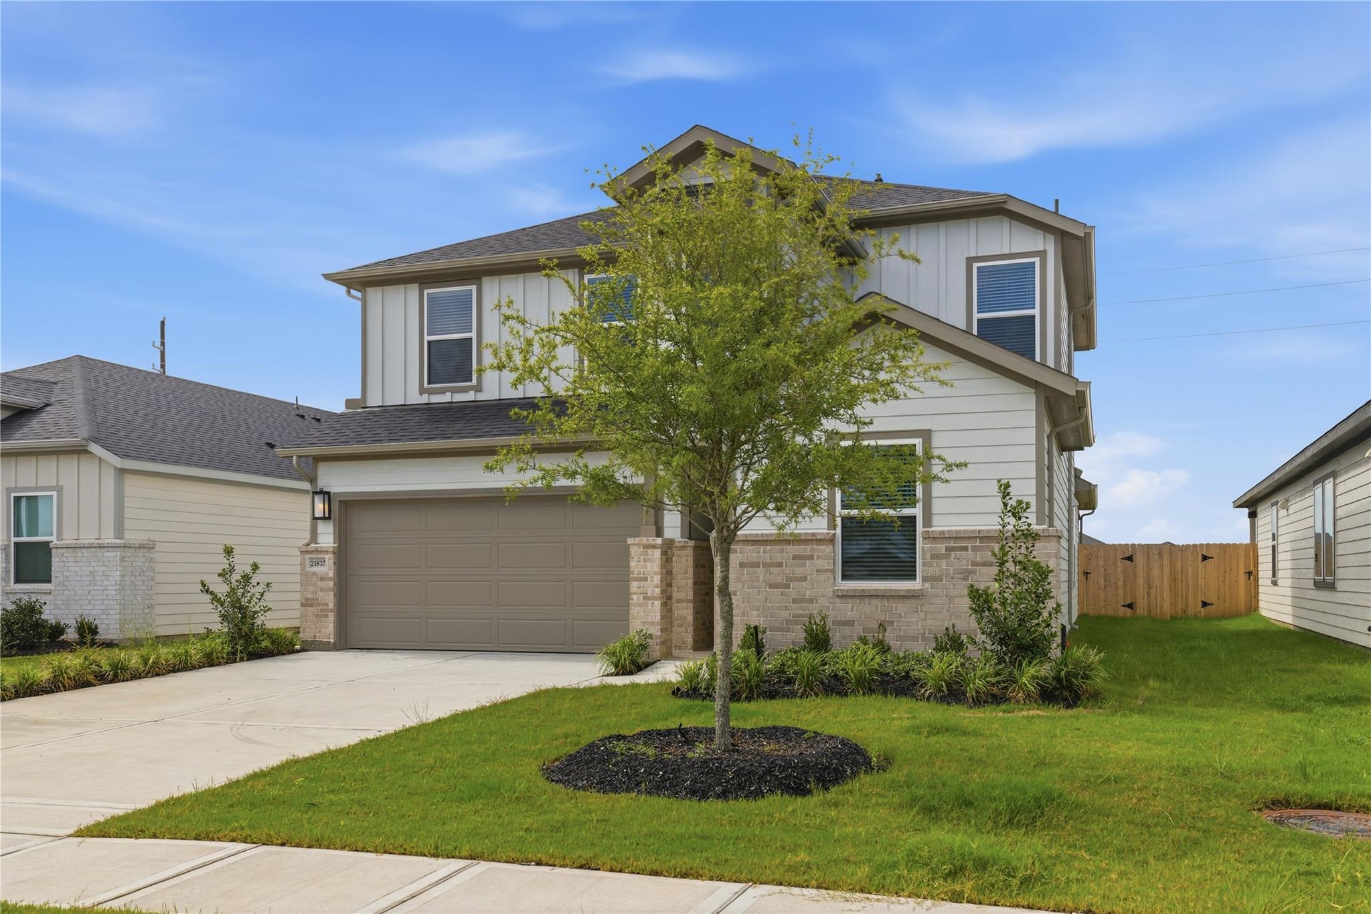
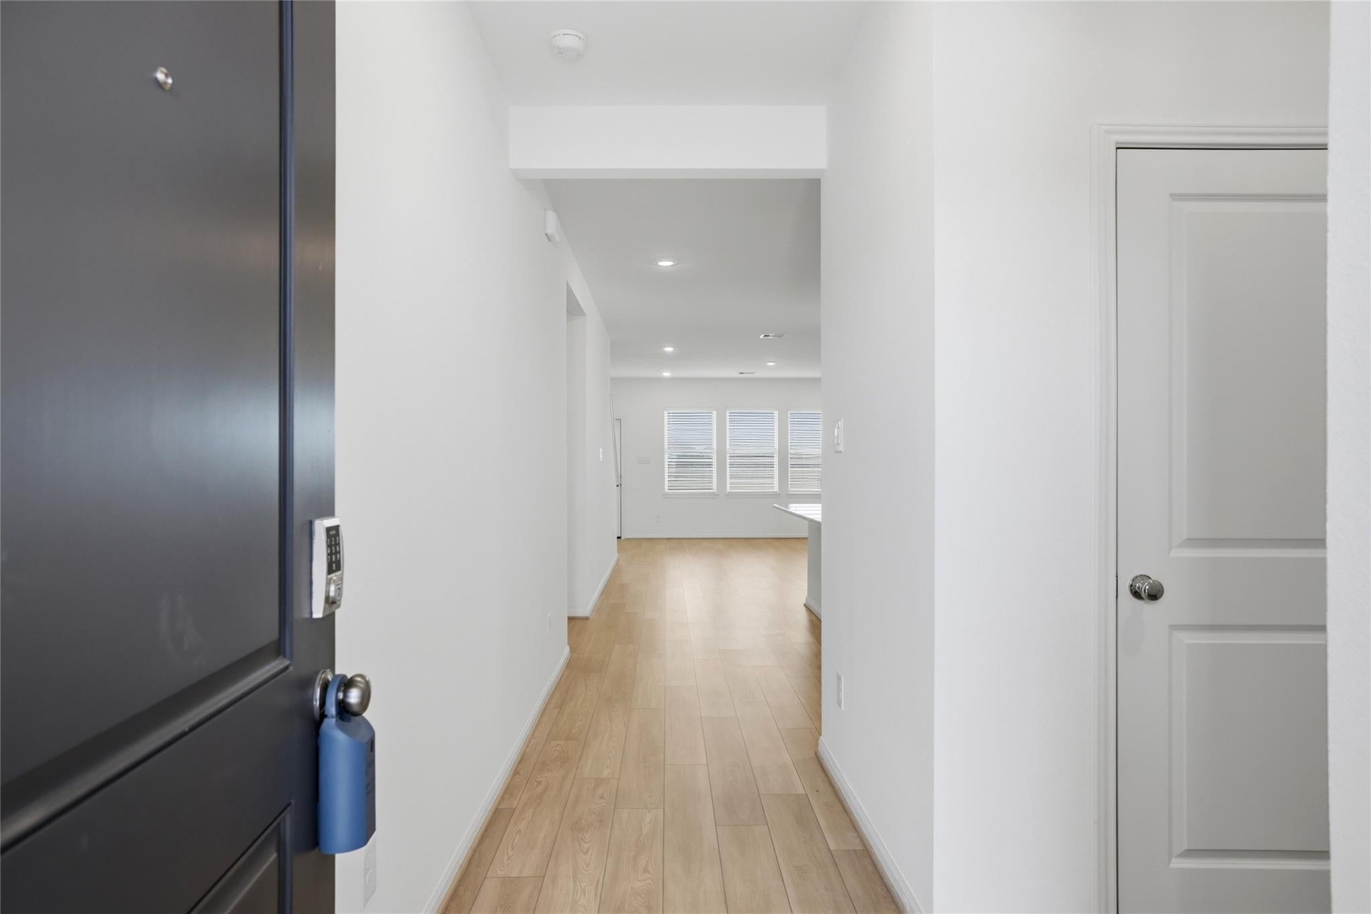
NEVER-LIVED-IN 2026 NEW CONSTRUCTION IN MASON WOODS! This upgraded 5 bed, 3 bath home offers 2,424 sqft of premium living in Cypress. MAIN FLOOR: Bright open-concept layout featuring a kitchen with gas cooktop/oven, island, pantry, Energy Star appliances, and a dedicated RO system for filtered drinking water. The spacious primary suite boasts a double-sink bath, joined on the first level by a second bedroom, full utility room, and open family room. UPSTAIRS: 3 additional bedrooms, a double-vanity full bath, a spacious game room, and a private den ideal for a home office/study. PREMIUM UPGRADES: Whole-house water softener, tankless water heater, full perimeter gutters, in-ground sprinkler system, fully fenced backyard, and epoxy-coated garage floors. Complete with a digital thermostat, keypad alarm system, and central gas heat / electric cooling. Abundant storage throughout!

Save
Ask
Tour
Hide
Share
Listing Snapshot
Price 
$2,750
Days On Site 
109 Days
Bedrooms 
5
Inside Area (SqFt) 
2,424 sqft
Total Baths 
3
Full Baths 
3
Partial Baths 
N/A
Lot Size 
N/A
Year Built 
2026
MLS® Number 
19675220
Status 
Pending
Property Tax 
N/A
HOA/Condo/Coop Fees 
N/A
Sq Ft Source 
N/A
Friends & Family
Recent Activity
11 hours agoListing updated with changes from the MLS®
11 hours agoStatus changed to Pending
3 weeks agoPrice changed to $2,750
4 months agoListing first seen on site
General Features
Attached Garage 
Yes
Direction Faces 
North
Disclosures 
No Disclosures
Garage 
Yes
Garage Spaces 
2
Green Energy Efficient 
ThermostatLightingAppliances
Parking 
AttachedGarage Door Opener
Parking Spaces 
2
Pets 
Call
Property Condition 
New Construction
Property Sub Type 
Single Family Residence
Security 
Prewired
Sewer 
Public Sewer
SqFt Total 
2424
Utilities 
None
Water Source 
Public
Interior Features
Appliances 
ENERGY STAR Qualified AppliancesWater HeaterDisposalWater SoftenerGas OvenOvenMicrowaveGas CooktopDishwasherCooktop
Cooling 
Electric
Flooring 
CarpetVinyl
Heating 
Natural Gas
Interior 
Walk-In Closet(s)PantryMaster DownstairsKitchen IslandDouble VanitySmart Thermostat
Laundry Features 
Electric Dryer Hookup
Bathroom 
Level - Second
Bedroom 
Dimensions - 13 x 11Level - SecondArea - 143
Den 
Level - Second
Game Room 
Level - Second
Master Bathroom 
Level - First
Master Bedroom 
Dimensions - 18 x 15Level - FirstArea - 270
Utility Room 
Level - First
Save
Ask
Tour
Hide
Share
Exterior Features
Construction Details 
Spray Foam Insulation
Fencing 
Back YardFenced
Lot Features 
Subdivided
Community Features
MLS Area 
25
School District 
13 - Cypress-Fairbanks
Schools
School District
13 - Cypress-Fairbanks
Elementary School
Walker Elementary School (Cypress-Fairbanks)
Middle School
Rowe Middle School
High School
Cypress Park High School
Listing courtesy of JLA Realty [email protected]

IDX information is provided exclusively for consumers’ personal, non-commercial use. It may not be used for any purpose other than to identify prospective properties consumers may be interested in purchasing. This data is deemed reliable but is not guaranteed accurate by the MLS.

Data provided by HAR.com © 2026. All information provided should be independently verified.

Neighborhood & Commute
Source: Walkscore
Disclosure: Community information and market data powered by Constellation Data Labs. Information is deemed reliable but not guaranteed.
Save
Ask
Tour
Hide
Share