Search For Homes

Save
Ask
Tour
Hide
Share
$499,900
20 Days On Site

6030 Gablestone Lane
Katy, TX 77450

For Sale|Single Family Residence|Active
4
Beds
3
Total Baths
2
Full Baths
1
Partial Bath
2,872
SqFt
$174
/SqFt
2003
Built
Subdivision:
Grand Lakes Ph Three Sec 5
County:
Fort Bend
Call Now: 346.202.7307
Is this the listing for you? We can help make it yours.
346.202.7307
6030 Gablestone Lane6030 Gablestone Lane6030 Gablestone Lane6030 Gablestone Lane
Save
Ask
Tour
Hide
Share

Mortgage Calculator

Monthly Payment (Est.)

$2,281
Calculator powered by Showcase IDX, a Constellation1 Company. Copyright ©2026 Information is deemed reliable but not guaranteed.

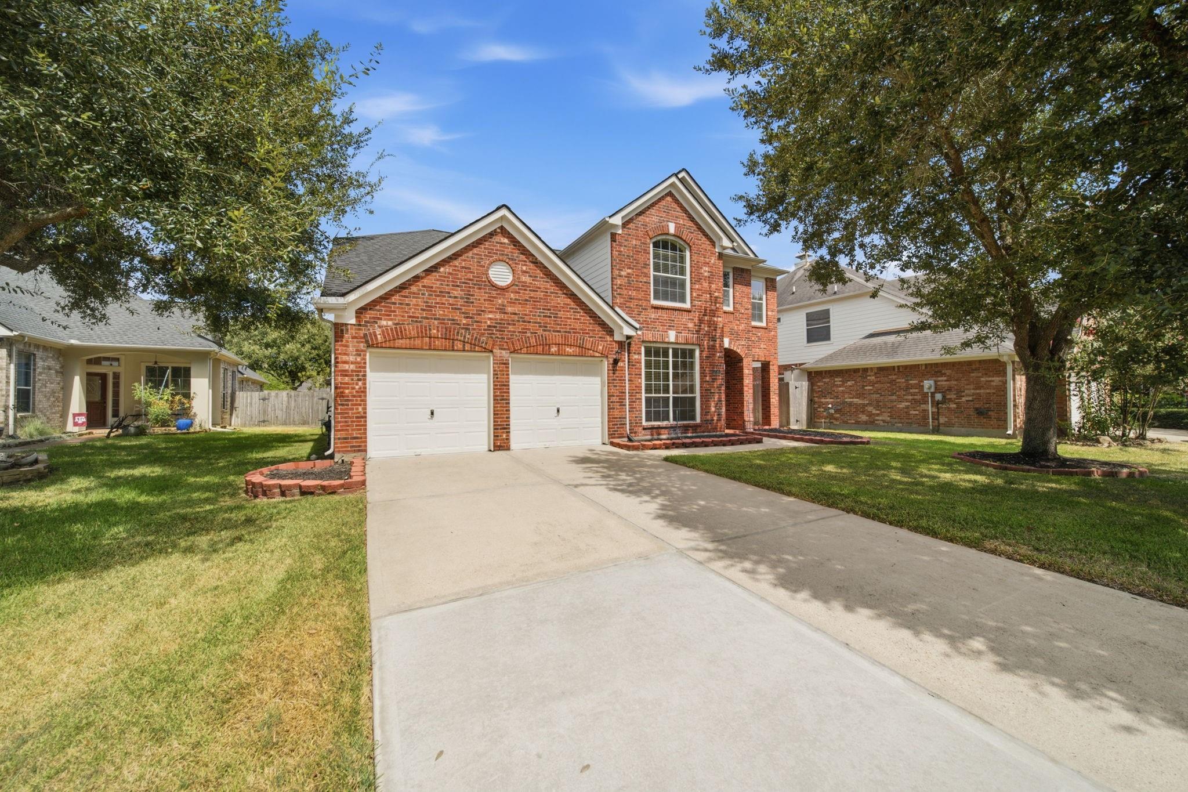
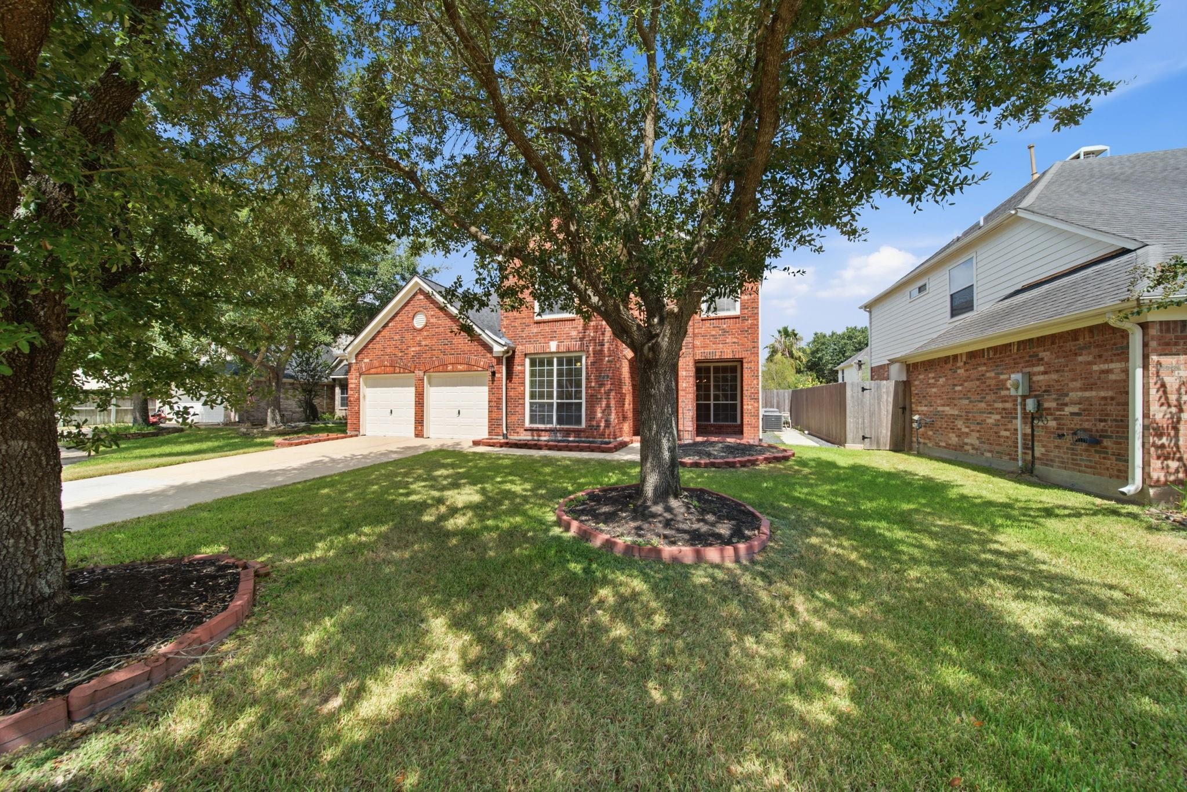
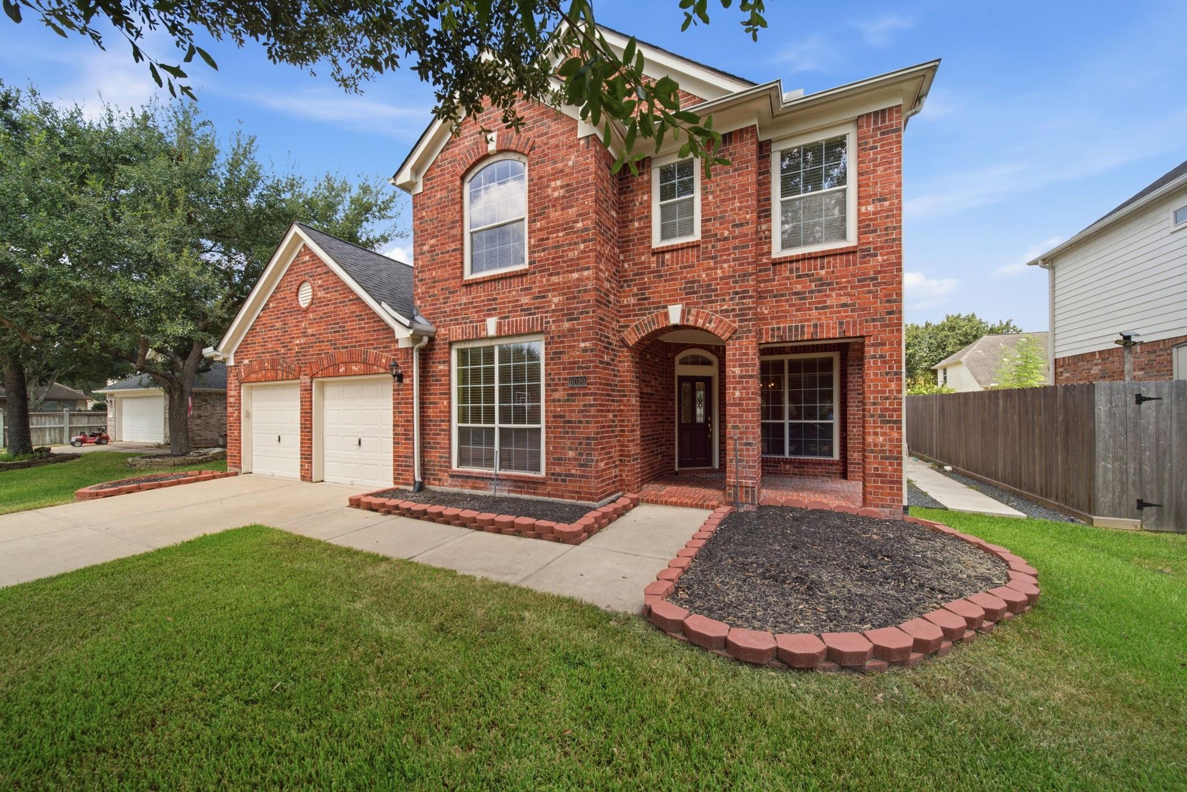
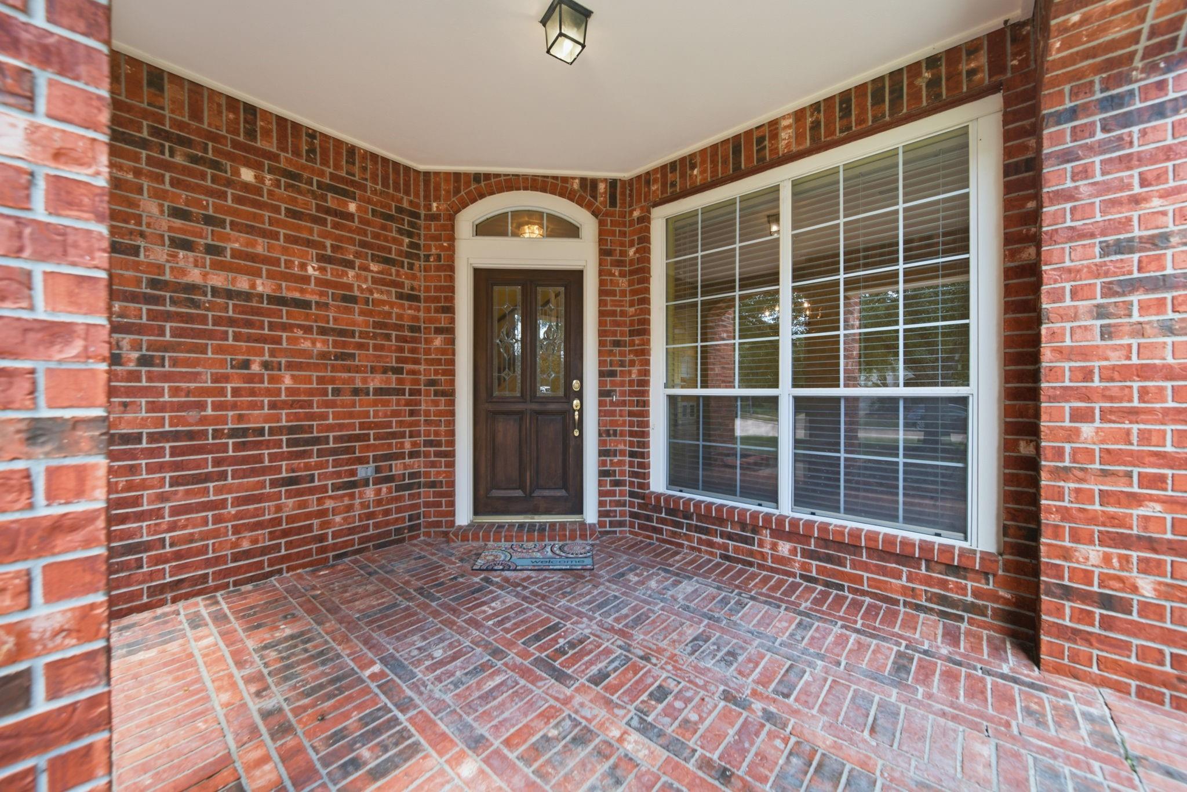
Tucked away on a cul-de-sac in Grand Lakes, this two-story brick home has all the boxes checked. 4 bedrooms, a large gameroom upstairs and a study downstairs. Soaring ceilings in the open living spaces with walls of windows that stream natural light. Kitchen is galley style with wood cabinets, granite counters and tile floors. The primary bedroom is downstairs and the upstairs bedrooms have large closets. Walk out floored attic storage off the gameroom. A two-car garage with additional driveway parking for guests, all near Grand Lakes amenities, shopping, dining and major roadways. Roof is 8 yrs old, ACs replaced in 2016/2020. Clean and fresh this one is ready for move-in. The photos and video tell the story, please have a look at the links.

Save
Ask
Tour
Hide
Share
Listing Snapshot
Price 
$499,900
Days On Site 
20 Days
Bedrooms 
4
Inside Area (SqFt) 
2,872 sqft
Total Baths 
3
Full Baths 
2
Partial Baths 
1
Lot Size 
0.1693 Acres
Year Built 
2003
MLS® Number 
19691614
Status 
Active
Property Tax 
$9,826
HOA/Condo/Coop Fees 
$100 monthly
Sq Ft Source 
N/A
Friends & Family
Recent Activity
2 weeks agoListing updated with changes from the MLS®
3 weeks agoListing first seen on site
General Features
Acres 
0.1693
Attached Garage 
Yes
Disclosures 
MudSellers Disclosure
Foundation 
Slab
Garage 
Yes
Garage Spaces 
2
Green Energy Efficient 
Thermostat
Parking 
Attached
Parking Spaces 
2
Property Sub Type 
Single Family Residence
Sewer 
Public Sewer
SqFt Total 
2872
Style 
Traditional
Water Source 
Public
Interior Features
Appliances 
DisposalOvenMicrowaveFree-Standing RangeGas RangeDishwasher
Cooling 
Ceiling Fan(s)ElectricZoned
Fireplace 
Yes
Fireplace Features 
Gas Log
Fireplaces 
1
Flooring 
CarpetTileVinyl
Heating 
Natural GasZoned
Interior 
High CeilingsWalk-In Closet(s)Breakfast BarEntrance FoyerMaster DownstairsPantryGranite CountersVaulted Ceiling(s)Double VanitySmart Thermostat
Laundry Features 
Electric Dryer HookupGas Dryer HookupWasher Hookup
Spa 
Yes
Window Features 
Window CoveringsLow Emissivity Windows
Bedroom 
Dimensions - 13x10Level - SecondArea - 130
Breakfast 
Dimensions - 10x4Level - FirstArea - 40
Dining Room 
Dimensions - 14x12Level - FirstArea - 168
Family Room 
Dimensions - 22x16Level - FirstArea - 352
Game Room 
Dimensions - 16x15Level - SecondArea - 240
Kitchen 
Dimensions - 16x10Level - FirstArea - 160
Master Bedroom 
Dimensions - 16x15Level - FirstArea - 240
Save
Ask
Tour
Hide
Share
Exterior Features
Construction Details 
BrickCement Siding
Fencing 
Back YardFull
Lot Features 
Back YardCul-De-SacSubdivided
Patio And Porch 
Porch
Roof 
Composition
Spa 
Yes
Windows/Doors 
Window CoveringsLow Emissivity Windows
Community Features
Accessibility Features 
Therapeutic Whirlpool
Association Amenities 
PlaygroundPoolRecreation Facilities
Association Fee 
$1200.0
Association Fee Frequency 
Annually
Community Features 
Tennis Court(s)Curbs
MLS Area 
36
School District 
30 - Katy
Financing Terms Available 
CashConventionalFHAVA Loan
Roads 
Concrete
Schools
School District
30 - Katy
Elementary School
Alexander Elementary School (Katy)
Middle School
Beckendorff Junior High School
High School
Seven Lakes High School
Listing courtesy of Keller Williams Signature [email protected]

IDX information is provided exclusively for consumers’ personal, non-commercial use. It may not be used for any purpose other than to identify prospective properties consumers may be interested in purchasing. This data is deemed reliable but is not guaranteed accurate by the MLS.

Data provided by HAR.com © 2026. All information provided should be independently verified.

Neighborhood & Commute
Source: Walkscore
Disclosure: Community information and market data powered by Constellation Data Labs. Information is deemed reliable but not guaranteed.
Save
Ask
Tour
Hide
Share