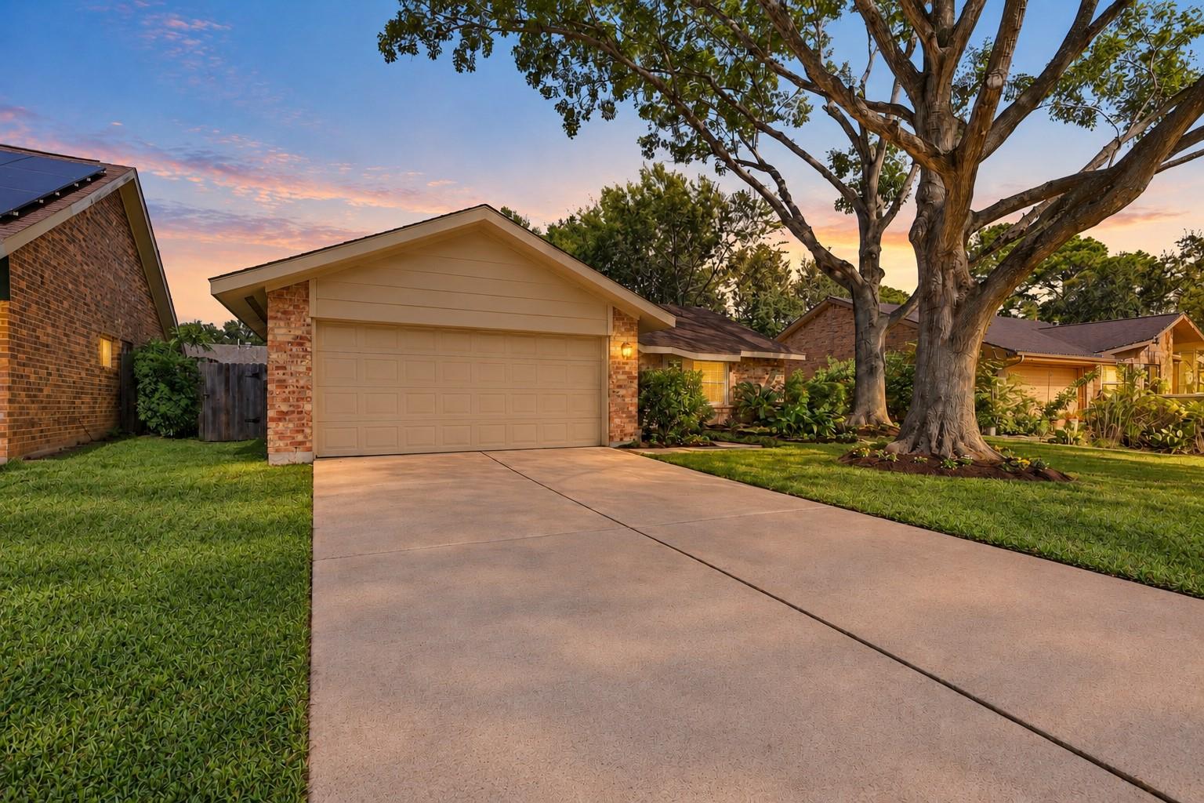
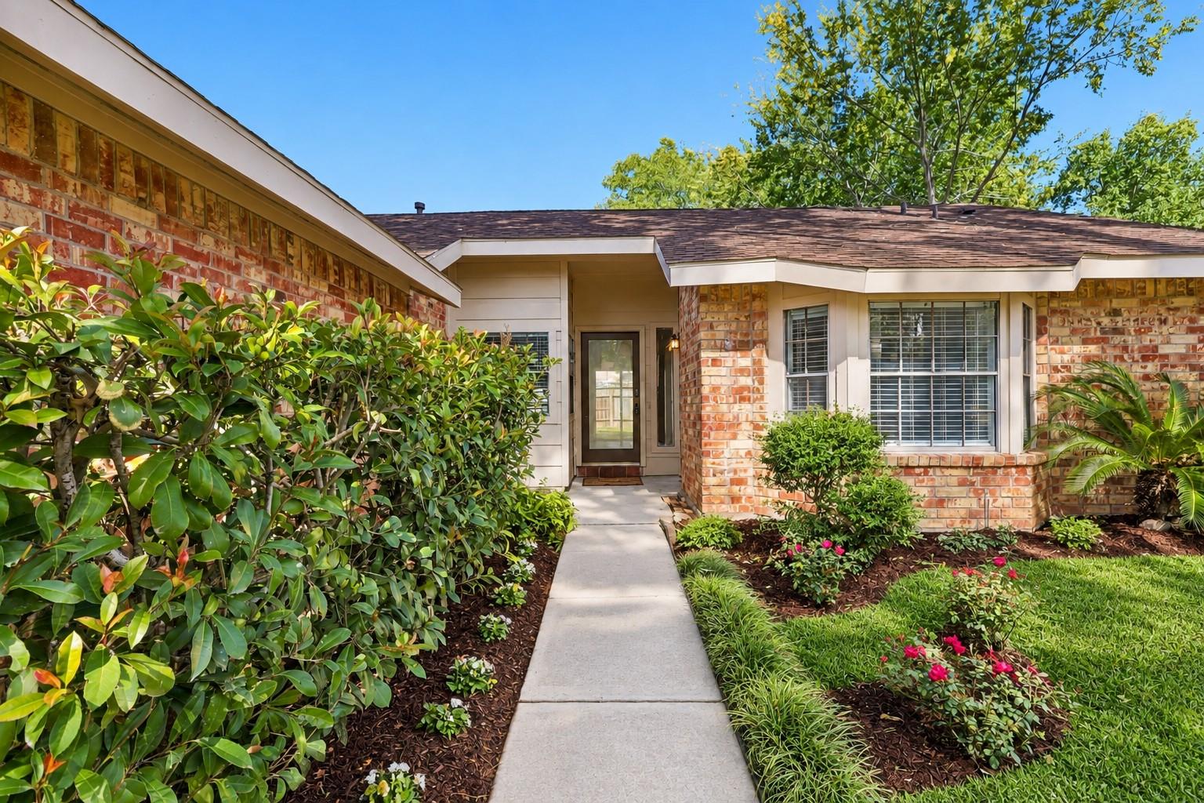
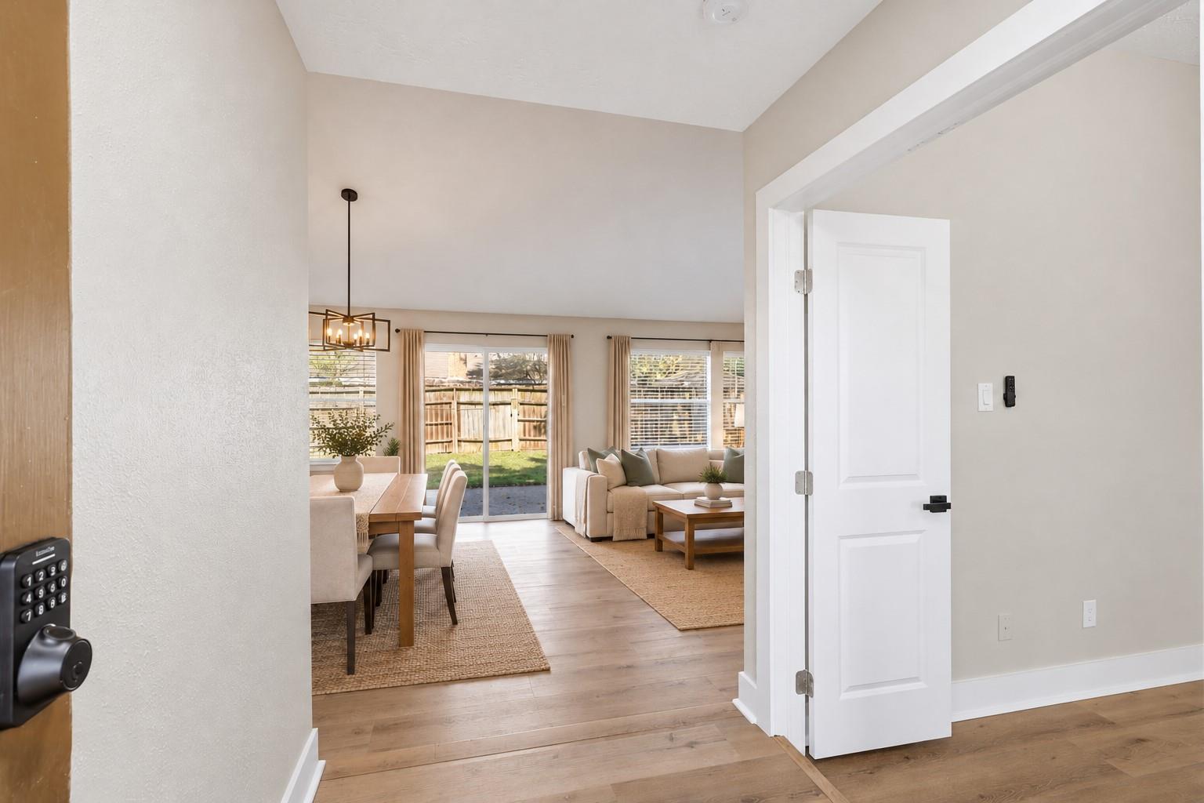
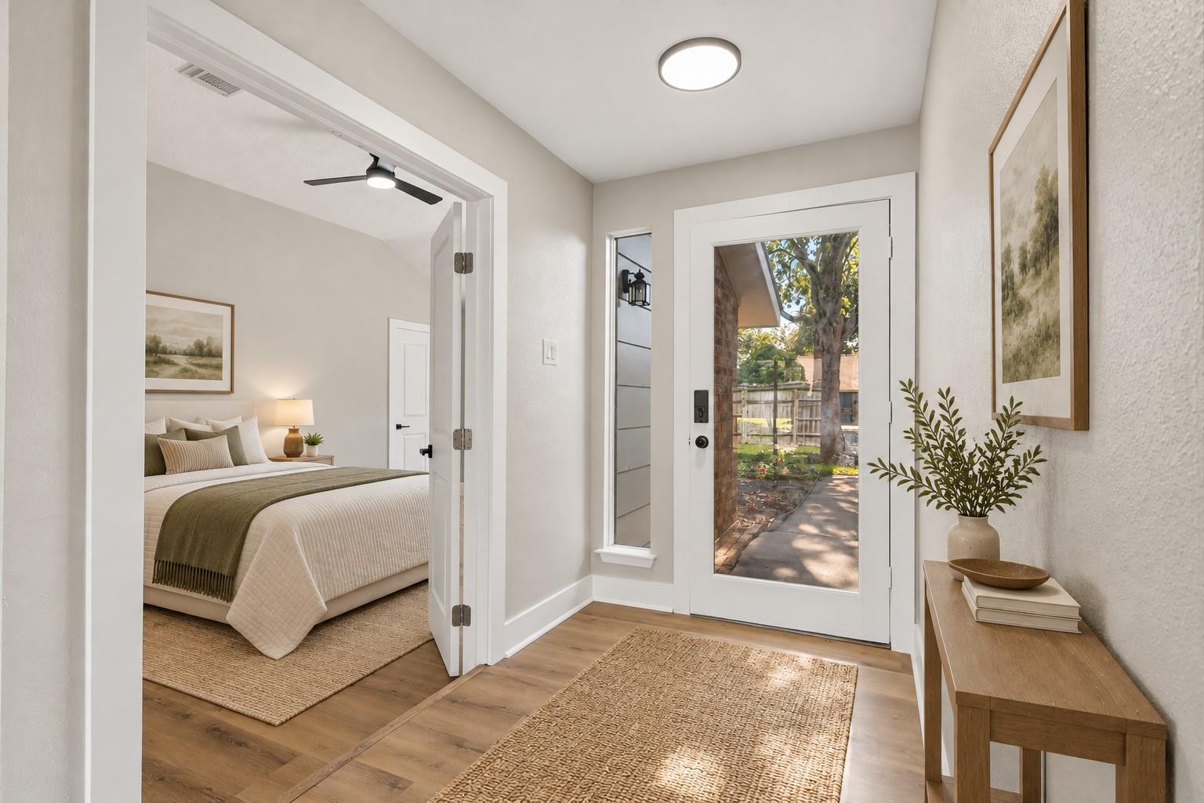
Wow! Almost completely remodeled from top to bottom! This incredible home is packed with updates! Step inside to beautiful new flooring throughout, fresh paint, new sheetrock, interior doors, ceiling fans & insulation! Dramatic family area with high ceiling & gorgeous real fireplace! Stunning updated kitchen features all-new cabinets, countertops, stylish backsplash, hardware & appliances! Beautifully remodeled bathrooms boast new showers, bathtub, vanities, mirrors & toilets! Enjoy a completely NEW HVAC system with all-new ductwork, NEW electrical panel & sliding glass door! Exterior improvements include Hardie plank siding, soffits & fresh paint! Garage features new sheetrock & paint! Foundation repairs completed with a 25-year guarantee & transferable warranty! Water heater replaced approximately 3 years ago! So many major improvements already completed! A wonderful opportunity to enjoy the beauty and comfort of an extensively updated home! No Flooding! Make that call today!
Save
Ask
Tour
Hide
Share
Listing Snapshot
Price
$255,000
Days On Site
0 Days
Bedrooms
3
Inside Area (SqFt)
1,408 sqft
Total Baths
2
Full Baths
2
Partial Baths
N/A
Lot Size
0.1567 Acres
Year Built
1981
MLS Number
19722958
Status
Active
Property Tax
$4,537
HOA/Condo/Coop Fees
$39.58 monthly
Sq Ft Source
N/A
Friends & Family
React
Comment
Invite
No Comments Yet
Did you know? You can invite friends and family to your search. They can join your search, rate and discuss listings with you.
Recent Activity
10 hours ago
Listing updated with changes from the MLS
16 hours ago
Listing first seen on site
General Features
Acres
0.1567
Attached Garage
Yes
Disclosures
MudSeller's Disclosure
Foundation
Slab
Garage
Yes
Garage Spaces
2
Green Energy Efficient
ThermostatHVAC
Parking
Garage Door OpenerAttachedDetached
Parking Spaces
2
Property Sub Type
Single Family Residence
Sewer
Public Sewer
SqFt Total
1408
Style
RanchTraditional
Water Source
Public
Interior Features
Appliances
DisposalGas OvenOvenMicrowaveGas RangeDishwasherExhaust Fan
Cooling
Ceiling Fan(s)Electric
Fireplace
Yes
Fireplace Features
GasWood Burning
Fireplaces
1
Flooring
Vinyl
Heating
Natural Gas
Interior
High CeilingsWalk-In Closet(s)PantryEntrance FoyerMaster DownstairsVaulted Ceiling(s)Double VanitySmart Thermostat
Listing courtesy of Realm Real Estate Professionals - Katy [email protected]
IDX information is provided exclusively for consumers’ personal, non-commercial use. It may not be used for any purpose other than to identify prospective properties consumers may be interested in purchasing. This data is deemed reliable but is not guaranteed accurate by the MLS.

Did you know? You can invite friends and family to your search. They can join your search, rate and discuss listings with you.